Move-In Ready with Major System Updates & Exceptional Maintenance!
Welcome home to this beautifully maintained 4-bedroom, bonus room home in one of Charlotte's most convenient locations. Thoughtfully updated and meticulously cared for, this property offers the perfect combination of modern improvements, functional living space, and long-term peace of mind.
The inviting open-concept floor plan centers around a spacious great room featuring a cozy corner gas-log fireplace that flows effortlessly into the kitchen—ideal for both everyday living and entertaining. The kitchen showcases beautiful cabinetry, granite countertops, a stylish new designer backsplash, built-in microwave, flat-top range, and a bright breakfast area perfect for morning coffee or family meals.
Upstairs, the spacious primary suite provides a relaxing retreat with an oversized walk-in closet and private bath featuring dual vanities, a newly retiled bathroom, new toilet, and a soaking tub with a separate shower. Three additional generously sized bedrooms offer comfortable accommodations, while the large bonus room provides endless possibilities as a media room, playroom, home office, or fifth bedroom.
The laundry room has been enhanced with newly installed storage cabinets, and all-new blinds throughout the home create a fresh, modern feel. Step outside to enjoy the newly rebuilt patio (2026), providing the perfect outdoor space for relaxing, grilling, or entertaining guests.
What truly sets this home apart is the extensive investment in major systems and preventative maintenance, giving buyers confidence for years to come.
Major Updates Include:
New Roof (2023)
New HVAC System (2023)
New Furnace (2023)
New Gas Water Heater (2023)
Rebuilt Patio (2026)
Newly Retiled Primary Bathroom
New Toilets Throughout the Home
New Kitchen Backsplash
New Laundry Room Cabinets
Recently Serviced Gas Fireplace
Heat Pump & Air Conditioning Professionally Serviced
Crawl Space Professionally Treated with Heavy-Duty Moisture Barrier (2023)
Monthly Pest Inspections & Preventative Treatments
New Blinds Throughout the Home
Conveniently located near UNC Charlotte, shopping, dining, major highways, and everyday conveniences, this exceptionally maintained home offers the rare combination of stylish updates, major mechanical improvements, and true move-in-ready condition.
Don't miss your opportunity to own a home where the big-ticket items have already been completed—simply move in and enjoy!
Active
$440,000
10926 Chrudan Dr, Charlotte, NC 28262
4beds
2,693sqft
:
Get pre-qualified$2,574/mo
Single Family Residence
Built in 2003
0.14 Acres Lot
$431,200 Zestimate®
$163/sqft
$17/mo HOA
What's special
Stylish new designer backsplashBonus roomCozy corner gas-log fireplaceLarge bonus roomNewly rebuilt patioBright breakfast areaGranite countertops
- 24 days |
- 466 |
- 25 |
Zillow last checked:
Listing updated:
Listed by:
Fallon Smith fsmith0825@gmail.com,
LPT Realty, LLC
Source: Canopy MLS as distributed by MLS GRID,MLS#: 4403534
Facts & features
Interior
Bedrooms & bathrooms
- Bedrooms: 4
- Bathrooms: 3
- Full bathrooms: 2
- 1/2 bathrooms: 1
Primary bedroom
- Level: Upper
Dining room
- Level: Main
Kitchen
- Level: Main
Living room
- Level: Main
Heating
- Natural Gas
Cooling
- Central Air
Appliances
- Included: Dishwasher, Electric Oven, Microwave, Refrigerator with Ice Maker
- Laundry: Laundry Room, Main Level
Features
- Has basement: No
- Fireplace features: Gas
Interior area
- Total structure area: 2,693
- Total interior livable area: 2,693 sqft
- Finished area above ground: 2,693
- Finished area below ground: 0
Property
Parking
- Total spaces: 2
- Parking features: Driveway, Attached Garage, Garage Door Opener, Garage on Main Level
- Attached garage spaces: 2
- Has uncovered spaces: Yes
Features
- Levels: Two
- Stories: 2
- Patio & porch: Deck
Lot
- Size: 0.14 Acres
Details
- Parcel number: 02912370
- Zoning: N1-B
- Special conditions: Standard
Construction
Type & style
- Home type: SingleFamily
- Property subtype: Single Family Residence
Materials
- Aluminum, Brick Partial
- Foundation: Crawl Space
Condition
- New construction: No
- Year built: 2003
Utilities & green energy
- Sewer: Public Sewer
- Water: City
Community & HOA
Community
- Security: Carbon Monoxide Detector(s), Security System, Smoke Detector(s)
- Subdivision: Dilworth Chase
HOA
- Has HOA: Yes
- HOA fee: $50 quarterly
- HOA name: Superior Management
Location
- Region: Charlotte
Financial & listing details
- Price per square foot: $163/sqft
- Tax assessed value: $373,900
- Date on market: 7/15/2026
- Cumulative days on market: 24 days
- Listing terms: Cash,Conventional,FHA,VA Loan
- Road surface type: Concrete
Estimated market value
$431,200
$410,000 - $453,000
$2,756/mo
Price history
| Date | Event | Price |
|---|---|---|
| 7/15/2026 | Listed for sale | $440,000-1.1%$163/sqft |
Source:  Canopy MLS as distributed by MLS GRID #4403534 Report a problem Canopy MLS as distributed by MLS GRID #4403534 Report a problem | ||
| 7/15/2026 | Listing removed | -- |
Source: Owner Report a problem | ||
| 7/1/2026 | Listed for sale | $444,900+11.2%$165/sqft |
Source: Owner Report a problem | ||
| 3/18/2024 | Sold | $400,000-3.6%$149/sqft |
Source: Canopy MLS as distributed by MLS GRID #4067095 Report a problem | ||
| 2/17/2024 | Pending sale | $415,000$154/sqft |
Source: Canopy MLS as distributed by MLS GRID #4067095 Report a problem | ||
| 2/1/2024 | Price change | $415,000-1.2%$154/sqft |
Source: Canopy MLS as distributed by MLS GRID #4067095 Report a problem | ||
| 12/27/2023 | Price change | $420,000-2.3%$156/sqft |
Source: Canopy MLS as distributed by MLS GRID #4067095 Report a problem | ||
| 11/18/2023 | Price change | $430,000-2.3%$160/sqft |
Source: Canopy MLS as distributed by MLS GRID #4067095 Report a problem | ||
| 9/23/2023 | Listed for sale | $440,000+12.8%$163/sqft |
Source: Canopy MLS as distributed by MLS GRID #4067095 Report a problem | ||
| 7/7/2023 | Listing removed | -- |
Source:  Berkshire Hathaway HomeServices Carolinas Realty Report a problem Berkshire Hathaway HomeServices Carolinas Realty Report a problem | ||
| 6/14/2023 | Pending sale | $390,000$145/sqft |
Source: Berkshire Hathaway HomeServices Carolinas Realty #4028315 Report a problem | ||
| 6/6/2023 | Price change | $390,000-4.9%$145/sqft |
Source: Canopy MLS as distributed by MLS GRID #CAR4028315 Report a problem | ||
| 5/22/2023 | Price change | $410,000-3.5%$152/sqft |
Source: Canopy MLS as distributed by MLS GRID #CAR4028315 Report a problem | ||
| 5/11/2023 | Listed for sale | $425,000+176.9%$158/sqft |
Source: Canopy MLS as distributed by MLS GRID #CAR4028315 Report a problem | ||
| 9/4/2020 | Listing removed | $1,650$1/sqft |
Source: Emma Property Management LLC #3657018 Report a problem | ||
| 8/29/2020 | Listed for rent | $1,650+3.4%$1/sqft |
Source: Emma Property Management LLC #3657018 Report a problem | ||
| 7/18/2019 | Listing removed | $1,595-5.9%$1/sqft |
Source: Foresight Property Solutions Report a problem | ||
| 6/20/2019 | Listed for rent | $1,695+13.4%$1/sqft |
Source: Foresight Property Solutions Report a problem | ||
| 6/17/2018 | Listing removed | $1,495$1/sqft |
Source: Foresight Property Solutions LLC Report a problem | ||
| 6/11/2018 | Listed for rent | $1,495$1/sqft |
Source: Foresight Property Solutions LLC Report a problem | ||
| 8/27/2003 | Sold | $153,500$57/sqft |
Source: Public Record Report a problem | ||
Public tax history
| Year | Property taxes | Tax assessment |
|---|---|---|
| 2025 | -- | $373,900 |
| 2024 | $2,985 +3.6% | $373,900 |
| 2023 | $2,882 +19.1% | $373,900 +57.3% |
| 2022 | $2,419 +0.5% | $237,700 |
| 2021 | $2,408 +0.3% | $237,700 |
| 2020 | $2,401 +0.7% | $237,700 |
| 2019 | $2,385 +27.3% | $237,700 +73.3% |
| 2018 | $1,873 +2.4% | $137,200 |
| 2017 | $1,829 | $137,200 |
| 2016 | $1,829 | $137,200 |
| 2015 | $1,829 +0.3% | $137,200 |
| 2014 | $1,824 | -- |
| 2013 | -- | $137,200 |
| 2012 | -- | $137,200 |
| 2011 | -- | $137,200 -24.9% |
| 2010 | -- | $182,700 |
| 2009 | -- | $182,700 |
| 2008 | -- | $182,700 |
| 2007 | -- | $182,700 |
| 2006 | -- | $182,700 |
| 2005 | -- | $182,700 |
| 2004 | -- | $182,700 |
Find assessor info on the county website
Monthly payment
Est. payment
Payment breakdown
Explore the cost of this home by adjusting the details. Changes won't be saved.Climate risks
Neighborhood: Mallard Creek - Withrow Downs
Nearby schools
GreatSchools rating
- 9/10Mallard Creek Elementary SchoolGrades: K-5Distance: 1.9 mi
- 2/10Ridge Road Middle SchoolGrades: 6-8Distance: 2.4 mi
- 4/10Mallard Creek HighGrades: 9-12Distance: 2 mi
Schools provided by the listing agent
- Elementary: Mallard Creek
- Middle: Ridge Road
- High: Mallard Creek
Source: Canopy MLS as distributed by MLS GRID. This data may not be complete. We recommend contacting the local school district to confirm school assignments for this home.
- $319,0003 bd2 ba1.6k sqft10930 Chrudan Dr, Charlotte, NC 28262Off Market
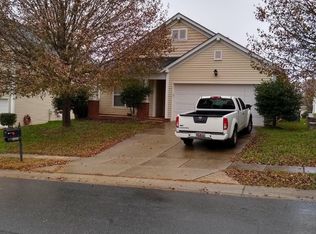
- $335,3004 bd3 ba1.8k sqft10922 Chrudan Dr, Charlotte, NC 28262Off Market

- $338,6003 bd3 ba2.1k sqft11006 Chrudan Dr, Charlotte, NC 28262Off Market
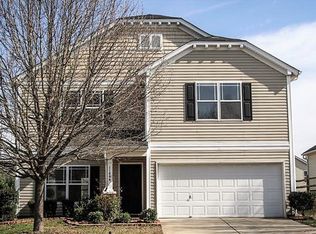
- $316,5003 bd2 ba1.5k sqft10918 Chrudan Dr, Charlotte, NC 28262Off Market
- $388,5004 bd3 ba2.7k sqft1427 Ladora Dr, Charlotte, NC 28262Off Market
- $378,1004 bd2 ba2.7k sqft1505 Ladora Dr, Charlotte, NC 28262Off Market
- $335,2003 bd2 ba2.1k sqft1423 Ladora Dr, Charlotte, NC 28262Off Market
- $374,8003 bd3 ba2.4k sqft1509 Ladora Dr, Charlotte, NC 28262Off Market
A local agent can set up tours, give advice and negotiate with sellers.
Similar homes
- $430,0004 bd3 ba2.7k sqft1525 Ladora Dr, Charlotte, NC 28262For Sale

 MLS ID #4402271, Molly Simpson, EXP Realty LLC. Canopy MLS as distributed by MLS GRID
 - $465,0004 bd4 ba2.7k sqft4113 Hallam Ct, Charlotte, NC 28269For Sale
 MLS ID #4410743, Josh Finigan, EXP Realty LLC Ballantyne. Canopy MLS as distributed by MLS GRID
 - $--4 bd3 ba2k sqft4330 Hazlitt Ct, Charlotte, NC 28269Auction
 Auction.com 2
 - $379,0004 bd3 ba1.9k sqft11251 Cypress View Dr, Charlotte, NC 28262For Sale
 MLS ID #4404294, Kawthar Suleiman, Alhambra Realty LLC. Canopy MLS as distributed by MLS GRID
 - $525,0005 bd3 ba2.8k sqft1728 Copperplate Rd, Charlotte, NC 28262For SaleMLS ID #4332667, Craig Tribus, Beycome Brokerage Realty LLC. Canopy MLS as distributed by MLS GRID
- $495,0005 bd3 ba2.3k sqft2237 Arbor Vista Dr, Charlotte, NC 28262For SaleMLS ID #4395474, Nancy Braun, Showcase Realty LLC. Canopy MLS as distributed by MLS GRID
- $435,0004 bd3 ba2.2k sqft10317 Stoneykirk Ln, Charlotte, NC 28269For SaleMLS ID #4382179, Nadia Kernytska, Dalton Wade, Inc.. Canopy MLS as distributed by MLS GRID
- $425,0003 bd2 ba1.9k sqft10753 Tradition View Dr, Charlotte, NC 28269New ConstructionMLS ID #4406474, Barry Reeves, Keller Williams South Park. Canopy MLS as distributed by MLS GRID
- $419,9004 bd3 ba2.2k sqft11807 Song Sparrow Ln, Charlotte, NC 28269For SaleMLS ID #4391821, Luis Mejia, New Beginnings Real Estate Group, LLC. Canopy MLS as distributed by MLS GRID
- $493,0005 bd3 ba2.7k sqft520 Grantham Ln, Charlotte, NC 28262For SaleMLS ID #4389594, Johnny Bhagrattee Guerrero, JRBG Realty LLC. Canopy MLS as distributed by MLS GRID
- $399,9993 bd2 ba1.5k sqft4002 Canbury Ct, Charlotte, NC 28269For SaleMLS ID #4412031, Chris Blackmon, West Maple Realty LLC. Canopy MLS as distributed by MLS GRID
- $445,0004 bd2 ba2.2k sqft10312 Fairbourne Ct, Charlotte, NC 28269For SaleMLS ID #4380671, Daysha Matthews, RE/MAX Leading Edge. Canopy MLS as distributed by MLS GRID
- $389,9004 bd3 ba2.5k sqft15137 Oldcorn Ln, Charlotte, NC 28262For SaleMLS ID #4367729, Tracey Henson, Better Homes and Gardens Real Estate Paracle. Canopy MLS as distributed by MLS GRID
- $480,0004 bd3 ba2.9k sqft3504 Dominion Green Dr, Charlotte, NC 28269For SaleMLS ID #4373828, Melek "Mel" Mabe, Helen Adams Realty. Canopy MLS as distributed by MLS GRID
- $599,0005 bd3 ba3.3k sqft2127 Copperplate Rd, Charlotte, NC 28262For SaleMLS ID #4399680, Audrey Wallace, Superior Choice Properties, Inc. Canopy MLS as distributed by MLS GRID
- $424,9004 bd3 ba2.2k sqft5802 Swanston Dr, Charlotte, NC 28269For SaleMLS ID #4378873, Robert Salmons, Entera Realty LLC. Canopy MLS as distributed by MLS GRID
- $425,0003 bd3 ba2.1k sqft6634 Bells Mill Dr, Charlotte, NC 28269For SaleMLS ID #4406999, Christy Bradshaw, Call It Closed International Inc. Canopy MLS as distributed by MLS GRID
- $385,0003 bd3 ba2.1k sqft14009 Mallard Lake Rd, Charlotte, NC 28262For SaleMLS ID #4380183, Heba Alkhatib, NorthGroup Real Estate LLC. Canopy MLS as distributed by MLS GRID
- $443,9003 bd3 ba2.2k sqft7711 Taymouth Ln, Charlotte, NC 28269For SaleMLS ID #4387689, Samuel Nueman, Nueman Real Estate Inc. Canopy MLS as distributed by MLS GRID
- $579,9004 bd3 ba2.8k sqft12308 Headquarters Farm Rd, Charlotte, NC 28262For SaleMLS ID #4399345, Taylor Marino, Maestro Realty Group LLC. Canopy MLS as distributed by MLS GRID
