Perfectly situated near Highland Creek Elementary, this 4-bedroom home features an open floor plan with vaulted ceilings and elegant hardwood flooring. The updated kitchen shines with premium granite countertops and a tile backsplash, while the primary suite offers a spa-like retreat with a garden tub and dual vanities. This residence boasts a spacious 2-car garage and access to resort-style community amenities. Convenient to Ridge Road Middle and Mallard Creek High, this home combines modern upgrades with an ideal location. Schedule your tour today!
Active
Price cut: $5K (7/17)
$439,900
5802 Swanston Dr, Charlotte, NC 28269
4beds
2,295sqft
:
Get pre-qualified$2,610/mo
Single Family Residence
Built in 1994
0.22 Acres Lot
$-- Zestimate®
$192/sqft
$52/mo HOA
What's special
- 83 days |
- 477 |
- 24 |
Zillow last checked:
Listing updated:
Listed by:
Robert Salmons rsl@enterarealty.com,
Entera Realty LLC
Source: Canopy MLS as distributed by MLS GRID,MLS#: 4378873
Facts & features
Interior
Bedrooms & bathrooms
- Bedrooms: 4
- Bathrooms: 3
- Full bathrooms: 2
- 1/2 bathrooms: 1
Primary bedroom
- Level: Upper
- Area: 280 Square Feet
- Dimensions: 14' 0" X 20' 0"
Bedroom s
- Level: Upper
- Area: 144 Square Feet
- Dimensions: 12' 0" X 12' 0"
Bedroom s
- Level: Upper
- Area: 144 Square Feet
- Dimensions: 12' 0" X 12' 0"
Bedroom s
- Level: Upper
- Area: 169 Square Feet
- Dimensions: 13' 0" X 13' 0"
Kitchen
- Level: Main
Living room
- Level: Main
- Area: 270 Square Feet
- Dimensions: 18' 0" X 15' 0"
Heating
- Central, Natural Gas
Cooling
- Central Air
Appliances
- Included: Dishwasher, Disposal, Gas Range, Microwave
- Laundry: Electric Dryer Hookup, Upper Level
Features
- Walk-In Closet(s)
- Flooring: Carpet
- Has basement: No
- Fireplace features: Living Room
Interior area
- Total structure area: 2,295
- Total interior livable area: 2,295 sqft
- Finished area above ground: 2,295
- Finished area below ground: 0
Property
Parking
- Total spaces: 2
- Parking features: Attached Garage, Garage on Main Level
- Attached garage spaces: 2
Features
- Levels: Two
- Stories: 2
- Fencing: Back Yard
- Waterfront features: None
Lot
- Size: 0.22 Acres
- Dimensions: 77 x 123 x 76 x 123
- Features: Sloped
Details
- Parcel number: 02948412
- Zoning: R-9PUD
- Special conditions: Standard
Construction
Type & style
- Home type: SingleFamily
- Property subtype: Single Family Residence
Materials
- Brick Partial, Vinyl
- Foundation: Slab
- Roof: Composition
Condition
- New construction: No
- Year built: 1994
Utilities & green energy
- Sewer: Public Sewer
- Water: Public
- Utilities for property: Electricity Connected
Community & HOA
Community
- Subdivision: Highland Creek
HOA
- Has HOA: Yes
- HOA fee: $52 monthly
- HOA name: Oakbrooke Homeowners Association
- HOA phone: 704-347-8900
Location
- Region: Charlotte
Financial & listing details
- Price per square foot: $192/sqft
- Tax assessed value: $415,800
- Annual tax amount: $3,363
- Date on market: 5/7/2026
- Cumulative days on market: 83 days
- Listing terms: Cash,Conventional,FHA,VA Loan
- Electric utility on property: Yes
- Road surface type: Concrete
Estimated market value
Not available
Estimated sales range
Not available
Not available
Price history
| Date | Event | Price |
|---|---|---|
| 7/17/2026 | Price change | $439,900-1.1%$192/sqft |
Source:  Canopy MLS as distributed by MLS GRID #4378873 Report a problem Canopy MLS as distributed by MLS GRID #4378873 Report a problem | ||
| 6/26/2026 | Price change | $444,900-1.1%$194/sqft |
Source: Canopy MLS as distributed by MLS GRID #4378873 Report a problem | ||
| 6/5/2026 | Price change | $449,900-1.1%$196/sqft |
Source: Canopy MLS as distributed by MLS GRID #4378873 Report a problem | ||
| 5/8/2026 | Listed for sale | $454,900+99.5%$198/sqft |
Source: Canopy MLS as distributed by MLS GRID #4378873 Report a problem | ||
| 1/22/2026 | Listing removed | $2,515$1/sqft |
Source: Zillow Rentals Report a problem | ||
| 12/8/2025 | Listed for rent | $2,515+14.6%$1/sqft |
Source: Zillow Rentals Report a problem | ||
| 6/12/2023 | Listing removed | -- |
Source: Zillow Rentals Report a problem | ||
| 6/8/2023 | Price change | $2,195-1.8%$1/sqft |
Source: Zillow Rentals Report a problem | ||
| 6/1/2023 | Price change | $2,235-2.2%$1/sqft |
Source: Zillow Rentals Report a problem | ||
| 5/30/2023 | Listed for rent | $2,285$1/sqft |
Source: Zillow Rentals Report a problem | ||
| 5/18/2023 | Listing removed | -- |
Source: Zillow Rentals Report a problem | ||
| 5/17/2023 | Price change | $2,285-1.9%$1/sqft |
Source: Zillow Rentals Report a problem | ||
| 4/15/2023 | Listed for rent | $2,330+11.2%$1/sqft |
Source: Zillow Rentals Report a problem | ||
| 9/28/2021 | Listing removed | -- |
Source: Zillow Rental Network Premium Report a problem | ||
| 8/26/2021 | Listed for rent | $2,095+10.6%$1/sqft |
Source: Zillow Rental Network Premium Report a problem | ||
| 9/16/2020 | Listing removed | $1,895$1/sqft |
Source: American Homes 4 Rent Report a problem | ||
| 8/31/2020 | Listed for rent | $1,895$1/sqft |
Source: American Homes 4 Rent Report a problem | ||
| 5/31/2017 | Sold | $228,000-0.8%$99/sqft |
Source: Canopy MLS as distributed by MLS GRID #3246770 Report a problem | ||
| 5/2/2017 | Pending sale | $229,900$100/sqft |
Source: Real Estate Realty LLC #3246770 Report a problem | ||
| 4/12/2017 | Price change | $229,900-1.5%$100/sqft |
Source: Real Estate Realty LLC #3246770 Report a problem | ||
| 4/6/2017 | Price change | $233,500-0.6%$102/sqft |
Source: Real Estate Realty LLC #3246770 Report a problem | ||
| 3/28/2017 | Price change | $234,900-0.8%$102/sqft |
Source: Real Estate Realty LLC #3246770 Report a problem | ||
| 3/23/2017 | Price change | $236,9000%$103/sqft |
Source: Real Estate Realty LLC #3246770 Report a problem | ||
| 3/17/2017 | Listed for sale | $237,000$103/sqft |
Source: Real Estate Realty LLC #3246770 Report a problem | ||
| 2/23/2017 | Pending sale | $237,000+31.7%$103/sqft |
Source: Real Estate Realty LLC #3246770 Report a problem | ||
| 12/22/2005 | Sold | $180,000+13.9%$78/sqft |
Source: Public Record Report a problem | ||
| 11/21/2002 | Sold | $158,089$69/sqft |
Source: Public Record Report a problem | ||
Public tax history
| Year | Property taxes | Tax assessment |
|---|---|---|
| 2025 | $3,363 +1.9% | $415,800 |
| 2024 | $3,302 | $415,800 |
| 2023 | -- | $415,800 +50.1% |
| 2022 | $2,800 | $277,100 |
| 2021 | -- | $277,100 |
| 2020 | $2,781 | $277,100 |
| 2019 | -- | $277,100 +39.3% |
| 2018 | $2,683 +2.1% | $198,900 |
| 2017 | $2,628 | $198,900 |
| 2016 | $2,628 | $198,900 |
| 2015 | $2,628 +0.4% | $198,900 +3.8% |
| 2014 | $2,617 | $191,600 |
| 2013 | -- | $191,600 |
| 2012 | -- | $191,600 |
| 2011 | -- | $191,600 +0.9% |
| 2010 | -- | $189,800 |
| 2009 | -- | $189,800 |
| 2008 | -- | $189,800 |
| 2007 | -- | $189,800 |
| 2006 | -- | $189,800 |
| 2005 | -- | $189,800 |
| 2004 | -- | $189,800 |
| 2003 | -- | $189,800 +0.4% |
| 2002 | -- | $189,010 |
| 2001 | -- | $189,010 |
| 2000 | -- | $189,010 |
Find assessor info on the county website
Monthly payment
Est. payment
Payment breakdown
Explore the cost of this home by adjusting the details. Changes won't be saved.Climate risks
Neighborhood: Highland Creek
Nearby schools
GreatSchools rating
- 7/10Highland Creek ElementaryGrades: K-5Distance: 0.5 mi
- 2/10Ridge Road Middle SchoolGrades: 6-8Distance: 0.3 mi
- 4/10Mallard Creek HighGrades: 9-12Distance: 1 mi
Schools provided by the listing agent
- Elementary: Highland Creek
- Middle: Ridge Road
- High: Mallard Creek
Source: Canopy MLS as distributed by MLS GRID. This data may not be complete. We recommend contacting the local school district to confirm school assignments for this home.
- $428,8003 bd3 ba1.9k sqft5726 Swanston Dr, Charlotte, NC 28269Off Market
- $437,8003 bd3 ba2.1k sqft5808 Swanston Dr, Charlotte, NC 28269Off Market

- $---- bd-- ba-- sqft5808 Swanston Dr #25, Charlotte, NC 28269Off Market
- $439,3003 bd2 ba2.2k sqft5905 Waterelm Ln, Charlotte, NC 28269Off Market
- $505,0004 bd3 ba2.5k sqft5720 Swanston Dr, Charlotte, NC 28269Off Market
- $457,9003 bd3 ba2.2k sqft5814 Swanston Dr, Charlotte, NC 28269Off Market
- $501,2005 bd2 ba2.5k sqft5901 Bearoak Ln, Charlotte, NC 28269Off Market
- $479,2004 bd2 ba2.4k sqft5731 Swanston Dr, Charlotte, NC 28269Off Market
A local agent can set up tours, give advice and negotiate with sellers.
Similar homes
- $459,9004 bd3 ba2.3k sqft5828 Swanston Dr, Charlotte, NC 28269For Sale
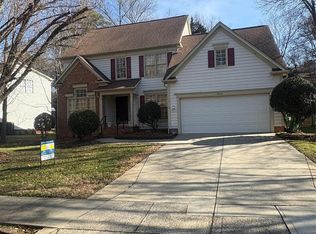
 MLS ID #4333128, Ray Morton, Morton Malloy Realty. Canopy MLS as distributed by MLS GRID
 - $--4 bd3 ba2.3k sqft6000 Waverly Lynn Ln, Charlotte, NC 28269Auction
 Auction.com 2
 - $490,0004 bd3 ba2.5k sqft5923 Swanston Dr, Charlotte, NC 28269For Sale
 MLS ID #4402491, Lisa Belk, Mark Spain Real Estate. Canopy MLS as distributed by MLS GRID
 - $443,9003 bd3 ba2.2k sqft7711 Taymouth Ln, Charlotte, NC 28269For Sale
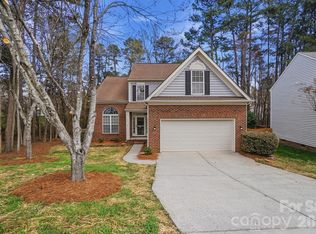 MLS ID #4387689, Samuel Nueman, Nueman Real Estate Inc. Canopy MLS as distributed by MLS GRID
 - $465,0004 bd3 ba2.2k sqft6102 Tesh Ct, Charlotte, NC 28269For SaleMLS ID #4400291, Michelle Robinson, EXP Realty LLC Ballantyne. Canopy MLS as distributed by MLS GRID
- $440,0003 bd3 ba1.8k sqft6101 Skyline Dr, Charlotte, NC 28269For SaleMLS ID #4404845, Tyrone Hibbler, Hibbler Realty L.L.C.. Canopy MLS as distributed by MLS GRID
- $400,0003 bd3 ba2.1k sqft7533 Lady Bank Dr, Charlotte, NC 28269For SaleMLS ID #4399616, Kristen Bernard, Keller Williams South Park. Canopy MLS as distributed by MLS GRID
- $449,9993 bd3 ba2.1k sqft4131 Beauvista Dr, Charlotte, NC 28269For SaleMLS ID #4399585, Jill Monroe, Stephen Cooley Real Estate. Canopy MLS as distributed by MLS GRID
- $625,0004 bd3 ba3.4k sqft7613 Tarland Ln, Charlotte, NC 28269For SaleMLS ID #4408961, Debra Higgs, Howard Hanna Allen Tate Concord. Canopy MLS as distributed by MLS GRID
- $455,0003 bd3 ba2k sqft1573 Wilburn Park Ln, Charlotte, NC 28269For SaleMLS ID #4407565, Junior Santana, Americas Elite Real Estate LLC. Canopy MLS as distributed by MLS GRID
- $450,0005 bd3 ba2.9k sqft9120 Viscount Ln, Charlotte, NC 28269For SaleMLS ID #4379989, Zachary Harris, Charlottean Realty Company. Canopy MLS as distributed by MLS GRID
- $409,9003 bd3 ba1.7k sqft7413 Tupelo Ln, Charlotte, NC 28269For SaleMLS ID #4398162, Sydney Mann, Talford Realty International. Canopy MLS as distributed by MLS GRID
- $435,0004 bd3 ba2.2k sqft10317 Stoneykirk Ln, Charlotte, NC 28269For SaleMLS ID #4382179, Nadia Kernytska, Dalton Wade, Inc.. Canopy MLS as distributed by MLS GRID
- $419,9004 bd3 ba2.2k sqft11807 Song Sparrow Ln, Charlotte, NC 28269For SaleMLS ID #4391821, Luis Mejia, New Beginnings Real Estate Group, LLC. Canopy MLS as distributed by MLS GRID
- $440,0004 bd3 ba2.2k sqft9420 Kestral Ridge Dr, Charlotte, NC 28269For SaleMLS ID #4392710, Jason Abernethy, Howard Hanna Allen Tate Huntersville. Canopy MLS as distributed by MLS GRID
- $445,0004 bd2 ba2.2k sqft10312 Fairbourne Ct, Charlotte, NC 28269For SaleMLS ID #4380671, Daysha Matthews, RE/MAX Leading Edge. Canopy MLS as distributed by MLS GRID
- $435,0004 bd3 ba2.5k sqft10006 Rocky Ford Club Rd, Charlotte, NC 28269For SaleMLS ID #4376395, Grace Auton, David Hoffman Realty Charlotte. Canopy MLS as distributed by MLS GRID
- $480,0004 bd3 ba2.9k sqft3504 Dominion Green Dr, Charlotte, NC 28269For SaleMLS ID #4373828, Melek "Mel" Mabe, Helen Adams Realty. Canopy MLS as distributed by MLS GRID
- $419,0003 bd3 ba1.9k sqft5219 Bentgrass Run Dr, Charlotte, NC 28269For SaleMLS ID #4399258, Ellen Colitti, Coldwell Banker Realty. Canopy MLS as distributed by MLS GRID
- $404,9004 bd3 ba2.7k sqft10525 Dominion Village Dr, Charlotte, NC 28269For SaleMLS ID #4353795, Robert Salmons, Entera Realty LLC. Canopy MLS as distributed by MLS GRID
