Welcome Home to this turnkey charming 3 bedroom 2 1/2 bath home in popular Highland Creek. This home has been freshly painted throughout. It features a large great room with vaulted ceiling and fireplace. Pretty hardwood floors, Updated kitchen with white cabinetry, granite counter tops, tiled backsplash, and gas range. All appliances convey. The bathrooms have updated vanities, flooring and fixtures. Dining room has a new light fixture and a Kitchen bar to add stools. The primary suite is large with a vaulted ceiling. The spacious ensuite bathroom includes a garden tub and walk in closet. 2 additional bedrooms with walk-in closets and a full bath are upstairs too. The backyard is level and fully fenced. Highland Creek residents enjoy access to resort-like neighborhood amenities such as 4 swimming pools, tennis and pickleball courts, a fitness center, parks, playgrounds, walking trails, sports fields, fishing ponds, community events, and the renowned Highland Creek Golf Club. There is an activity director and summer camps, and onsite Day Care. Conveniently located to shopping and dining, and easy access to major highways. Visit www.HighlandCreek.com for more neighborhood information.
Active
$419,000
5219 Bentgrass Run Dr, Charlotte, NC 28269
3beds
1,922sqft
:
Get pre-qualified$2,563/mo
Single Family Residence
Built in 1998
0.15 Acres Lot
$412,400 Zestimate®
$218/sqft
$71/mo HOA
What's special
Pretty hardwood floorsAll appliances convey
- 4 days |
- 350 |
- 34 |
Likely to sell faster than
Zillow last checked:
Listing updated:
Listed by:
Ellen Colitti ecolitti@msn.com,
Coldwell Banker Realty
Source: Canopy MLS as distributed by MLS GRID,MLS#: 4399258
Facts & features
Interior
Bedrooms & bathrooms
- Bedrooms: 3
- Bathrooms: 3
- Full bathrooms: 2
- 1/2 bathrooms: 1
Primary bedroom
- Features: Ceiling Fan(s), En Suite Bathroom, Garden Tub, Vaulted Ceiling(s)
- Level: Upper
Bedroom s
- Level: Upper
Bedroom s
- Level: Upper
Bathroom half
- Level: Main
Bathroom full
- Level: Upper
Bathroom full
- Features: Garden Tub, Vaulted Ceiling(s), Walk-In Closet(s)
- Level: Upper
Breakfast
- Level: Main
Dining room
- Features: Breakfast Bar
- Level: Main
Great room
- Features: Ceiling Fan(s), Vaulted Ceiling(s)
- Level: Main
Kitchen
- Level: Main
Laundry
- Level: Main
Heating
- Forced Air
Cooling
- Central Air
Appliances
- Included: Dishwasher, Gas Range, Gas Water Heater, Microwave, Refrigerator with Ice Maker, Washer/Dryer
- Laundry: Laundry Room, Main Level
Features
- Soaking Tub, Pantry, Walk-In Closet(s)
- Flooring: Carpet, Hardwood, Tile
- Doors: Sliding Doors, Storm Door(s)
- Has basement: No
- Fireplace features: Gas Log, Great Room
Interior area
- Total structure area: 1,922
- Total interior livable area: 1,922 sqft
- Finished area above ground: 1,922
- Finished area below ground: 0
Property
Parking
- Total spaces: 2
- Parking features: Driveway, Attached Garage, Garage Door Opener, Keypad Entry, Garage on Main Level
- Attached garage spaces: 2
- Has uncovered spaces: Yes
Features
- Levels: Two
- Stories: 2
- Patio & porch: Patio, Porch
- Pool features: Community
- Fencing: Fenced
Lot
- Size: 0.15 Acres
- Dimensions: 55 x 115 x 55 x 115
- Features: Level
Details
- Parcel number: 02975414
- Zoning: R-9PUD
- Special conditions: Standard
Construction
Type & style
- Home type: SingleFamily
- Property subtype: Single Family Residence
Materials
- Vinyl
- Foundation: Slab
Condition
- New construction: No
- Year built: 1998
Utilities & green energy
- Sewer: Public Sewer
- Water: City
- Utilities for property: Electricity Connected
Community & HOA
Community
- Features: Clubhouse, Fitness Center, Golf, Playground, Pond, Sidewalks, Sport Court, Tennis Court(s), Walking Trails
- Subdivision: Highland Creek
HOA
- Has HOA: Yes
- HOA fee: $212 quarterly
- HOA name: William Douglas
- HOA phone: 704-347-8900
Location
- Region: Charlotte
Financial & listing details
- Price per square foot: $218/sqft
- Tax assessed value: $387,100
- Annual tax amount: $3,143
- Date on market: 7/22/2026
- Listing terms: Conventional,FHA,VA Loan
- Electric utility on property: Yes
- Road surface type: Concrete, Paved
Estimated market value
$412,400
$392,000 - $433,000
$2,257/mo
Price history
| Date | Event | Price |
|---|---|---|
| 7/22/2026 | Listed for sale | $419,000+33%$218/sqft |
Source:  Canopy MLS as distributed by MLS GRID #4399258 Report a problem Canopy MLS as distributed by MLS GRID #4399258 Report a problem | ||
| 4/28/2021 | Sold | $315,000+1.6%$164/sqft |
Source: Canopy MLS as distributed by MLS GRID #3717268 Report a problem | ||
| 3/22/2021 | Contingent | $310,000$161/sqft |
Source: Canopy MLS as distributed by MLS GRID #3717268 Report a problem | ||
| 3/19/2021 | Listed for sale | $310,000+55.8%$161/sqft |
Source: Canopy MLS as distributed by MLS GRID #3717268 Report a problem | ||
| 8/15/2016 | Sold | $199,000-0.5%$104/sqft |
Source: Agent Provided Report a problem | ||
| 6/18/2016 | Listed for sale | $199,900+38.8%$104/sqft |
Source: Helen Adams Realty #3188670 Report a problem | ||
| 7/28/2000 | Sold | $144,000+5.9%$75/sqft |
Source: Public Record Report a problem | ||
| 10/29/1998 | Sold | $136,000$71/sqft |
Source: Public Record Report a problem | ||
Public tax history
| Year | Property taxes | Tax assessment |
|---|---|---|
| 2025 | $3,143 +1.9% | $387,100 |
| 2024 | $3,085 +3.6% | $387,100 |
| 2023 | $2,979 +22.4% | $387,100 +61.9% |
| 2022 | $2,433 +0.5% | $239,100 |
| 2021 | $2,422 +0.3% | $239,100 |
| 2020 | $2,414 +0.7% | $239,100 |
| 2019 | $2,399 +9.1% | $239,100 +47.6% |
| 2018 | $2,199 +2.3% | $162,000 |
| 2017 | $2,150 | $162,000 |
| 2016 | $2,150 | $162,000 |
| 2015 | $2,150 +0.4% | $162,000 |
| 2014 | $2,143 | -- |
| 2013 | -- | $162,000 |
| 2012 | -- | $162,000 |
| 2011 | -- | $162,000 +4.1% |
| 2010 | -- | $155,600 |
| 2009 | -- | $155,600 |
| 2008 | -- | $155,600 |
| 2007 | -- | $155,600 |
| 2006 | -- | $155,600 |
| 2005 | -- | $155,600 |
| 2004 | -- | $155,600 |
| 2003 | -- | $155,600 +4.6% |
| 2002 | -- | $148,710 |
| 2001 | -- | $148,710 |
| 2000 | -- | $148,710 |
Find assessor info on the county website
Monthly payment
Est. payment
Payment breakdown
Explore the cost of this home by adjusting the details. Changes won't be saved.Climate risks
Neighborhood: Highland Creek
Nearby schools
GreatSchools rating
- 7/10Highland Creek ElementaryGrades: K-5Distance: 0.5 mi
- 2/10Ridge Road Middle SchoolGrades: 6-8Distance: 0.7 mi
- 4/10Mallard Creek HighGrades: 9-12Distance: 1.4 mi
Schools provided by the listing agent
- Elementary: Highland Creek
- Middle: Ridge Road
- High: Mallard Creek
Source: Canopy MLS as distributed by MLS GRID. This data may not be complete. We recommend contacting the local school district to confirm school assignments for this home.
- $417,0003 bd3 ba2k sqft5215 Bentgrass Run Dr, Charlotte, NC 28269Off Market
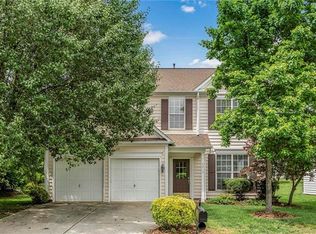
- $388,9004 bd2 ba1.8k sqft5223 Bentgrass Run Dr, Charlotte, NC 28269Off Market
- $403,8003 bd3 ba1.8k sqft5229 Bentgrass Run Dr, Charlotte, NC 28269Off Market
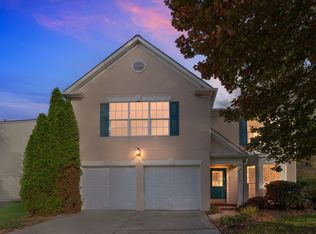
- $427,4003 bd2 ba2.4k sqft8925 Coppermine Ln, Charlotte, NC 28269Off Market

- $383,5004 bd2 ba1.8k sqft8929 Coppermine Ln, Charlotte, NC 28269Off Market
- $393,6003 bd2 ba2k sqft5207 Bentgrass Run Dr, Charlotte, NC 28269Off Market
- $375,0003 bd3 ba1.9k sqft5207 Bentgrass Run Dr #53, Charlotte, NC 28269Off Market
- $399,1003 bd3 ba1.9k sqft8933 Coppermine Ln, Charlotte, NC 28269Off Market
A local agent can set up tours, give advice and negotiate with sellers.
Similar homes
- $425,0003 bd3 ba2.1k sqft6634 Bells Mill Dr, Charlotte, NC 28269For Sale
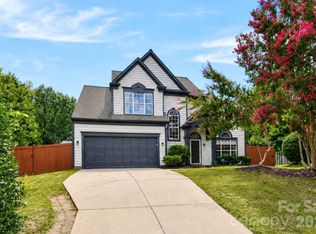
 MLS ID #4406999, Christy Bradshaw, Call It Closed International Inc. Canopy MLS as distributed by MLS GRID
 - $397,0003 bd2 ba1.6k sqft8426 Heron Glen Dr, Charlotte, NC 28269For Sale
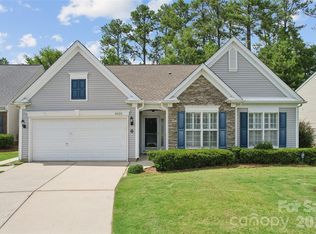 MLS ID #4405282, Consuelo Souders, Keller Williams Lake Norman. Canopy MLS as distributed by MLS GRID
 - $400,0003 bd3 ba1.9k sqft5912 Downfield Wood Dr, Charlotte, NC 28269For Sale
 MLS ID #4406074, Jon Zavodny, Beckett Avenue Realty. Canopy MLS as distributed by MLS GRID
 - $455,0003 bd3 ba2k sqft1573 Wilburn Park Ln, Charlotte, NC 28269For Sale
 MLS ID #4407565, Junior Santana, Americas Elite Real Estate LLC. Canopy MLS as distributed by MLS GRID
 - $439,9004 bd3 ba2.2k sqft5142 Bentgrass Run Dr, Charlotte, NC 28269For SaleMLS ID #4381272, Robert Salmons, Entera Realty LLC. Canopy MLS as distributed by MLS GRID
- $440,0003 bd3 ba1.8k sqft6101 Skyline Dr, Charlotte, NC 28269For SaleMLS ID #4404845, Tyrone Hibbler, Hibbler Realty L.L.C.. Canopy MLS as distributed by MLS GRID
- $400,0003 bd3 ba2.1k sqft7533 Lady Bank Dr, Charlotte, NC 28269For SaleMLS ID #4399616, Kristen Bernard, Keller Williams South Park. Canopy MLS as distributed by MLS GRID
- $450,0003 bd3 ba2.3k sqft5313 Bentgrass Run Dr, Charlotte, NC 28269For SaleMLS ID #4376388, John Bolos, Keller Williams South Park. Canopy MLS as distributed by MLS GRID
- $399,9003 bd3 ba1.5k sqft5107 Bentgrass Run Dr, Charlotte, NC 28269For SaleMLS ID #4369528, Jacqueline Shaffer, OfferPad Brokerage LLC. Canopy MLS as distributed by MLS GRID
- $449,9993 bd3 ba2.1k sqft4131 Beauvista Dr, Charlotte, NC 28269For SaleMLS ID #4399585, Jill Monroe, Stephen Cooley Real Estate. Canopy MLS as distributed by MLS GRID
- $409,9003 bd3 ba1.7k sqft7413 Tupelo Ln, Charlotte, NC 28269For SaleMLS ID #4398162, Sydney Mann, Talford Realty International. Canopy MLS as distributed by MLS GRID
- $--4 bd3 ba2.3k sqft6000 Waverly Lynn Ln, Charlotte, NC 28269AuctionAuction.com 2
- $465,0004 bd3 ba2.2k sqft6102 Tesh Ct, Charlotte, NC 28269For SaleMLS ID #4400291, Michelle Robinson, EXP Realty LLC Ballantyne. Canopy MLS as distributed by MLS GRID
- $440,0004 bd3 ba2.2k sqft9420 Kestral Ridge Dr, Charlotte, NC 28269For SaleMLS ID #4392710, Jason Abernethy, Howard Hanna Allen Tate Huntersville. Canopy MLS as distributed by MLS GRID
- $419,9004 bd3 ba2.2k sqft11807 Song Sparrow Ln, Charlotte, NC 28269For SaleMLS ID #4391821, Luis Mejia, New Beginnings Real Estate Group, LLC. Canopy MLS as distributed by MLS GRID
- $443,9003 bd3 ba2.2k sqft7711 Taymouth Ln, Charlotte, NC 28269For SaleMLS ID #4387689, Samuel Nueman, Nueman Real Estate Inc. Canopy MLS as distributed by MLS GRID
- $423,0004 bd3 ba2.2k sqft9812 Rocky Ford Club Rd, Charlotte, NC 28269For SaleMLS ID #4358727, Nikunj Patel, Vimal Realty LLC. Canopy MLS as distributed by MLS GRID
- $--3 bd3 ba2.6k sqft3129 Crisp Wood Ln, Charlotte, NC 28269AuctionAuction.com 2
- $439,9004 bd3 ba2.2k sqft5802 Swanston Dr, Charlotte, NC 28269For SaleMLS ID #4378873, Robert Salmons, Entera Realty LLC. Canopy MLS as distributed by MLS GRID
- $415,0004 bd2 ba1.8k sqft1826 Wilburn Park Ln NW, Charlotte, NC 28269For SaleMLS ID #4399485, Consuelo Souders, Keller Williams Lake Norman. Canopy MLS as distributed by MLS GRID
