**Sellers are very motivated**
Welcome home to 1573 Wilburn Park, Charlotte NC 28269.
This bright, updated 2-story home features soaring ceilings, dark LVP flooring, and an open layout flooded with natural light. The living room boasts a striking white shiplap fireplace wall and large windows. The kitchen shines with bold blue cabinets, white countertops, a spacious island with seating, stainless appliances, and exposed wood beams.
Multiple bedrooms with ceiling fans and large windows, modern baths, laundry area, and a 2-car garage complete the home. Enjoy the backyard patio perfect for relaxing or entertaining.
Move-in ready and full of charm—schedule your showing today.
Active
Price cut: $10K (8/6)
$445,000
1573 Wilburn Park Ln, Charlotte, NC 28269
4beds
2,081sqft
:
Get pre-qualified$2,658/mo
Single Family Residence
Built in 2006
0.16 Acres Lot
$439,100 Zestimate®
$214/sqft
$71/mo HOA
What's special
Soaring ceilingsModern bathsSpacious island with seatingLaundry areaLarge windowsStainless appliancesBold blue cabinets
- 19 days |
- 868 |
- 72 |
Zillow last checked:
Listing updated:
Listed by:
Junior Santana jsantana@americaseliterealestate.net,
Americas Elite Real Estate LLC,
Wilson Rodrigues Junior,
Americas Elite Real Estate LLC
Source: Canopy MLS as distributed by MLS GRID,MLS#: 4407565
Facts & features
Interior
Bedrooms & bathrooms
- Bedrooms: 4
- Bathrooms: 3
- Full bathrooms: 2
- 1/2 bathrooms: 1
- Main level bedrooms: 1
Primary bedroom
- Level: Upper
Bedroom s
- Level: Upper
Bedroom s
- Level: Upper
Bathroom full
- Level: Upper
Bathroom full
- Level: Upper
Bathroom half
- Level: Main
Dining area
- Level: Main
Kitchen
- Level: Main
Living room
- Level: Main
Heating
- Forced Air, Natural Gas
Cooling
- Ceiling Fan(s), Central Air
Appliances
- Included: Dishwasher, Disposal, Dryer, Electric Oven, Electric Range, Microwave, Refrigerator, Refrigerator with Ice Maker, Washer
- Laundry: Upper Level
Features
- Breakfast Bar, Kitchen Island, Open Floorplan, Pantry, Walk-In Closet(s)
- Flooring: Laminate, Vinyl
- Has basement: No
- Fireplace features: Gas Log
Interior area
- Total structure area: 2,081
- Total interior livable area: 2,081 sqft
- Finished area above ground: 2,081
- Finished area below ground: 0
Property
Parking
- Total spaces: 4
- Parking features: Attached Garage, Garage on Main Level
- Attached garage spaces: 2
- Uncovered spaces: 2
Features
- Levels: Two
- Stories: 2
- Pool features: Community
- Fencing: Back Yard
Lot
- Size: 0.16 Acres
- Dimensions: 47 x 130 x 57 x 130
- Features: Green Area, Level
Living quarters
- Secondary features: None
Details
- Parcel number: 46800239740000
- Zoning: R-CO
- Special conditions: Standard
Construction
Type & style
- Home type: SingleFamily
- Property subtype: Single Family Residence
Materials
- Brick Partial, Vinyl
- Foundation: Slab
- Roof: Composition
Condition
- New construction: No
- Year built: 2006
Utilities & green energy
- Sewer: Public Sewer
- Water: City
Community & HOA
Community
- Features: Clubhouse, Fitness Center, Golf, Playground, Recreation Area, Sidewalks, Street Lights, Tennis Court(s), Walking Trails
- Security: Carbon Monoxide Detector(s), Smoke Detector(s)
- Subdivision: Highland Creek
HOA
- Has HOA: Yes
- HOA fee: $212 quarterly
- HOA name: Hawthorne Management
- HOA phone: 704-377-0114
Location
- Region: Charlotte
Financial & listing details
- Price per square foot: $214/sqft
- Tax assessed value: $408,830
- Annual tax amount: $4,072
- Date on market: 7/24/2026
- Cumulative days on market: 19 days
- Listing terms: Cash,Conventional,FHA,VA Loan
- Road surface type: Concrete, Paved
Estimated market value
$439,100
$417,000 - $461,000
$2,095/mo
Price history
| Date | Event | Price |
|---|---|---|
| 8/6/2026 | Price change | $445,000-2.2%$214/sqft |
Source:  Canopy MLS as distributed by MLS GRID #4407565 Report a problem Canopy MLS as distributed by MLS GRID #4407565 Report a problem | ||
| 7/24/2026 | Listed for sale | $455,000+82%$219/sqft |
Source: Canopy MLS as distributed by MLS GRID #4407565 Report a problem | ||
| 4/7/2020 | Sold | $250,000+2.9%$120/sqft |
Source: Canopy MLS as distributed by MLS GRID #3592447 Report a problem | ||
| 5/15/2019 | Sold | $243,000+1.3%$117/sqft |
Source: Canopy MLS as distributed by MLS GRID #3485675 Report a problem | ||
| 4/9/2019 | Pending sale | $239,900$115/sqft |
Source: Southland, Realtors LLC #3485675 Report a problem | ||
| 3/27/2019 | Listed for sale | $239,900$115/sqft |
Source: Southland, Realtors LLC #3485675 Report a problem | ||
| 3/20/2019 | Pending sale | $239,900$115/sqft |
Source: Southland, Realtors LLC #3485675 Report a problem | ||
| 3/19/2019 | Listed for sale | $239,900+20.3%$115/sqft |
Source: Southland, Realtors LLC #3485675 Report a problem | ||
| 3/19/2019 | Listing removed | $1,550$1/sqft |
Source: CAPSTONE INVESTMENTS, LLC Report a problem | ||
| 2/5/2019 | Price change | $1,550-2.8%$1/sqft |
Source: CAPSTONE INVESTMENTS, LLC Report a problem | ||
| 1/18/2019 | Listed for rent | $1,595$1/sqft |
Source: CAPSTONE INVESTMENTS, LLC Report a problem | ||
| 1/4/2007 | Sold | $199,500$96/sqft |
Source: Public Record Report a problem | ||
Public tax history
| Year | Property taxes | Tax assessment |
|---|---|---|
| 2025 | $4,072 | $408,830 |
| 2024 | $4,072 +37.3% | $408,830 +68.2% |
| 2023 | $2,965 | $243,070 |
| 2022 | $2,965 | $243,070 |
| 2021 | $2,965 +33.9% | $243,070 +33.9% |
| 2019 | $2,214 +3.4% | $181,500 |
| 2018 | $2,142 | $181,500 |
| 2017 | $2,142 +68.6% | $181,500 +9.5% |
| 2016 | $1,271 | $165,820 |
| 2015 | $1,271 -35.1% | $165,820 |
| 2014 | $1,957 | $165,820 |
| 2013 | -- | $165,820 |
| 2012 | -- | $165,820 -16.5% |
| 2011 | -- | $198,520 |
| 2010 | -- | $198,520 |
| 2009 | -- | $198,520 +0.9% |
| 2008 | -- | $196,670 +23.8% |
| 2007 | -- | $158,900 |
Find assessor info on the county website
Monthly payment
Est. payment
Payment breakdown
Explore the cost of this home by adjusting the details. Changes won't be saved.Climate risks
Neighborhood: Highland Creek
Nearby schools
GreatSchools rating
- 9/10Cox Mill ElementaryGrades: K-5Distance: 0.6 mi
- 10/10Harris Road MiddleGrades: 6-8Distance: 2.5 mi
- 8/10Cox Mill High SchoolGrades: 9-12Distance: 0.9 mi
Schools provided by the listing agent
- Elementary: Cox Mill
- Middle: Harris Road
Source: Canopy MLS as distributed by MLS GRID. This data may not be complete. We recommend contacting the local school district to confirm school assignments for this home.
- $402,9003 bd2 ba2k sqft1579 Wilburn Park Ln NW, Charlotte, NC 28269Off Market
- $413,3004 bd3 ba2k sqft1567 Wilburn Park Ln, Charlotte, NC 28269Off Market
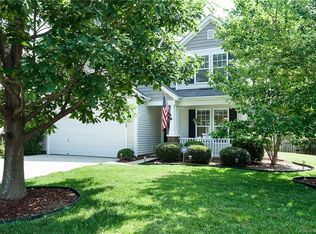
- $406,4004 bd2 ba2k sqft1585 Wilburn Park Ln NW, Charlotte, NC 28269Off Market
- $418,7004 bd3 ba2.1k sqft1585 Wilburn Park Ln, Charlotte, NC 28269Off Market
- $420,0003 bd3 ba2k sqft1561 Wilburn Park Ln NW, Charlotte, NC 28269Sold
- $382,9004 bd2 ba2k sqft1482 Callender Ln, Charlotte, NC 28269Off Market
- $376,1003 bd3 ba1.6k sqft1478 Callender Ln, Charlotte, NC 28269Off Market
- $388,4003 bd2 ba1.8k sqft1486 Callender Ln, Charlotte, NC 28269Off Market
A local agent can set up tours, give advice and negotiate with sellers.
Similar homes
- $400,0004 bd2 ba1.8k sqft1826 Wilburn Park Ln NW, Charlotte, NC 28269For Sale
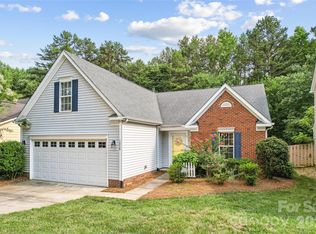
 MLS ID #4399485, Consuelo Souders, Keller Williams Lake Norman. Canopy MLS as distributed by MLS GRID
 - $443,9003 bd3 ba2.2k sqft7711 Taymouth Ln, Charlotte, NC 28269For Sale
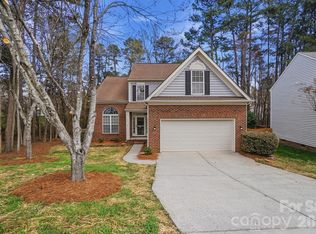 MLS ID #4387689, Samuel Nueman, Nueman Real Estate Inc. Canopy MLS as distributed by MLS GRID
 - $459,0004 bd3 ba2.5k sqft7731 Beaker Ct, Charlotte, NC 28269For Sale
 MLS ID #4410357, SheAh Zhu, Honeynest Realty LLC. Canopy MLS as distributed by MLS GRID
 - $435,0004 bd3 ba2.2k sqft6813 Neuhoff Ln, Charlotte, NC 28269For Sale
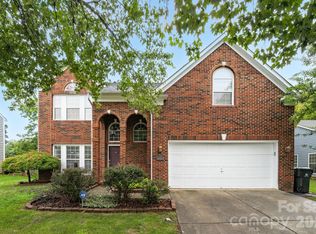 MLS ID #4400846, Crystal Redfern, Keller Williams South Park. Canopy MLS as distributed by MLS GRID
 - $400,0004 bd3 ba2.5k sqft4923 Eagle Creek Dr, Charlotte, NC 28269For SaleMLS ID #4397626, Joshua Hong, Keller Williams Ballantyne Area. Canopy MLS as distributed by MLS GRID
- $420,0004 bd3 ba2.1k sqft4630 Appley Mead Ln, Charlotte, NC 28269For SaleMLS ID #4357436, Nadia Kernytska, Dalton Wade, Inc.. Canopy MLS as distributed by MLS GRID
- $440,0004 bd3 ba2.3k sqft3409 Market View Dr, Davidson, NC 28036For SaleMLS ID #4409098, Jenny Allen, Southern Homes of the Carolinas, Inc. Canopy MLS as distributed by MLS GRID
- $435,0003 bd3 ba1.5k sqft12530 Newstead Rd, Huntersville, NC 28078For SaleMLS ID #4411792, Don Gomez, C-A-RE Realty. Canopy MLS as distributed by MLS GRID
- $399,0003 bd3 ba2.3k sqft10724 Downpatrick Pl, Charlotte, NC 28262For SaleMLS ID #4407710, Tony Karak, Better Homes and Garden Real Estate Paracle. Canopy MLS as distributed by MLS GRID
- $425,0004 bd3 ba2.4k sqft10706 Hellebore Rd, Charlotte, NC 28213For SaleMLS ID #4409890, Latricia Gilmore, Carod Properties. Canopy MLS as distributed by MLS GRID
- $493,0005 bd3 ba2.7k sqft520 Grantham Ln, Charlotte, NC 28262For SaleMLS ID #4389594, Johnny Bhagrattee Guerrero, JRBG Realty LLC. Canopy MLS as distributed by MLS GRID
- $469,0004 bd3 ba2k sqft5811 Gettysburg Dr NW, Concord, NC 28027For SaleMLS ID #4355741, Kenneth Yates, Realty One Group Revolution. Canopy MLS as distributed by MLS GRID
- $450,0003 bd3 ba2.2k sqft5361 Brickyard Terrace Ct, Concord, NC 28027For SaleMLS ID #4408847, Matt Wright, Keller Williams Ballantyne Area. Canopy MLS as distributed by MLS GRID
- $499,0004 bd3 ba2.8k sqft8402 Bampton Dr, Concord, NC 28027For SaleMLS ID #4408985, Tania Wahl, White Stag Realty NC LLC. Canopy MLS as distributed by MLS GRID
- $469,9005 bd3 ba3k sqft4106 Barclay Forest Dr, Charlotte, NC 28213For SaleMLS ID #4411518, Manmohan Pothula, Naresh Homes Realty LLC. Canopy MLS as distributed by MLS GRID
- $410,0004 bd3 ba1.7k sqft3688 Lake Spring Ave NW, Concord, NC 28027For SaleMLS ID #4406214, Lora Riddle, Howard Hanna Allen Tate Concord. Canopy MLS as distributed by MLS GRID
- $529,9005 bd3 ba2.5k sqft7711 Abbotsinch Ct, Charlotte, NC 28269For SaleMLS ID #4397485, Hollie Sims, Coldwell Banker Realty. Canopy MLS as distributed by MLS GRID
- $450,0004 bd3 ba1.9k sqft17237 Grand Central Way, Cornelius, NC 28031For SaleMLS ID #4396099, Lana Laws, Savvy + Co Real Estate. Canopy MLS as distributed by MLS GRID
- $425,0004 bd4 ba2k sqft9902 Forest Dr, Charlotte, NC 28216For SaleMLS ID #4391851, Mike Morrell, Keller Williams Connected. Canopy MLS as distributed by MLS GRID
- $440,0004 bd3 ba2.3k sqft9153 Glenashley Dr, Cornelius, NC 28031For SaleMLS ID #4397444, Kindra Taplin, EXP Realty LLC. Canopy MLS as distributed by MLS GRID
