Welcome to this lovely home in the highly desirable Highland Creek community, where timeless charm meets modern comfort. This 3-bedroom, 2.5-bath home features a highly sought-after main-level primary suite, making everyday living both comfortable and convenient. The home sits on a nicely landscaped lot with mature trees and inviting outdoor living spaces, including a covered screened porch overlooking the fenced rear yard, perfect for morning coffee or evening gatherings. Step inside to soaring vaulted ceilings, abundant natural light, and an open, inviting floor plan anchored by a dramatic two-story great room with a cozy fireplace. The updated kitchen showcases granite countertops, white cabinetry with soft-close convenience, a center island, black stainless steel appliances, and ample workspace—perfect for preparing meals or entertaining guests. The spacious first-floor primary retreat/owner's suite offers a beautifully renovated en-suite bath featuring a tiled walk-in shower, dual vanity, and generous walk-in closet. Upstairs, two roomy additional bedrooms and a full bath provide flexible space for friends, guests, or a home office. And you will love the walk-in attic storage as well. Living in Highland Creek means enjoying one of Charlotte's premier master-planned communities, complete with multiple swimming pools, an award-winning golf course, clubhouse, tennis and pickleball courts, playgrounds, scenic walking trails, and year-round neighborhood events. Conveniently located near I-485 and I-85, the home offers quick access to Uptown Charlotte, Concord Mills, Charlotte Douglas International Airport, shopping, dining, and everyday conveniences. Sellers are willing to offer an appropriate allowance for 2nd floor carpet with an acceptable offer.
Under contract-show
$400,000
5912 Downfield Wood Dr, Charlotte, NC 28269
3beds
1,971sqft
Single Family Residence
Built in 1995
0.17 Acres Lot
$394,700 Zestimate®
$203/sqft
$71/mo HOA
What's special
Beautifully renovated en-suite bathCozy fireplaceAbundant natural lightSoaring vaulted ceilingsTiled walk-in showerAmple workspaceCenter island
- 29 days |
- 824 |
- 91 |
Likely to sell faster than
Zillow last checked:
Listing updated:
Listed by:
Jon Zavodny jonezavodny@gmail.com,
Beckett Avenue Realty
Source: Canopy MLS as distributed by MLS GRID,MLS#: 4406074
Facts & features
Interior
Bedrooms & bathrooms
- Bedrooms: 3
- Bathrooms: 3
- Full bathrooms: 2
- 1/2 bathrooms: 1
- Main level bedrooms: 1
Primary bedroom
- Level: Main
Bedroom s
- Level: Upper
Bedroom s
- Level: Upper
Bathroom half
- Level: Main
Bathroom full
- Level: Main
Bathroom full
- Level: Upper
Breakfast
- Level: Main
Dining area
- Level: Main
Great room
- Level: Main
Kitchen
- Level: Main
Laundry
- Level: Main
Heating
- Forced Air, Natural Gas
Cooling
- Central Air
Appliances
- Included: Dishwasher, Electric Cooktop, Electric Range, Microwave, Tankless Water Heater
- Laundry: Laundry Room, Main Level
Features
- Flooring: Carpet, Wood
- Has basement: No
- Attic: Walk-In
- Fireplace features: Great Room
Interior area
- Total structure area: 1,971
- Total interior livable area: 1,971 sqft
- Finished area above ground: 1,971
- Finished area below ground: 0
Property
Parking
- Total spaces: 2
- Parking features: Driveway, Attached Garage, Garage Door Opener, Garage Faces Front, Garage on Main Level
- Attached garage spaces: 2
- Has uncovered spaces: Yes
Features
- Levels: One and One Half
- Stories: 1.5
- Patio & porch: Rear Porch, Screened
- Pool features: Community
- Fencing: Back Yard,Wood
Lot
- Size: 0.17 Acres
- Dimensions: 64' x 120'
Details
- Parcel number: 02948137
- Zoning: R-9
- Special conditions: Standard
Construction
Type & style
- Home type: SingleFamily
- Architectural style: Transitional
- Property subtype: Single Family Residence
Materials
- Brick Partial, Vinyl
- Foundation: Crawl Space
- Roof: Fiberglass
Condition
- New construction: No
- Year built: 1995
Utilities & green energy
- Sewer: Public Sewer
- Water: City
- Utilities for property: Electricity Connected, Underground Power Lines, Underground Utilities, Wired Internet Available
Community & HOA
Community
- Features: Clubhouse, Golf, Recreation Area
- Subdivision: Highland Creek
HOA
- Has HOA: Yes
- HOA fee: $212 quarterly
- HOA name: William Douglas Mgmt
- HOA phone: 704-347-8900
Location
- Region: Charlotte
Financial & listing details
- Price per square foot: $203/sqft
- Tax assessed value: $396,400
- Annual tax amount: $3,214
- Date on market: 7/22/2026
- Cumulative days on market: 29 days
- Listing terms: Cash,Conventional,FHA,VA Loan
- Exclusions: Portable security system, doorbell, cameras
- Electric utility on property: Yes
- Road surface type: Concrete, Paved
Estimated market value
$394,700
$375,000 - $414,000
$2,273/mo
Price history
| Date | Event | Price |
|---|---|---|
| 7/22/2026 | Listed for sale | $400,000+55%$203/sqft |
Source:  Canopy MLS as distributed by MLS GRID #4406074 Report a problem Canopy MLS as distributed by MLS GRID #4406074 Report a problem | ||
| 2/3/2020 | Sold | $258,000-4.4%$131/sqft |
Source: Canopy MLS as distributed by MLS GRID #3562481 Report a problem | ||
| 10/30/2019 | Pending sale | $269,900$137/sqft |
Source: EXP REALTY LLC #3562481 Report a problem | ||
| 10/23/2019 | Listed for sale | $269,900-0.8%$137/sqft |
Source: EXP REALTY LLC #3562481 Report a problem | ||
| 3/5/2019 | Sold | $272,000+2.6%$138/sqft |
Source: Canopy MLS as distributed by MLS GRID #3462136 Report a problem | ||
| 1/7/2019 | Pending sale | $265,000$134/sqft |
Source: 5 Star Realty Group, LLC #3462136 Report a problem | ||
| 1/4/2019 | Listed for sale | $265,000+3.9%$134/sqft |
Source: 5 Star Realty Group, LLC #3462136 Report a problem | ||
| 4/13/2017 | Listing removed | $255,000$129/sqft |
Source: Owner Report a problem | ||
| 2/6/2017 | Listed for sale | $255,000+8.5%$129/sqft |
Source: Owner Report a problem | ||
| 4/20/2016 | Listing removed | $235,000$119/sqft |
Source: Owner Report a problem | ||
| 11/20/2015 | Listed for sale | $235,000+22.4%$119/sqft |
Source: Owner Report a problem | ||
| 3/5/2014 | Sold | $192,000+1.1%$97/sqft |
Source: Canopy MLS as distributed by MLS GRID #2202861 Report a problem | ||
| 2/23/2014 | Pending sale | $189,900$96/sqft |
Source: RE/MAX Executive Realty #2202861 Report a problem | ||
| 2/23/2014 | Listed for sale | $189,900+5.5%$96/sqft |
Source: RE/MAX Executive Realty #2202861 Report a problem | ||
| 8/28/2009 | Sold | $180,000-3.2%$91/sqft |
Source: Public Record Report a problem | ||
| 5/1/2009 | Listing removed | $186,000$94/sqft |
Source: Listhub #848868 Report a problem | ||
| 4/2/2009 | Listed for sale | $186,000+18.1%$94/sqft |
Source: Listhub #848868 Report a problem | ||
| 9/19/2001 | Sold | $157,500$80/sqft |
Source: Public Record Report a problem | ||
Public tax history
| Year | Property taxes | Tax assessment |
|---|---|---|
| 2025 | $3,214 +1.9% | $396,400 |
| 2024 | $3,155 +3.6% | $396,400 |
| 2023 | $3,047 +12.3% | $396,400 +47.8% |
| 2022 | $2,714 +0.4% | $268,200 |
| 2021 | $2,703 +5.5% | $268,200 +5.5% |
| 2020 | $2,561 +0.6% | $254,300 |
| 2019 | $2,546 +4.8% | $254,300 +41.7% |
| 2018 | $2,428 +3.2% | $179,500 |
| 2017 | $2,352 | $179,500 +1.1% |
| 2016 | $2,352 | $177,600 |
| 2015 | $2,352 +0.4% | $177,600 |
| 2014 | $2,343 | -- |
| 2013 | -- | $177,600 -0.1% |
| 2012 | -- | $177,700 |
| 2011 | -- | $177,700 +11.5% |
| 2010 | -- | $159,400 |
| 2009 | -- | $159,400 |
| 2008 | -- | $159,400 |
| 2007 | -- | $159,400 |
| 2006 | -- | $159,400 |
| 2005 | -- | $159,400 |
| 2004 | -- | $159,400 |
| 2003 | -- | $159,400 +3.8% |
| 2002 | -- | $153,520 |
| 2001 | -- | $153,520 |
| 2000 | -- | $153,520 |
Find assessor info on the county website
Monthly payment
Est. payment
Payment breakdown
Explore the cost of this home by adjusting the details. Changes won't be saved.Climate risks
Neighborhood: Highland Creek
Nearby schools
GreatSchools rating
- 7/10Highland Creek ElementaryGrades: K-5Distance: 0.3 mi
- 2/10Ridge Road Middle SchoolGrades: 6-8Distance: 0.2 mi
- 4/10Mallard Creek HighGrades: 9-12Distance: 0.9 mi
- $402,9003 bd2 ba1.9k sqft5908 Downfield Wood Dr, Charlotte, NC 28269Off Market
- $402,7003 bd3 ba1.7k sqft5916 Downfield Wood Dr, Charlotte, NC 28269Off Market
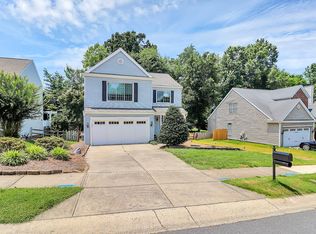
- $465,1004 bd3 ba2.3k sqft5904 Downfield Wood Dr, Charlotte, NC 28269Off Market
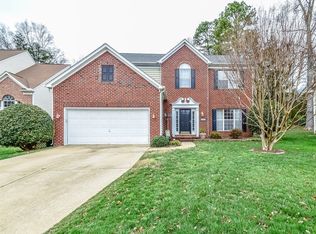
- $414,6003 bd3 ba2k sqft7500 Lady Bank Dr, Charlotte, NC 28269Off Market
- $443,6003 bd2 ba1.9k sqft5920 Downfield Wood Dr, Charlotte, NC 28269Off Market
- $406,5003 bd3 ba1.7k sqft7501 Lady Bank Dr, Charlotte, NC 28269Off Market
- $382,7003 bd2 ba1.4k sqft5900 Downfield Wood Dr, Charlotte, NC 28269Off Market
- $417,1003 bd3 ba2k sqft7508 Lady Bank Dr, Charlotte, NC 28269Off Market
A local agent can set up tours, give advice and negotiate with sellers.
Similar homes
- $400,0003 bd3 ba1.7k sqft7413 Tupelo Ln, Charlotte, NC 28269For Sale
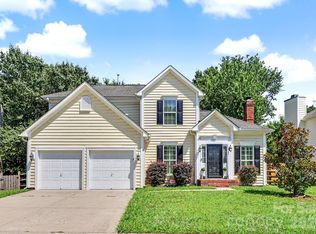
 MLS ID #4398162, Sydney Mann, Talford Realty International. Canopy MLS as distributed by MLS GRID
 - $399,0003 bd3 ba1.8k sqft10404 Haddington Dr NW, Charlotte, NC 28269For Sale
 MLS ID #4412907, Paige Moody, Mackey Realty LLC. Canopy MLS as distributed by MLS GRID
 - $439,0003 bd3 ba2k sqft4219 Beauvista Dr, Charlotte, NC 28269For Sale
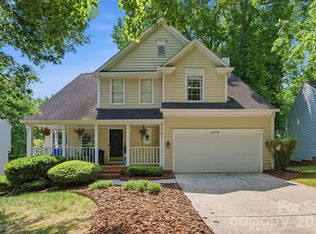 MLS ID #4404919, Melissa Small, Coldwell Banker Realty. Canopy MLS as distributed by MLS GRID
 - $450,0003 bd3 ba1.8k sqftFalcon Ridge, Charlotte, NC 28269For Sale
 MLS ID #4410893, Susanne Biedler, Southern Homes of the Carolinas, Inc. Canopy MLS as distributed by MLS GRID
 - $370,0004 bd3 ba1.9k sqft3429 Turtle Cross Ln, Charlotte, NC 28269For SaleMLS ID #4389563, Michelle Mercado, DASH Carolina. Canopy MLS as distributed by MLS GRID
- $365,0003 bd3 ba1.8k sqft9338 Golden Pond Dr, Charlotte, NC 28269For SaleMLS ID #4392080, Margarita Calderon, DZ Pro Realty LLC. Canopy MLS as distributed by MLS GRID
- $350,0003 bd3 ba2.1k sqft9423 Swallow Tail Ln, Charlotte, NC 28269For SaleMLS ID #4371778, Shenelle Crawford, Keller Williams South Park. Canopy MLS as distributed by MLS GRID
- $465,0004 bd4 ba2.7k sqft4113 Hallam Ct, Charlotte, NC 28269For SaleMLS ID #4410743, Josh Finigan, EXP Realty LLC Ballantyne. Canopy MLS as distributed by MLS GRID
- $499,0005 bd3 ba2.8k sqft8021 Pelorus Ln, Charlotte, NC 28269For SaleMLS ID #4394825, Kendall Toney, Toney Realty Group. Canopy MLS as distributed by MLS GRID
- $375,0003 bd3 ba1.8k sqft4828 Asherton Pl NW, Concord, NC 28027For SaleMLS ID #4411724, Katrina Carney, EXP Realty LLC. Canopy MLS as distributed by MLS GRID
- $415,0003 bd2 ba1.5k sqft9413 Twin Trail Dr, Huntersville, NC 28078For SaleMLS ID #4412850, Ryan Wilson, Southern Homes of the Carolinas, Inc. Canopy MLS as distributed by MLS GRID
- $515,0004 bd3 ba2.6k sqft7513 Meridale Forest Dr, Charlotte, NC 28269For SaleMLS ID #4414384, Sean Rush, Keller Williams Unlimited. Canopy MLS as distributed by MLS GRID
- $393,0004 bd3 ba2.1k sqft4008 Asher Ct, Charlotte, NC 28215For SaleMLS ID #4412668, Julianna Croote, CENTURY 21 Rucker Real Estate. Canopy MLS as distributed by MLS GRID
- $515,0004 bd3 ba2.6k sqft3616 Linden Berry Ln, Charlotte, NC 28269For SaleMLS ID #4398496, Rebecca Bouknight, Southern Homes of the Carolinas, Inc. Canopy MLS as distributed by MLS GRID
- $490,0004 bd3 ba2.8k sqft7211 Barefoot Forest Dr, Charlotte, NC 28269For SaleMLS ID #4405612, Jeanette Glinski, Howard Hanna Allen Tate Lake Norman. Canopy MLS as distributed by MLS GRID
- $379,0003 bd2 ba1.8k sqft10026 Dauphine Dr, Charlotte, NC 28216For SaleMLS ID #4385192, Raeemah Redd, Keller Williams South Park. Canopy MLS as distributed by MLS GRID
- $410,0003 bd3 ba1.5k sqft14018 Naworth Ln, Huntersville, NC 28078For SaleMLS ID #4381106, Chris Conrad, Keller Williams Lake Norman. Canopy MLS as distributed by MLS GRID
- $425,0004 bd3 ba2.4k sqft10706 Hellebore Rd, Charlotte, NC 28213For SaleMLS ID #4409890, Latricia Gilmore, Carod Properties. Canopy MLS as distributed by MLS GRID
- $347,0003 bd3 ba1.5k sqft2132 Killarney Pl, Charlotte, NC 28262For SaleMLS ID #4410407, Lee Northcutt, Keller Williams South Park. Canopy MLS as distributed by MLS GRID
- $352,9003 bd3 ba1.6k sqft6337 Lily Pad Ct, Charlotte, NC 28262For SaleMLS ID #4399459, Lesley Ritch, Realty One Group Revolution. Canopy MLS as distributed by MLS GRID
