This inviting 4-bedroom, 3-bathroom home is perfectly situated in the desirable Hickory Ridge neighborhood! The living room features a newly serviced and cleaned cozy fireplace, serving as a wonderful centerpiece for relaxing or entertaining. The kitchen is equipped with durable countertops, a brand-new Moen faucet, and includes all of the appliances required for a cooking enthusiast! Enjoy incredible peace of mind with professionally steam-cleaned tile flooring, freshly deep-cleaned interiors, and a recently serviced HVAC System (2023) featuring freshly cleaned ducts! Step outside to find freshly manicured landscaping and a fully fenced-in backyard, providing a private space for outdoor activities and gatherings. Located within the highly acclaimed Rockwall ISD, this property is nestled in a welcoming neighborhood featuring a community pool, ideal for relaxing and enjoying warm Texas days. With its flexible layout and prime location, this turnkey home offers the perfect blend of functionality, comfort, and community living. Schedule your private showing today!
Under contract-show
Price cut: $20K (7/31)
$384,900
10525 Dominion Village Dr, Charlotte, NC 28269
4beds
2,776sqft
Single Family Residence
Built in 2007
0.19 Acres Lot
$-- Zestimate®
$139/sqft
$68/mo HOA
What's special
Freshly manicured landscapingDurable countertopsFreshly cleaned ductsBrand-new moen faucetProfessionally steam-cleaned tile flooringFlexible layoutFreshly deep-cleaned interiors
- 160 days |
- 1,268 |
- 86 |
Zillow last checked:
Listing updated:
Listed by:
Robert Salmons rsl@enterarealty.com,
Entera Realty LLC
Source: Canopy MLS as distributed by MLS GRID,MLS#: 4353795
Facts & features
Interior
Bedrooms & bathrooms
- Bedrooms: 4
- Bathrooms: 3
- Full bathrooms: 2
- 1/2 bathrooms: 1
Primary bedroom
- Features: Walk-In Closet(s)
- Level: Upper
- Area: 300 Square Feet
- Dimensions: 20' 0" X 15' 0"
Bedroom s
- Features: Walk-In Closet(s)
- Level: Upper
- Area: 182 Square Feet
- Dimensions: 14' 0" X 13' 0"
Bedroom s
- Features: Walk-In Closet(s)
- Level: Upper
- Area: 121 Square Feet
- Dimensions: 11' 0" X 11' 0"
Bedroom s
- Features: Walk-In Closet(s)
- Level: Upper
- Area: 165 Square Feet
- Dimensions: 11' 0" X 15' 0"
Living room
- Level: Main
- Area: 182 Square Feet
- Dimensions: 13' 0" X 14' 0"
Heating
- Central, Heat Pump
Cooling
- Ceiling Fan(s), Central Air
Appliances
- Included: Dishwasher, Disposal, Gas Oven, Gas Range, Gas Water Heater, Microwave, Refrigerator
- Laundry: Laundry Room, Upper Level
Features
- Soaking Tub, Kitchen Island, Pantry, Walk-In Closet(s)
- Has basement: No
- Fireplace features: Family Room
Interior area
- Total structure area: 2,776
- Total interior livable area: 2,776 sqft
- Finished area above ground: 2,776
- Finished area below ground: 0
Property
Parking
- Total spaces: 2
- Parking features: Driveway, Attached Garage, Garage on Main Level
- Attached garage spaces: 2
- Has uncovered spaces: Yes
Features
- Levels: Two
- Stories: 2
- Patio & porch: Covered, Front Porch, Patio
- Fencing: Back Yard,Fenced
- Waterfront features: None
Lot
- Size: 0.19 Acres
Details
- Parcel number: 02963336
- Zoning: MX-1
- Special conditions: Standard
Construction
Type & style
- Home type: SingleFamily
- Architectural style: Traditional
- Property subtype: Single Family Residence
Materials
- Brick Partial, Vinyl
- Foundation: Slab
- Roof: Composition
Condition
- New construction: No
- Year built: 2007
Utilities & green energy
- Sewer: Public Sewer
- Water: City
- Utilities for property: Electricity Connected
Community & HOA
Community
- Subdivision: Highland Creek
HOA
- Has HOA: Yes
- HOA fee: $820 annually
Location
- Region: Charlotte
Financial & listing details
- Price per square foot: $139/sqft
- Tax assessed value: $3,308
- Annual tax amount: $3,308
- Date on market: 3/11/2026
- Cumulative days on market: 159 days
- Listing terms: Cash,Conventional,FHA,VA Loan
- Electric utility on property: Yes
- Road surface type: Asphalt, Concrete
Estimated market value
Not available
Estimated sales range
Not available
Not available
Price history
| Date | Event | Price |
|---|---|---|
| 7/31/2026 | Price change | $384,900-4.9%$139/sqft |
Source:  Canopy MLS as distributed by MLS GRID #4353795 Report a problem Canopy MLS as distributed by MLS GRID #4353795 Report a problem | ||
| 7/17/2026 | Price change | $404,900-2.4%$146/sqft |
Source: Canopy MLS as distributed by MLS GRID #4353795 Report a problem | ||
| 6/11/2026 | Price change | $414,900-2.4%$149/sqft |
Source: Canopy MLS as distributed by MLS GRID #4353795 Report a problem | ||
| 6/1/2026 | Price change | $424,900-2.3%$153/sqft |
Source: Canopy MLS as distributed by MLS GRID #4353795 Report a problem | ||
| 5/8/2026 | Price change | $434,900-1.1%$157/sqft |
Source: Canopy MLS as distributed by MLS GRID #4353795 Report a problem | ||
| 4/17/2026 | Price change | $439,900-2.2%$158/sqft |
Source: Canopy MLS as distributed by MLS GRID #4353795 Report a problem | ||
| 3/27/2026 | Price change | $449,900-1.1%$162/sqft |
Source: Canopy MLS as distributed by MLS GRID #4353795 Report a problem | ||
| 3/12/2026 | Listed for sale | $454,900+63%$164/sqft |
Source: Canopy MLS as distributed by MLS GRID #4353795 Report a problem | ||
| 1/9/2025 | Listing removed | $2,400-0.8%$1/sqft |
Source: Zillow Rentals Report a problem | ||
| 12/3/2024 | Price change | $2,420-1.8%$1/sqft |
Source: Zillow Rentals Report a problem | ||
| 11/19/2024 | Listed for rent | $2,465$1/sqft |
Source: Zillow Rentals Report a problem | ||
| 11/18/2024 | Listing removed | $2,465$1/sqft |
Source: Zillow Rentals Report a problem | ||
| 11/15/2024 | Listed for rent | $2,465$1/sqft |
Source: Zillow Rentals Report a problem | ||
| 10/19/2024 | Listing removed | $2,465$1/sqft |
Source: Zillow Rentals Report a problem | ||
| 10/11/2024 | Price change | $2,465-1%$1/sqft |
Source: Zillow Rentals Report a problem | ||
| 9/25/2024 | Price change | $2,490-0.6%$1/sqft |
Source: Zillow Rentals Report a problem | ||
| 9/17/2024 | Listed for rent | $2,505+1.4%$1/sqft |
Source: Zillow Rentals Report a problem | ||
| 6/18/2023 | Listing removed | -- |
Source: Zillow Rentals Report a problem | ||
| 6/14/2023 | Price change | $2,470-1%$1/sqft |
Source: Zillow Rentals Report a problem | ||
| 5/30/2023 | Listed for rent | $2,495+19.1%$1/sqft |
Source: Zillow Rentals Report a problem | ||
| 8/24/2021 | Listing removed | -- |
Source: Zillow Rental Network Premium Report a problem | ||
| 8/21/2021 | Price change | $2,095-4.6%$1/sqft |
Source: Zillow Rental Network Premium Report a problem | ||
| 8/14/2021 | Price change | $2,195-4.4%$1/sqft |
Source: Zillow Rental Network Premium Report a problem | ||
| 7/23/2021 | Listed for rent | $2,295+15%$1/sqft |
Source: Zillow Rental Network Premium Report a problem | ||
| 5/8/2020 | Listing removed | $1,995$1/sqft |
Source: American Homes 4 Rent Report a problem | ||
| 9/4/2018 | Sold | $279,000+9.2%$101/sqft |
Source: Public Record Report a problem | ||
| 10/2/2007 | Sold | $255,500+546.8%$92/sqft |
Source: Public Record Report a problem | ||
| 3/15/2007 | Sold | $39,500$14/sqft |
Source: Public Record Report a problem | ||
Public tax history
| Year | Property taxes | Tax assessment |
|---|---|---|
| 2025 | $3,308 +1.9% | $408,600 |
| 2024 | $3,247 | $408,600 |
| 2023 | -- | $408,600 +47.6% |
| 2022 | $2,798 | $276,900 |
| 2021 | -- | $276,900 |
| 2020 | $2,779 +0.6% | $276,900 |
| 2019 | $2,764 | $276,900 +37.7% |
| 2018 | -- | $201,100 |
| 2017 | $2,657 | $201,100 |
| 2016 | $2,657 | $201,100 |
| 2015 | $2,657 +0.4% | $201,100 |
| 2014 | $2,645 | -- |
| 2013 | -- | $201,100 |
| 2012 | -- | $201,100 |
| 2011 | -- | $201,100 -10.7% |
| 2010 | -- | $225,100 |
| 2009 | -- | $225,100 |
| 2008 | -- | -- |
| 2007 | -- | -- |
Find assessor info on the county website
Monthly payment
Est. payment
Payment breakdown
Explore the cost of this home by adjusting the details. Changes won't be saved.Climate risks
Neighborhood: Highland Creek
Nearby schools
GreatSchools rating
- 7/10Highland Creek ElementaryGrades: K-5Distance: 1.1 mi
- 2/10Ridge Road Middle SchoolGrades: 6-8Distance: 1 mi
- 4/10Mallard Creek HighGrades: 9-12Distance: 1.6 mi
Schools provided by the listing agent
- Elementary: Highland Creek
- Middle: Ridge Road
- High: Mallard Creek
Source: Canopy MLS as distributed by MLS GRID. This data may not be complete. We recommend contacting the local school district to confirm school assignments for this home.
- $468,7005 bd3 ba2.6k sqft10529 Dominion Village Dr, Charlotte, NC 28269Off Market
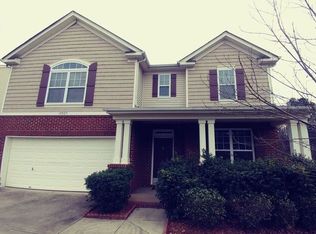
- $466,1005 bd3 ba2.7k sqft10521 Dominion Village Dr, Charlotte, NC 28269Off Market

- $458,6004 bd2 ba2.5k sqft10517 Dominion Village Dr, Charlotte, NC 28269Off Market
- $458,0004 bd3 ba2.9k sqft3418 Dominion Green Dr, Charlotte, NC 28269Off Market
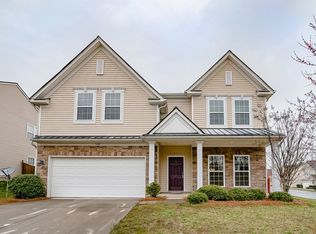
- $446,6004 bd3 ba2.7k sqft10524 Dominion Village Dr, Charlotte, NC 28269Off Market
- $471,8004 bd3 ba2.9k sqft10520 Dominion Village Dr, Charlotte, NC 28269Off Market
- $479,9004 bd3 ba2.7k sqft10513 Dominion Village Dr, Charlotte, NC 28269Sold
- $494,7004 bd2 ba3.1k sqft3409 Dominion Green Dr, Charlotte, NC 28269Off Market
A local agent can set up tours, give advice and negotiate with sellers.
Similar homes
- $385,0004 bd3 ba2.1k sqft2823 Forest Grove Ct, Charlotte, NC 28269For Sale
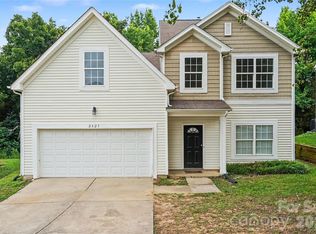
 MLS ID #4398307, Kara Coll, COMPASS. Canopy MLS as distributed by MLS GRID
 - $--4 bd3 ba2.3k sqft6000 Waverly Lynn Ln, Charlotte, NC 28269Auction
 Auction.com 2
 - $365,0003 bd2 ba1.5k sqft2627 Bridgeville Ln, Charlotte, NC 28262For Sale
 MLS ID #4412839, Amy Baker, Howard Hanna Allen Tate Huntersville. Canopy MLS as distributed by MLS GRID
 - $390,0004 bd3 ba2.5k sqft10303 Baskerville Ave Unit 103, Charlotte, NC 28269For Sale
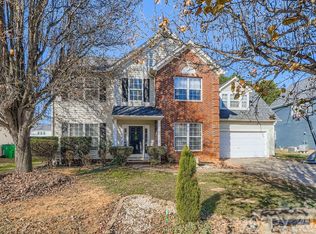 MLS ID #4400036, Bridget Saiki, NorthGroup Real Estate LLC. Canopy MLS as distributed by MLS GRID
 - $424,9004 bd3 ba2.2k sqft5802 Swanston Dr, Charlotte, NC 28269For SaleMLS ID #4378873, Robert Salmons, Entera Realty LLC. Canopy MLS as distributed by MLS GRID
- $375,0003 bd3 ba2.1k sqft7533 Lady Bank Dr, Charlotte, NC 28269For SaleMLS ID #4399616, Kristen Bernard, Keller Williams South Park. Canopy MLS as distributed by MLS GRID
- $387,0004 bd3 ba2.2k sqft9233 Simonton Dr, Charlotte, NC 28269For SaleMLS ID #4384205, Melissa Garcia, Exit Realty Elite Properties. Canopy MLS as distributed by MLS GRID
- $480,0004 bd3 ba2.9k sqft3504 Dominion Green Dr, Charlotte, NC 28269For SaleMLS ID #4373828, Melek "Mel" Mabe, Helen Adams Realty. Canopy MLS as distributed by MLS GRID
- $399,0003 bd3 ba1.8k sqft10404 Haddington Dr NW, Charlotte, NC 28269For SaleMLS ID #4412907, Paige Moody, Mackey Realty LLC. Canopy MLS as distributed by MLS GRID
- $400,0004 bd2 ba1.8k sqft1826 Wilburn Park Ln NW, Charlotte, NC 28269For SaleMLS ID #4399485, Consuelo Souders, Keller Williams Lake Norman. Canopy MLS as distributed by MLS GRID
- $369,9003 bd3 ba1.7k sqft12021 Mourning Dove Ln, Charlotte, NC 28269For SaleMLS ID #4408173, Brandon Jackson, Better Homes and Garden Real Estate Paracle. Canopy MLS as distributed by MLS GRID
- $419,9004 bd3 ba2.2k sqft11807 Song Sparrow Ln, Charlotte, NC 28269For SaleMLS ID #4391821, Luis Mejia, New Beginnings Real Estate Group, LLC. Canopy MLS as distributed by MLS GRID
- $410,0004 bd3 ba2.2k sqft4210 McKendree Way, Charlotte, NC 28269For SaleMLS ID #4341173, Joan Green, Howard Hanna Allen Tate Royal Properties. Canopy MLS as distributed by MLS GRID
- $370,0004 bd3 ba1.9k sqft3429 Turtle Cross Ln, Charlotte, NC 28269For SaleMLS ID #4389563, Michelle Mercado, DASH Carolina. Canopy MLS as distributed by MLS GRID
- $390,0004 bd2 ba2.2k sqft10214 Stoneykirk Ln, Charlotte, NC 28269For SaleMLS ID #4327796, Jean Fields, NextHome Paramount. Canopy MLS as distributed by MLS GRID
- $400,0003 bd3 ba1.6k sqft4228 Huntmeadow Dr, Charlotte, NC 28269For SaleMLS ID #4409446, Brandon Springs, Keller Williams South Park. Canopy MLS as distributed by MLS GRID
- $443,9003 bd3 ba2.2k sqft7711 Taymouth Ln, Charlotte, NC 28269For SaleMLS ID #4387689, Samuel Nueman, Nueman Real Estate Inc. Canopy MLS as distributed by MLS GRID
- $400,0003 bd3 ba1.7k sqft7413 Tupelo Ln, Charlotte, NC 28269For SaleMLS ID #4398162, Sydney Mann, Talford Realty International. Canopy MLS as distributed by MLS GRID
- $423,0004 bd3 ba2.2k sqft9812 Rocky Ford Club Rd, Charlotte, NC 28269For SaleMLS ID #4358727, Nikunj Patel, Vimal Realty LLC. Canopy MLS as distributed by MLS GRID
- $445,0004 bd3 ba2.1k sqft10326 Haddington Dr NW, Charlotte, NC 28269For SaleMLS ID #4411635, Kim Grace, Coldwell Banker Realty. Canopy MLS as distributed by MLS GRID
