Welcome to Ashmore Square, a modern townhome community in Charlotte’s thriving Research Park District, ideally positioned near UNC Charlotte, the Vanguard Campus, and TIAA. Located less than 2 miles from I-85, this community offers quick access to Uptown Charlotte, University City, and major commuter routes. Everyday convenience and entertainment are just minutes away with IKEA, Topgolf, shopping centers, dining options, and nearby greenways all within close reach. Ashmore Square blends architectural style with low-maintenance living, featuring attractive brick and fiber cement exteriors, sidewalks, and a welcoming central courtyard designed for gathering or relaxing outdoors. HOA-managed lawn maintenance allows residents to enjoy community spaces without the burden of exterior upkeep. The neighborhood offers the ideal combination of connectivity, convenience, and modern appeal. The Clarendon floorplan delivers a flexible three-story layout designed to support a variety of lifestyles. The lower level includes a tandem two car garage or you can upgrade to a private bedroom with a full bath, ideal for guests, a home office, or additional living space. The main level features an open-concept kitchen with a spacious island and breakfast bar that flows seamlessly into the dining area and family room, creating an inviting environment for entertaining or everyday living. Upstairs, the owner’s suite includes a walk-in closet and ensuite bath, complemented by an additional bedroom and conveniently located laundry. Buyers may take advantage of closing cost assistance when using the preferred lender. Experience modern townhome living in one of Charlotte’s most connected locations—schedule your visit today to learn more about Ashmore Square and the Clarendon floorplan.
Active
Price cut: $15K (9/3)
$310,425
9902 Mallard Creek Rd, Charlotte, NC 28262
2beds
1,370sqft
Townhouse
Built in 2026
0.02 Acres Lot
$308,200 Zestimate®
$227/sqft
$250/mo HOA
What's special
Tandem two car garageAdditional bedroomFlexible three-story layoutConveniently located laundry
- 183 days
- 102
- 9
Zillow last checked:
Listing updated:
Listed by:
Jerry Smith smithcapitalpartnersllc@gmail.com,
Smith Capital Partners LLC
Source: Canopy MLS as distributed by MLS GRID,MLS#: 4355533
Facts & features
Interior
Bedrooms & bathrooms
- Bedrooms: 2
- Bathrooms: 3
- Full bathrooms: 2
- 1/2 bathrooms: 1
Primary bedroom
- Level: Upper
Bedroom s
- Level: Upper
Bathroom half
- Level: Main
Bathroom full
- Level: Upper
Bathroom full
- Level: Upper
Dining area
- Level: Main
Family room
- Level: Main
Kitchen
- Level: Main
Laundry
- Level: Upper
Heating
- Natural Gas, Zoned
Cooling
- Central Air, Zoned
Appliances
- Included: Dishwasher, Disposal, Electric Range, Microwave, Tankless Water Heater
- Laundry: Electric Dryer Hookup, Laundry Closet, Washer Hookup
Features
- Breakfast Bar, Kitchen Island, Open Floorplan, Walk-In Closet(s)
- Flooring: Carpet, Vinyl
- Has basement: No
Interior area
- Total structure area: 1,370
- Total interior livable area: 1,370 sqft
- Finished area above ground: 1,370
- Finished area below ground: 0
Property
Parking
- Total spaces: 2
- Parking features: Driveway, Garage Faces Rear, On Street
- Garage spaces: 2
- Has uncovered spaces: Yes
Features
- Levels: Three Or More
- Stories: 3
- Entry location: Lower
- Patio & porch: Deck
- Exterior features: Lawn Maintenance, Other - See Remarks
Lot
- Size: 0.02 Acres
Details
- Parcel number: 04715106
- Zoning: UR-2
- Special conditions: Standard
Construction
Type & style
- Home type: Townhouse
- Property subtype: Townhouse
Materials
- Brick Partial, Fiber Cement, Hardboard Siding
- Foundation: Slab
Condition
- New construction: Yes
- Year built: 2026
Details
- Builder model: Clarendon
- Builder name: Ryan Homes
Utilities & green energy
- Sewer: Public Sewer
- Water: City
- Utilities for property: Cable Available
Community & HOA
Community
- Features: Sidewalks
- Subdivision: Ashmore Square
HOA
- Has HOA: Yes
- HOA fee: $250 monthly
- HOA name: Kuester
- HOA phone: 803-802-0004
Location
- Region: Charlotte
Financial & listing details
- Price per square foot: $227/sqft
- Tax assessed value: $100,000
- Date on market: 3/10/2026
- Cumulative days on market: 183 days
- Road surface type: Concrete, Paved
Estimated market value
$308,200
$293,000 - $324,000
$2,011/mo
Price history
| Date | Event | Price |
|---|---|---|
| 9/3/2026 | Price change | $310,425-4.6%$227/sqft |
Source:  Canopy MLS as distributed by MLS GRID #4355533 Report a problem Canopy MLS as distributed by MLS GRID #4355533 Report a problem | ||
| 6/22/2026 | Price change | $325,425-1.4%$238/sqft |
Source: Canopy MLS as distributed by MLS GRID #4355533 Report a problem | ||
| 5/22/2026 | Price change | $329,990-2.2%$241/sqft |
Source: Canopy MLS as distributed by MLS GRID #4355533 Report a problem | ||
| 3/26/2026 | Price change | $337,425-3.7%$246/sqft |
Source: Canopy MLS as distributed by MLS GRID #4355533 Report a problem | ||
| 3/12/2026 | Price change | $350,425-3.3%$256/sqft |
Source: Canopy MLS as distributed by MLS GRID #4355533 Report a problem | ||
| 3/11/2026 | Price change | $362,425-1.4%$265/sqft |
Source: Canopy MLS as distributed by MLS GRID #4355533 Report a problem | ||
| 3/10/2026 | Listed for sale | $367,425$268/sqft |
Source: Canopy MLS as distributed by MLS GRID #4355533 Report a problem | ||
Public tax history
Tax history is unavailable.
Monthly payment
Est. payment
Payment breakdown
Explore the cost of this home by adjusting the details. Changes won't be saved.Climate risks
Neighborhood: 28262
Nearby schools
Schools provided by the listing agent
- Elementary: Mallard Creek
- Middle: Ridge Road
- High: Mallard Creek
Source: Canopy MLS as distributed by MLS GRID. This data may not be complete. We recommend contacting the local school district to confirm school assignments for this home.
- $329,9903 bd4 ba1.6k sqft2025 Ashmore Square Rd, Charlotte, NC 28262New Construction
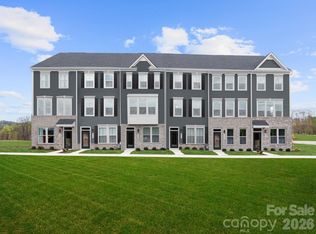
- $339,9903 bd4 ba1.6k sqft2021 Ashmore Square Rd, Charlotte, NC 28262New Construction
- $400,0003 bd1 ba1.4k sqft9904 Mallard Creek Rd, Charlotte, NC 28262Sold
- $500,0003 bd1 ba1k sqft9916 Mallard Creek Rd, Charlotte, NC 28262Sold
Similar homes
- $329,9903 bd4 ba1.6k sqftAshmore Square, Charlotte, NC 28262New Construction
 MLS ID #4411396, Jerry Smith, Smith Capital Partners LLC. Canopy MLS as distributed by MLS GRID
 - $339,9903 bd4 ba1.6k sqftAshmore Square, Charlotte, NC 28262New ConstructionMLS ID #4375804, Jerry Smith, Smith Capital Partners LLC. Canopy MLS as distributed by MLS GRID
- $309,9003 bd3 ba1.6k sqft9027 Gulledge Ct, Charlotte, NC 28262New Construction
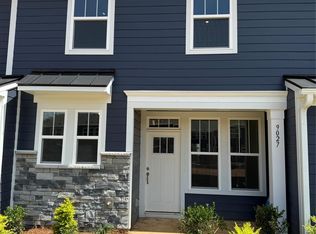 Canopy MLS as distributed by MLS GRID
 - $308,9003 bd3 ba1.5k sqft9023 Gulledge Ct, Charlotte, NC 28262New Construction
 Canopy MLS as distributed by MLS GRID
 - $289,8003 bd3 ba1.4k sqft11021 Woodland Creek Way, Charlotte, NC 28262For SaleMLS ID #4337738, Shanel Pecoraro, Realty One Group Revolution. Canopy MLS as distributed by MLS GRID
- $299,0003 bd3 ba1.5k sqft9031 Gulledge Ct, Charlotte, NC 28262New ConstructionMLS ID #4394692, John Miles Jr, DRB Group of North Carolina, LLC. Canopy MLS as distributed by MLS GRID
- $348,3903 bd3 ba1.6k sqftMallard Park, Charlotte, NC 28269New ConstructionCanopy MLS as distributed by MLS GRID
- $314,9003 bd3 ba1.5k sqft2210 Gladwyne Pl, Charlotte, NC 28269New ConstructionCanopy MLS as distributed by MLS GRID
- $312,9003 bd3 ba1.5k sqft2218 Gladwyne Pl, Charlotte, NC 28269New ConstructionCanopy MLS as distributed by MLS GRID
- $421,1603 bd3 ba2k sqft2015 Bayou Trace Dr, Charlotte, NC 28262New ConstructionCanopy MLS as distributed by MLS GRID
- $317,9003 bd3 ba1.6k sqft2214 Gladwyne Pl, Charlotte, NC 28269New ConstructionCanopy MLS as distributed by MLS GRID
- $424,9603 bd3 ba2k sqft2011 Bayou Trace Dr, Charlotte, NC 28262New ConstructionCanopy MLS as distributed by MLS GRID
- $449,9904 bd4 ba1.9k sqft1908 Alexander Village Main Dr, Charlotte, NC 28262New ConstructionCanopy MLS as distributed by MLS GRID
- $454,9904 bd4 ba1.9k sqft2133 Hawksworth Ln, Charlotte, NC 28262New ConstructionCanopy MLS as distributed by MLS GRID
- $349,9903 bd3 ba1.6k sqftCheyney, Charlotte, NC 28269New ConstructionMLS ID #4374913, Christine Powell, Mattamy Carolina Corporation. Canopy MLS as distributed by MLS GRID
- $281,9903 bd3 ba1.5k sqftSunset Creek, Charlotte, NC 28216New ConstructionMLS ID #4410541, Jerry Smith, Smith Capital Partners LLC. Canopy MLS as distributed by MLS GRID
- $281,9903 bd3 ba1.5k sqftSunset Creek, Charlotte, NC 28216New ConstructionMLS ID #4410545, Jerry Smith, Smith Capital Partners LLC. Canopy MLS as distributed by MLS GRID
- $304,9903 bd4 ba1.6k sqftMillwood Townhomes, Charlotte, NC 28212New ConstructionMLS ID #4418954, Jerry Smith, Smith Capital Partners LLC. Canopy MLS as distributed by MLS GRID
- $340,0303 bd3 ba1.5k sqft3133 Ophelia Aly, Charlotte, NC 28213New ConstructionCanopy MLS as distributed by MLS GRID
