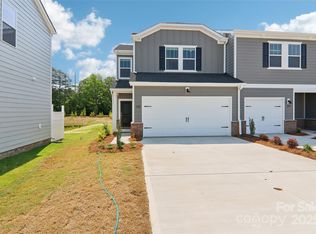
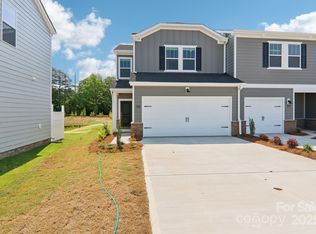
Brand new, energy-efficient home available NOW! Invite friends over to watch the big game in the spacious second-story loft. The primary suite features dual sinks and a large walk-in closet. Downstairs, the kitchen island overlooks the great room and dining area. Conveniently located in Northwest Charlotte, you'll find two-story energy-efficient townhomes designed for a low-maintenance lifestyle and a private resort-style pool and cabana for all homeowners. Situated new Uptown Charlotte, commutes are a breeze and you'll also find an abundance of shopping, dining, and entertainment options. See all that Charlotte has to offer and find out how you can call Galloway Ridge home today. Each of our homes is built with innovative, energy-efficient features designed to help you enjoy more savings, better health, real comfort and peace of mind.
Under contract-no show
$326,030
8036 Hidden Springs Trl, Charlotte, NC 28216
3beds
1,601sqft
Townhouse
Built in 2025
0.06 Acres Lot
$322,700 Zestimate®
$204/sqft
$218/mo HOA
What's special
Spacious second-story loftLarge walk-in closet
- 20 days
- 3
- 0
Zillow last checked:
Listing updated:
Listed by:
Jimmy McClurg jimmy.mcclurg@meritagehomes.com,
Meritage Homes of the Carolinas
Source: Canopy MLS as distributed by MLS GRID,MLS#: 4325902
Facts & features
Interior
Bedrooms & bathrooms
- Bedrooms: 3
- Bathrooms: 3
- Full bathrooms: 2
- 1/2 bathrooms: 1
Primary bedroom
- Level: Upper
Bedroom s
- Level: Upper
Bedroom s
- Level: Upper
Bathroom half
- Level: Main
Bathroom half
- Level: Main
Bathroom full
- Level: Upper
Bathroom full
- Level: Upper
Bathroom full
- Level: Upper
Family room
- Level: Main
Kitchen
- Level: Main
Heating
- ENERGY STAR Qualified Equipment
Cooling
- ENERGY STAR Qualified Equipment
Appliances
- Included: Dishwasher, Disposal, Dryer, Electric Cooktop, Electric Oven, Electric Range, Exhaust Fan, Microwave
- Laundry: Upper Level
Features
- Kitchen Island, Open Floorplan, Pantry, Walk-In Pantry
- Flooring: Carpet, Tile, Vinyl
- Has basement: No
- Attic: Pull Down Stairs
Interior area
- Total structure area: 1,601
- Total interior livable area: 1,601 sqft
- Finished area above ground: 1,601
- Finished area below ground: 0
Property
Parking
- Total spaces: 1
- Parking features: Attached Garage, Garage on Main Level
- Attached garage spaces: 1
Features
- Levels: Two
- Stories: 2
- Entry location: Main
Lot
- Size: 0.06 Acres
Details
- Parcel number: 03305355
- Zoning: RES
- Special conditions: Standard
Construction
Type & style
- Home type: Townhouse
- Property subtype: Townhouse
Materials
- Vinyl
- Foundation: Slab
- Roof: Composition
Condition
- New construction: Yes
- Year built: 2025
Details
- Builder model: Amber
- Builder name: Meritage Homes
Utilities & green energy
- Sewer: Public Sewer
- Water: City
Community & HOA
Community
- Subdivision: Galloway Ridge
HOA
- Has HOA: Yes
- HOA fee: $218 monthly
- HOA name: Kuester
- HOA phone: 803-619-1566
Location
- Region: Charlotte
Financial & listing details
- Price per square foot: $204/sqft
- Date on market: 11/26/2025
- Cumulative days on market: 21 days
- Road surface type: Concrete, Paved
Estimated market value
$322,700
$307,000 - $339,000
$2,060/mo
Price history
| Date | Event | Price |
|---|---|---|
| 12/2/2025 | Pending sale | $326,030$204/sqft |
Source:  Canopy MLS as distributed by MLS GRID #4325902 Report a problem Canopy MLS as distributed by MLS GRID #4325902 Report a problem | ||
| 11/26/2025 | Listed for sale | $326,030$204/sqft |
Source: Canopy MLS as distributed by MLS GRID #4325902 Report a problem | ||
Public tax history
Tax history is unavailable.
Monthly payment
Est. payment
Payment breakdown
Explore the cost of this home by adjusting the details. Changes won't be saved.Climate risks
Neighborhood: Oakdale
Nearby schools
Schools provided by the listing agent
- Elementary: Mountain Island Lake Academy
- Middle: Mountain Island Lake Academy
- High: West Charlotte
Source: Canopy MLS as distributed by MLS GRID. This data may not be complete. We recommend contacting the local school district to confirm school assignments for this home.
Similar homes
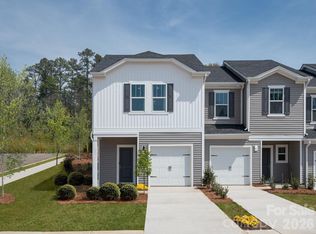
- $340,8803 bd3 ba1.6k sqft8232 Hidden Springs Trl, Charlotte, NC 28216New Construction
 Canopy MLS as distributed by MLS GRID
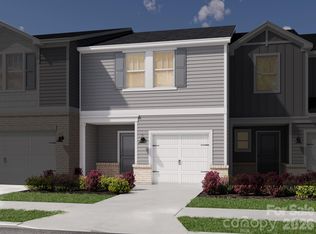
 - $340,8803 bd3 ba1.6k sqft8228 Hidden Springs Trl, Charlotte, NC 28216New Construction
 Canopy MLS as distributed by MLS GRID
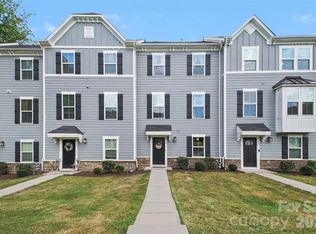
 - $338,0003 bd3 ba1.7k sqft4518 Valley Walk Dr, Charlotte, NC 28216For Sale
 MLS ID #4415326, Madhavi Rachhadia, NorthGroup Real Estate LLC. Canopy MLS as distributed by MLS GRID
 - $415,6303 bd3 ba1.8k sqft8337 Hidden Springs Trl, Charlotte, NC 28216New Construction
 MLS ID #4419246, Jimmy McClurg, Meritage Homes of the Carolinas. Canopy MLS as distributed by MLS GRID
 - $300,0004 bd4 ba1.8k sqft1206 Keydet Dr, Charlotte, NC 28216For SaleMLS ID #4345736, Terry Foland, Keller Williams Unified. Canopy MLS as distributed by MLS GRID
- $359,0003 bd3 ba1.7k sqft1160 Harland St, Charlotte, NC 28216For SaleMLS ID #4430535, Niki Neel, Keller Williams South Park. Canopy MLS as distributed by MLS GRID
- $329,9003 bd3 ba1.7k sqft13141 Suncreek Ter, Charlotte, NC 28214For SaleMLS ID #4414116, Cyndi Newton, NorthGroup Real Estate LLC. Canopy MLS as distributed by MLS GRID
- $399,9903 bd3 ba1.9k sqft7215 Archimedes Ln, Charlotte, NC 28216New ConstructionCanopy MLS as distributed by MLS GRID
- $382,5004 bd3 ba1.9k sqft1107 Harland St, Charlotte, NC 28216For SaleMLS ID #4431090, Sean Hamacher, EXP Realty LLC Ballantyne. Canopy MLS as distributed by MLS GRID
- $299,9903 bd3 ba1.5k sqft5853 Tuckaseegee Rd #5, Charlotte, NC 28208New ConstructionCanopy MLS as distributed by MLS GRID
- $335,0003 bd3 ba1.6k sqft150 Hansard Dr, Charlotte, NC 28214New ConstructionMLS ID #4416025, Stephanie Brown, Better Homes and Garden Real Estate Paracle. Canopy MLS as distributed by MLS GRID
- $330,0003 bd3 ba1.6k sqft1351 Southern Sugar Dr, Charlotte, NC 28262For SaleMLS ID #4416827, Julie Van Slambrook, First Properties. Canopy MLS as distributed by MLS GRID
- $325,0003 bd2 ba1.2k sqft3541 Avalon Ave, Charlotte, NC 28208New ConstructionMLS ID #4424573, Stephanie Brown, Better Homes and Garden Real Estate Paracle. Canopy MLS as distributed by MLS GRID
- $320,0003 bd3 ba1.7k sqft1103 Grays Mill Rd, Charlotte, NC 28215For SaleMLS ID #4392457, Matt Stone, Stone Realty Group. Canopy MLS as distributed by MLS GRID
- $369,9903 bd3 ba1.9k sqftAfton Arbors, Charlotte, NC 28214New ConstructionMLS ID #4366964, Jerry Smith, Smith Capital Partners LLC. Canopy MLS as distributed by MLS GRID
- $415,3073 bd3 ba1.9k sqftAfton Arbors, Charlotte, NC 28214New ConstructionCanopy MLS as distributed by MLS GRID
- $377,4903 bd3 ba1.9k sqftAfton Arbors, Charlotte, NC 28214New ConstructionMLS ID #4366965, Jerry Smith, Smith Capital Partners LLC. Canopy MLS as distributed by MLS GRID
- $339,9903 bd3 ba1.6k sqftCheyney, Charlotte, NC 28269New ConstructionMLS ID #4374913, Christine Powell, Mattamy Carolina Corporation. Canopy MLS as distributed by MLS GRID
- $278,5003 bd3 ba1.5k sqft2021 Custer St, Charlotte, NC 28216New ConstructionMLS ID #4390592, Angela Ambroise, Urban Roots Real Estate Advisors LLC. Canopy MLS as distributed by MLS GRID
