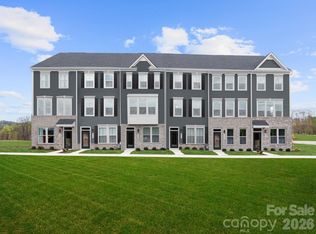
Welcome to Ashmore Square, a modern townhome community in Charlotte’s thriving Research Park District, ideally positioned near UNC Charlotte, the Vanguard Campus, and TIAA. Located less than 2 miles from I-85, this community offers quick access to Uptown Charlotte, University City, Lynx Blue Line and major commuter routes. Everyday convenience and entertainment are just minutes away with Trader Joes, IKEA, Target, Topgolf, shopping centers, dining options, and nearby greenways all within close reach. Ashmore Square blends architectural style with low-maintenance living, featuring attractive brick and fiber cement exteriors, composite decks, sidewalks, and a welcoming central courtyard designed for gathering or relaxing outdoors. HOA-managed lawn maintenance allows residents to enjoy community spaces without the burden of exterior upkeep. The neighborhood offers the ideal combination of connectivity, convenience, and modern appeal. This NE facing Rooftop Terrace Floorplan at Ashmore Square offers private views, end unit natural lighting, and fresh air! This Clarendon floorplan delivers a four-story layout designed to support a variety of lifestyles. The lower level includes a private bedroom next to a full bath, ideal for guests, a home office, or additional living space. The main level features an open-concept kitchen with a spacious island (with the option of soft close cabinets) and a breakfast bar that flows seamlessly into the dining area and great room, creating an inviting environment for entertaining or everyday living. Upstairs, the owner's suite includes a walk-in closet and ensuite bath with the option for a frameless shower door, complemented by an additional bedroom with an ensuite bath and conveniently located laundry. The top floor includes a guest bedroom with an ensuite bathroom and access to the rooftop terrace for great views. Blinds are even included! Experience modern townhome living in one of Charlotte's most connected locations!
Active
$403,320
1020 Bella Grove Ln, Charlotte, NC 28262
4beds
1,853sqft
:
Get pre-qualified$2,639/mo
Townhouse
Built in 2026
0.03 Acres Lot
$399,000 Zestimate®
$218/sqft
$240/mo HOA
What's special
- 57 days |
- 61 |
- 5 |
Zillow last checked:
Listing updated:
Listed by:
Jerry Smith smithcapitalpartnersllc@gmail.com,
Smith Capital Partners LLC
Source: Canopy MLS as distributed by MLS GRID,MLS#: 4388062
Facts & features
Interior
Bedrooms & bathrooms
- Bedrooms: 4
- Bathrooms: 5
- Full bathrooms: 4
- 1/2 bathrooms: 1
Primary bedroom
- Level: Upper
Bedroom s
- Level: Upper
Bedroom s
- Level: Lower
Bedroom s
- Level: Third
Bathroom half
- Level: Main
Bathroom full
- Level: Upper
Bathroom full
- Level: Upper
Bathroom full
- Level: Lower
Bathroom full
- Level: Third
Dining area
- Level: Main
Great room
- Level: Main
Kitchen
- Level: Main
Laundry
- Level: Upper
Heating
- Natural Gas, Zoned
Cooling
- Central Air, Electric, Zoned
Appliances
- Included: Dishwasher, Disposal, Electric Range, Microwave, Refrigerator, Tankless Water Heater, Washer/Dryer
- Laundry: Electric Dryer Hookup, In Hall, Laundry Closet, Washer Hookup
Features
- Kitchen Island, Open Floorplan, Pantry, Storage, Walk-In Closet(s)
- Flooring: Carpet, Vinyl
- Has basement: No
Interior area
- Total structure area: 1,599
- Total interior livable area: 1,853 sqft
- Finished area above ground: 1,853
- Finished area below ground: 0
Property
Parking
- Total spaces: 1
- Parking features: Driveway, Attached Garage, Garage Door Opener, Garage Faces Rear, On Street
- Attached garage spaces: 1
- Has uncovered spaces: Yes
Features
- Levels: Four
- Stories: 4
- Entry location: Lower
- Patio & porch: Deck, Terrace
- Exterior features: Lawn Maintenance, Rooftop Terrace, Other - See Remarks
Lot
- Size: 0.03 Acres
- Features: End Unit, Wooded
Details
- Parcel number: 04715121
- Zoning: UR-2 (CD)
- Special conditions: Standard
Construction
Type & style
- Home type: Townhouse
- Property subtype: Townhouse
Materials
- Brick Partial, Fiber Cement
- Foundation: Slab
Condition
- New construction: Yes
- Year built: 2026
Details
- Builder model: Clarendon Attic Custom H
- Builder name: Ryan Homes
Utilities & green energy
- Sewer: Public Sewer
- Water: City
- Utilities for property: Fiber Optics
Community & HOA
Community
- Features: Sidewalks, Street Lights
- Security: Carbon Monoxide Detector(s), Smoke Detector(s)
- Subdivision: Ashmore Square
HOA
- Has HOA: Yes
- HOA fee: $240 monthly
- HOA name: Kuester Management
- HOA phone: 704-894-9052
Location
- Region: Charlotte
Financial & listing details
- Price per square foot: $218/sqft
- Tax assessed value: $135,000
- Date on market: 6/2/2026
- Cumulative days on market: 57 days
- Road surface type: Concrete, Paved
Estimated market value
$399,000
$379,000 - $419,000
$2,619/mo
Price history
| Date | Event | Price |
|---|---|---|
| 6/2/2026 | Listed for sale | $403,320$218/sqft |
Source:  Canopy MLS as distributed by MLS GRID #4388062 Report a problem Canopy MLS as distributed by MLS GRID #4388062 Report a problem | ||
Public tax history
Tax history is unavailable.
Monthly payment
Est. payment
Payment breakdown
Explore the cost of this home by adjusting the details. Changes won't be saved.Climate risks
Neighborhood: 28262
Nearby schools
GreatSchools rating
- 9/10Mallard Creek Elementary SchoolGrades: K-5Distance: 0.2 mi
- 2/10Ridge Road Middle SchoolGrades: 6-8Distance: 2.8 mi
- 4/10Mallard Creek HighGrades: 9-12Distance: 2 mi
Schools provided by the listing agent
- Elementary: Mallard Creek
- Middle: Ridge Road
- High: Mallard Creek
Source: Canopy MLS as distributed by MLS GRID. This data may not be complete. We recommend contacting the local school district to confirm school assignments for this home.
- $500,0003 bd1 ba1k sqft9916 Mallard Creek Rd, Charlotte, NC 28262Sold
- $350,0553 bd4 ba1.6k sqft9906 Mallard Creek Rd, Charlotte, NC 28262Pending
- $400,0003 bd1 ba1.4k sqft9904 Mallard Creek Rd, Charlotte, NC 28262Sold
- $354,2004 bd2 ba2.2k sqft9924 Mallard Creek Rd, Charlotte, NC 28262Off Market
- $325,4252 bd3 ba1.3k sqft9902 Mallard Creek Rd, Charlotte, NC 28262New Construction
- from $351,9903 bd4 ba1.6k sqftClarendon 3 Story Plan, Ashmore Square, Charlotte, NC 28262New Construction
- from $389,9903 bd4 ba1.8k sqftClarendon 4 Story Plan, Ashmore Square, Charlotte, NC 28262New Construction
- $360,0253 bd4 ba1.6k sqft2021 Ashmore Square Rd, Charlotte, NC 28262New Construction
A local agent can set up tours, give advice and negotiate with sellers.
Similar homes
- $414,9004 bd4 ba2.4k sqftGlenmere, Charlotte, NC 28262For Sale

 MLS ID #4369071, Brenda Gober, Hines & Associates Realty LLC. Canopy MLS as distributed by MLS GRID
 - $379,0004 bd3 ba1.9k sqft11251 Cypress View Dr, Charlotte, NC 28262For Sale
 MLS ID #4404294, Kawthar Suleiman, Alhambra Realty LLC. Canopy MLS as distributed by MLS GRID
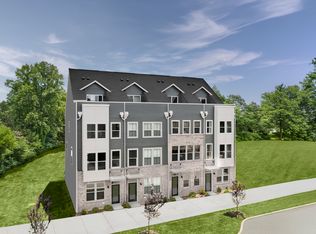
 - from $389,9903 bd4 ba1.8k sqftClarendon 4 Story Plan, Ashmore Square, Charlotte, NC 28262New Construction
 Ryan Homes
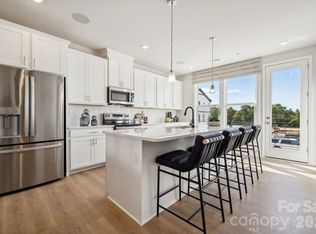
 - $399,9904 bd4 ba1.9k sqft1828 Alexander Village Main Dr, Charlotte, NC 28262New Construction
 Canopy MLS as distributed by MLS GRID
 - $360,0253 bd4 ba1.6k sqftAshmore Square, Charlotte, NC 28262New ConstructionMLS ID #4375804, Jerry Smith, Smith Capital Partners LLC. Canopy MLS as distributed by MLS GRID
- $380,0004 bd3 ba2.3k sqft7227 Cypress Ridge Dr, Charlotte, NC 28262For SaleMLS ID #4406477, Lisa Belk, Mark Spain Real Estate. Canopy MLS as distributed by MLS GRID
- $415,9904 bd4 ba1.9k sqft1824 Alexander Village Main Dr, Charlotte, NC 28262New ConstructionCanopy MLS as distributed by MLS GRID
- $375,0003 bd3 ba1.6k sqft11010 Chalkbark Ln, Charlotte, NC 28262For SaleMLS ID #4378415, Brittany Myers, Century 21 Town & Country Rlty. Canopy MLS as distributed by MLS GRID
- $475,0004 bd4 ba2.4k sqft1630 Unison Dr #135, Charlotte, NC 28262For SaleMLS ID #4383072, Cheri Ritter, Howard Hanna Allen Tate Fort Mill. Canopy MLS as distributed by MLS GRID
- $530,0004 bd4 ba2.7k sqft2745 Ensemble Ct, Charlotte, NC 28262For SaleMLS ID #4405842, Drew Choate, Keller Williams Connected. Canopy MLS as distributed by MLS GRID
- from $351,9903 bd4 ba1.6k sqftClarendon 3 Story Plan, Ashmore Square, Charlotte, NC 28262New ConstructionRyan Homes
- from $404,9903 bd3 ba1.9k sqftVail II Plan, Senata at Research Park, Charlotte, NC 28262New ConstructionTaylor Morrison
- $517,0004 bd4 ba2.3k sqftAria at the Park, Charlotte, NC 28262For SaleMLS ID #4390878, Bree Vaughan, Keller Williams South Park. Canopy MLS as distributed by MLS GRID
- from $415,9903 bd3 ba1.9k sqftBreckenridge II Plan, Senata at Research Park, Charlotte, NC 28262New ConstructionTaylor Morrison
- $449,9904 bd4 ba1.9k sqft1836 Alexander Village Main Dr, Charlotte, NC 28262New ConstructionCanopy MLS as distributed by MLS GRID
- from $412,9902 bd3 ba2.1k sqftNolen Plan, Galloway Towns, Charlotte, NC 28262New ConstructionPulte
- $--3 bd2 ba2.1k sqft8209 Charles Crawford Dr, Charlotte, NC 28269AuctionServiceLink Auction
- $400,0004 bd3 ba2.5k sqft4923 Eagle Creek Dr, Charlotte, NC 28269For SaleMLS ID #4397626, Joshua Hong, Keller Williams Ballantyne Area. Canopy MLS as distributed by MLS GRID
- from $412,9902 bd3 ba2.1k sqftNewnan Plan, Galloway Towns, Charlotte, NC 28262New ConstructionPulte
- $525,0004 bd4 ba2.3k sqftAria at the Park, Charlotte, NC 28262For SaleMLS ID #4355630, Jessica Lamb, Keller Williams Ballantyne Area. Canopy MLS as distributed by MLS GRID
