IMMACULATE! Urban style end unit town home near the heart of Charlotte in the University Research Park area. Modern finishes with lots of windows, natural light & neutral beige paint throughout. Large chef's kitchen with gas cooktop, sleek wall oven/microwave combination, walk in pantry, plenty of storage and a huge island. Tired of painted white or gray cabinets... this stylish kitchen includes espresso stained maple cabinets with beautiful countertops of white & earth tone granite. Entertaining is a breeze in this open floor plan with additional space to relax on the covered porch off the dining area or downstairs in the main level rec room. Home includes a guest BR & full bath on the 2nd level and the primary suite with a large walk-in closet and two additional spacious BRs on the 3rd level. The garage is insulated, drywalled and is oversized with approx 6x12 extra storage area. Refrigerator, washer & dryer are included. Enjoy the community pool & walking trails! The location is so convenient to uptown, the airport, Mallard Creek Greenway, restaurants, shopping, I-85 and I-485. Be sure to watch the virtual tour. Don't miss this great home, schedule your showing today!!
Active
Price cut: $7K (8/22)
$523,000
2745 Ensemble Ct, Charlotte, NC 28262
4beds
2,727sqft
Townhouse
Built in 2021
-- sqft lot
$514,400 Zestimate®
$192/sqft
$268/mo HOA
What's special
Modern finishesNatural lightWalk in pantryOpen floor planCommunity poolHuge islandPlenty of storage
- 47 days
- 126
- 6
Zillow last checked:
Listing updated:
Listed by:
Drew Choate drew@lwman.com,
Keller Williams Connected,
Mona Haiduc,
Keller Williams Connected
Source: Canopy MLS as distributed by MLS GRID,MLS#: 4405842
Facts & features
Interior
Bedrooms & bathrooms
- Bedrooms: 4
- Bathrooms: 4
- Full bathrooms: 3
- 1/2 bathrooms: 1
Primary bedroom
- Level: Third
Bedroom s
- Level: Upper
Bedroom s
- Level: Third
Bedroom s
- Level: Third
Bathroom half
- Level: Main
Bathroom full
- Level: Upper
Bathroom full
- Level: Third
Bathroom full
- Level: Third
Dining area
- Level: Upper
Great room
- Level: Upper
Kitchen
- Level: Upper
Laundry
- Level: Third
Recreation room
- Level: Main
Heating
- Natural Gas
Cooling
- Central Air
Appliances
- Included: Dishwasher, Disposal, Electric Oven, Exhaust Hood, Gas Cooktop, Gas Water Heater, Microwave, Refrigerator with Ice Maker, Self Cleaning Oven, Wall Oven, Washer/Dryer
- Laundry: Laundry Room, Third Level
Features
- Breakfast Bar, Drop Zone, Soaking Tub, Kitchen Island, Open Floorplan, Walk-In Closet(s), Walk-In Pantry
- Flooring: Carpet, Tile, Vinyl
- Windows: Insulated Windows
- Has basement: No
- Attic: Pull Down Stairs
Interior area
- Total structure area: 1,533
- Total interior livable area: 2,727 sqft
- Finished area above ground: 2,727
- Finished area below ground: 0
Video & virtual tour
Property
Parking
- Total spaces: 2
- Parking features: Driveway, Attached Garage, Garage Door Opener, Garage Faces Side, Garage on Main Level
- Attached garage spaces: 2
- Has uncovered spaces: Yes
Features
- Levels: Three Or More
- Stories: 3
- Entry location: Main
- Patio & porch: Covered, Front Porch, Side Porch
- Exterior features: Lawn Maintenance
- Pool features: Community
Lot
- Features: Corner Lot, End Unit
Living quarters
- Secondary features: None
Details
- Parcel number: 04715701
- Zoning: R309
- Special conditions: Standard
Construction
Type & style
- Home type: Townhouse
- Architectural style: Modern
- Property subtype: Townhouse
Materials
- Fiber Cement, Stone
- Foundation: Slab
Condition
- New construction: No
- Year built: 2021
Details
- Builder name: Mattamy
Utilities & green energy
- Sewer: Public Sewer
- Water: City
Community & HOA
Community
- Features: Cabana, Sidewalks, Street Lights, Walking Trails
- Security: Carbon Monoxide Detector(s), Smoke Detector(s)
- Subdivision: Aria at the Park
HOA
- Has HOA: Yes
- HOA fee: $268 monthly
- HOA name: PMI Queen City Mgmt
- HOA phone: 704-800-6432
Location
- Region: Charlotte
Financial & listing details
- Price per square foot: $192/sqft
- Tax assessed value: $500,800
- Annual tax amount: $4,026
- Date on market: 7/24/2026
- Cumulative days on market: 46 days
- Listing terms: Cash,Conventional,FHA,VA Loan
- Road surface type: Concrete, Paved
Estimated market value
$514,400
$489,000 - $540,000
$2,860/mo
Price history
| Date | Event | Price |
|---|---|---|
| 8/22/2026 | Price change | $523,000-1.3%$192/sqft |
Source:  Canopy MLS as distributed by MLS GRID #4405842 Report a problem Canopy MLS as distributed by MLS GRID #4405842 Report a problem | ||
| 7/24/2026 | Listed for sale | $530,000+28.6%$194/sqft |
Source: Canopy MLS as distributed by MLS GRID #4405842 Report a problem | ||
| 4/27/2021 | Sold | $412,000$151/sqft |
Source: Public Record Report a problem | ||
Public tax history
| Year | Property taxes | Tax assessment |
|---|---|---|
| 2025 | $4,026 +1.3% | $500,800 |
| 2024 | $3,973 +3.2% | $500,800 |
| 2023 | $3,849 +11.7% | $500,800 +46% |
| 2022 | $3,446 +197.2% | $343,100 +193.8% |
| 2021 | $1,160 | $116,800 |
Find assessor info on the county website
Monthly payment
Est. payment
Payment breakdown
Explore the cost of this home by adjusting the details. Changes won't be saved.Climate risks
Neighborhood: 28262
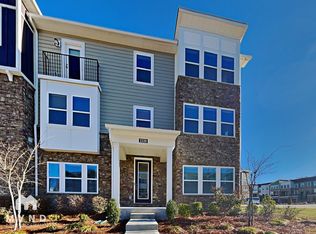


Similar homes
- $475,0004 bd4 ba2.5k sqft1814 Unison Dr, Charlotte, NC 28262For Sale
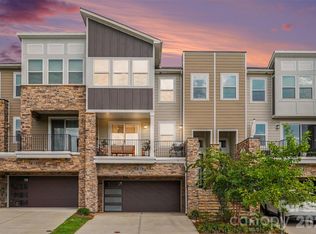
 MLS ID #4420155, Mike Morrell, Keller Williams Connected. Canopy MLS as distributed by MLS GRID
 - $530,0004 bd4 ba2.6k sqft2845 Ensemble Ct, Charlotte, NC 28262For Sale
 MLS ID #4390533, Akilah Walton, ERA Live Moore. Canopy MLS as distributed by MLS GRID
 - $525,0004 bd4 ba2.3k sqftAria at the Park, Charlotte, NC 28262For Sale
 MLS ID #4355630, Jessica Lamb, Keller Williams Ballantyne Area. Canopy MLS as distributed by MLS GRID
 - $514,9004 bd4 ba2.4k sqftAria at the Park, Charlotte, NC 28262For Sale
 MLS ID #4374592, Jody Adams, NorthGroup Real Estate LLC. Canopy MLS as distributed by MLS GRID
 - $510,0004 bd4 ba2.3k sqftAria at the Park, Charlotte, NC 28262For SaleMLS ID #4390878, Bree Vaughan, Keller Williams South Park. Canopy MLS as distributed by MLS GRID
- $475,0004 bd4 ba2.4k sqft1630 Unison Dr #135, Charlotte, NC 28262For SaleMLS ID #4383072, Cheri Ritter, Howard Hanna Allen Tate Fort Mill. Canopy MLS as distributed by MLS GRID
- $459,9003 bd4 ba2.4k sqft1717 Unison Dr, Charlotte, NC 28262For SaleMLS ID #4405855, Angela Craghead, Angela Craghead Realty Group LLC. Canopy MLS as distributed by MLS GRID
- $400,0004 bd3 ba2.3k sqft10307 Glenmere Creek Cres, Charlotte, NC 28262For SaleMLS ID #4420962, Stephen Scott, Helen Adams Realty. Canopy MLS as distributed by MLS GRID
- $515,0004 bd3 ba2.6k sqft3616 Linden Berry Ln, Charlotte, NC 28269For SaleMLS ID #4398496, Rebecca Bouknight, Southern Homes of the Carolinas, Inc. Canopy MLS as distributed by MLS GRID
- $519,0005 bd3 ba2.8k sqft1728 Copperplate Rd, Charlotte, NC 28262For SaleMLS ID #4332667, Craig Tribus, Beycome Brokerage Realty LLC. Canopy MLS as distributed by MLS GRID
- $409,0004 bd4 ba2.4k sqftGlenmere, Charlotte, NC 28262For SaleMLS ID #4369071, Brenda Gober, Hines & Associates Realty LLC. Canopy MLS as distributed by MLS GRID
- $475,0004 bd3 ba3k sqft4002 Trehurst Ct, Charlotte, NC 28269For SaleMLS ID #4414911, Earleas Fuller, MATHERS REALTY.COM. Canopy MLS as distributed by MLS GRID
- $499,0004 bd3 ba2.7k sqft4015 Thistledown Ct, Charlotte, NC 28269For SaleMLS ID #4415073, Carolyn Russ, Carolyn Russ Realty Group LLC. Canopy MLS as distributed by MLS GRID
- $533,5004 bd3 ba2.6k sqft3044 Parker Green Trl, Charlotte, NC 28269For SaleMLS ID #4393794, Todd Bluemke, Fathom Realty NC LLC. Canopy MLS as distributed by MLS GRID
- $550,0004 bd4 ba3.1k sqft10130 Fairlea Dr, Charlotte, NC 28269For SaleMLS ID #4395480, Kris Rainey, Mark Spain Real Estate. Canopy MLS as distributed by MLS GRID
- $589,0005 bd3 ba3.3k sqft2127 Copperplate Rd, Charlotte, NC 28262For SaleMLS ID #4399680, Audrey Wallace, Superior Choice Properties, Inc. Canopy MLS as distributed by MLS GRID
- $609,0004 bd4 ba3.2k sqft10108 Lampkin Way, Charlotte, NC 28269For SaleMLS ID #4419211, Colleen Posey, Howard Hanna Allen Tate Charlotte South. Canopy MLS as distributed by MLS GRID
- $499,0004 bd3 ba2.8k sqft6404 Lanzerac Manor Dr, Charlotte, NC 28269For SaleMLS ID #4415677, Victoria Blue, Helen Adams Realty. Canopy MLS as distributed by MLS GRID
- $480,9904 bd4 ba1.9k sqft1904 Alexander Village Main Dr, Charlotte, NC 28262New ConstructionCanopy MLS as distributed by MLS GRID
