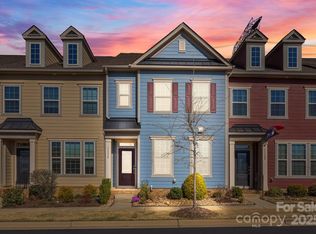
Discover the perfect blend of comfort and convenience in this meticulously maintained, like-new 3-bedroom, 2.5-bathroom townhouse in the sought-after Westbranch community.
Step inside to find thoughtful updates throughout, including elegant trim detailing and beautiful built-ins that add character and charm. The spacious floor plan features all bedrooms, including the primary suite, located on the upper level for added privacy.
Outdoor living is a breeze with your own private paver patio—an ideal spot for morning coffee or evening relaxation. The garage is enhanced with a durable epoxy floor, offering a clean and polished space for your vehicle or extra storage.
Located just steps from the neighborhood greenway and community pool and clubhouse, you’ll have plenty of recreation options right outside your door. You are also situated near Plum Creek Park, offering easy access to pickleball and basketball courts. Best of all, you are just minutes away from the vibrant Historic Downtown Davidson, where you can enjoy local boutiques, diverse dining, the popular farmers market, and the beautiful Davidson College campus.
This home truly offers a lifestyle of ease and accessibility in one of the area’s most charming towns. Don't miss your chance to call this home!
Convenient to Lake Norman, Uptown Charlotte and Charlotte- Douglas International Airport.
Active
$419,900
11328 Westbranch Pkwy, Davidson, NC 28036
3beds
1,972sqft
:
Get pre-qualified$2,593/mo
Townhouse
Built in 2018
0.06 Acres Lot
$415,100 Zestimate®
$213/sqft
$95/mo HOA
What's special
Private paver patioElegant trim detailingBeautiful built-insSpacious floor plan
- 19 days |
- 377 |
- 17 |
Zillow last checked:
Listing updated:
Listed by:
Clark Goff clark.goff@allentate.com,
Howard Hanna Allen Tate Davidson
Source: Canopy MLS as distributed by MLS GRID,MLS#: 4404113
Facts & features
Interior
Bedrooms & bathrooms
- Bedrooms: 3
- Bathrooms: 3
- Full bathrooms: 2
- 1/2 bathrooms: 1
Primary bedroom
- Level: Upper
Bedroom s
- Level: Upper
Bedroom s
- Level: Upper
Bathroom full
- Level: Upper
Bathroom full
- Level: Upper
Kitchen
- Level: Main
Laundry
- Level: Upper
Living room
- Level: Main
Office
- Level: Main
Heating
- Central
Cooling
- Central Air
Appliances
- Included: Dishwasher, Disposal
- Laundry: Upper Level
Features
- Has basement: No
- Fireplace features: Gas, Living Room
Interior area
- Total structure area: 1,972
- Total interior livable area: 1,972 sqft
- Finished area above ground: 1,972
- Finished area below ground: 0
Property
Parking
- Total spaces: 1
- Parking features: Detached Garage, Garage Door Opener, Garage Faces Rear, Garage on Main Level
- Garage spaces: 1
Features
- Levels: Two
- Stories: 2
- Entry location: Main
- Exterior features: Lawn Maintenance
- Pool features: Community
Lot
- Size: 0.06 Acres
Details
- Parcel number: 00728537
- Zoning: NG
- Special conditions: Standard
Construction
Type & style
- Home type: Townhouse
- Property subtype: Townhouse
Materials
- Fiber Cement
- Foundation: Slab
Condition
- New construction: No
- Year built: 2018
Utilities & green energy
- Sewer: Public Sewer
- Water: City
Community & HOA
Community
- Features: Clubhouse, Street Lights, Walking Trails
- Subdivision: Westbranch
HOA
- Has HOA: Yes
- HOA fee: $285 quarterly
Location
- Region: Davidson
Financial & listing details
- Price per square foot: $213/sqft
- Tax assessed value: $361,300
- Date on market: 7/15/2026
- Cumulative days on market: 19 days
- Listing terms: Cash,Conventional,FHA,VA Loan
- Road surface type: Concrete, Paved
Estimated market value
$415,100
$394,000 - $436,000
$2,351/mo
Price history
| Date | Event | Price |
|---|---|---|
| 7/15/2026 | Listed for sale | $419,900$213/sqft |
Source:  Canopy MLS as distributed by MLS GRID #4404113 Report a problem Canopy MLS as distributed by MLS GRID #4404113 Report a problem | ||
Public tax history
Tax history is unavailable.
Monthly payment
Est. payment
Payment breakdown
Explore the cost of this home by adjusting the details. Changes won't be saved.Climate risks
Neighborhood: 28036
Nearby schools
GreatSchools rating
- 9/10Davidson K-8 SchoolGrades: K-8Distance: 1.9 mi
- 7/10William Amos Hough HighGrades: 9-12Distance: 0.6 mi
Schools provided by the listing agent
- Elementary: Davidson
- Middle: Bailey
- High: William Amos Hough
Source: Canopy MLS as distributed by MLS GRID. This data may not be complete. We recommend contacting the local school district to confirm school assignments for this home.
- $425,3203 bd3 ba2k sqft11332 Westbranch Pkwy, Davidson, NC 28036Sold
- $374,6003 bd2 ba1.9k sqft11328 Westbranch Py, Davidson, NC 28036Off Market
- $425,5003 bd3 ba2k sqft11332 Westbranch Py, Davidson, NC 28036Sold
- $383,2003 bd2 ba1.9k sqft11336 Westbranch Py, Davidson, NC 28036Off Market
- $444,7003 bd3 ba2k sqft11324 Westbranch Py, Davidson, NC 28036Off Market
- $450,4003 bd3 ba2.3k sqft11320 Westbranch Py, Davidson, NC 28036Off Market
- $449,0003 bd4 ba2.4k sqft11320 Westbranch Pkwy, Davidson, NC 28036For Sale
- $495,5003 bd4 ba2.4k sqft11340 Westbranch Pkwy, Davidson, NC 28036Sold
A local agent can set up tours, give advice and negotiate with sellers.
Similar homes
- $410,0003 bd3 ba1.9k sqft11316 Westbranch Pkwy, Davidson, NC 28036For Sale
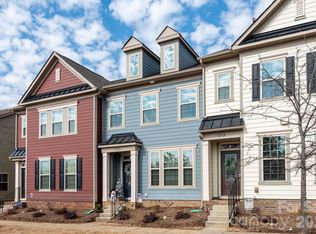
 MLS ID #4343272, Beth Sullivan, Howard Hanna Allen Tate Davidson. Canopy MLS as distributed by MLS GRID
 - $429,0003 bd3 ba2k sqft19722 Elise Caroline Aly, Davidson, NC 28036For Sale
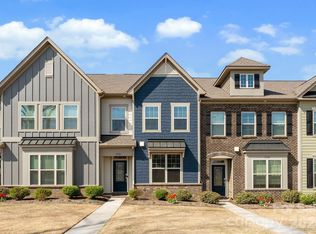 MLS ID #4364454, Boston Reid, COMPASS. Canopy MLS as distributed by MLS GRID
 - $449,0003 bd4 ba2.4k sqft11320 Westbranch Pkwy, Davidson, NC 28036For Sale
 MLS ID #4392309, Renee Hornor, Premier South. Canopy MLS as distributed by MLS GRID
 - $400,0003 bd3 ba1.7k sqft300 Armour St, Davidson, NC 28036For Sale
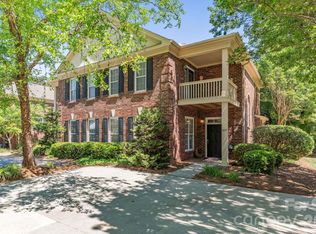 MLS ID #4374388, Melissa Stone, Stone Properties. Canopy MLS as distributed by MLS GRID
 - $390,0003 bd3 ba1.5k sqft1139 Central Park Cir, Davidson, NC 28036For SaleMLS ID #4392222, Jamie Sherrill, NextHome Advantage. Canopy MLS as distributed by MLS GRID
- $390,0003 bd2 ba1.4k sqft11017 Hat Creek Ln, Davidson, NC 28036For SaleMLS ID #4406284, Azeem Hassan, Coldwell Banker Realty. Canopy MLS as distributed by MLS GRID
- $624,9003 bd3 ba2k sqft228 S Faulkner Way, Davidson, NC 28036For SaleMLS ID #4406617, Clark Goff, Howard Hanna Allen Tate Davidson. Canopy MLS as distributed by MLS GRID
- $450,0003 bd3 ba1.7k sqft19535 Heartland St, Cornelius, NC 28031For SaleMLS ID #4405802, Libby Pope, Hope Properties LKN INC. Canopy MLS as distributed by MLS GRID
- $385,0002 bd3 ba1.5k sqftPark at Davidson, Davidson, NC 28036For SaleMLS ID #4393609, Gus Testa, On Point Carolinas Realty LLC. Canopy MLS as distributed by MLS GRID
- $375,0002 bd3 ba1.1k sqftDavidson Gateway Townhomes, Davidson, NC 28036For SaleMLS ID #4403687, Carla Agnini, Titan Realty, Inc.. Canopy MLS as distributed by MLS GRID
- $600,0003 bd3 ba2.3k sqft13331 Caite Ridge Rd, Davidson, NC 28036For SaleMLS ID #4402255, Mary Anne Michael, Lake Norman Realty, Inc.. Canopy MLS as distributed by MLS GRID
- $509,9003 bd4 ba1.9k sqft215 Tamala St, Davidson, NC 28036For SaleMLS ID #4409958, Michelle Hovey, COMPASS. Canopy MLS as distributed by MLS GRID
- $575,0004 bd3 ba2.4k sqft19925 Wooden Tee Dr, Davidson, NC 28036For SaleMLS ID #4403616, Natalie Staff, Realty One Group Revolution. Canopy MLS as distributed by MLS GRID
- $529,0003 bd3 ba2k sqft239 Twain Ave, Davidson, NC 28036For SaleMLS ID #4344368, Mary Lib Richards, Keller Williams Lake Norman. Canopy MLS as distributed by MLS GRID
- $465,0003 bd3 ba1.8k sqft20114 Lamp Lighters Way, Cornelius, NC 28031For SaleMLS ID #4380618, Lindsay Riggs, B & R Realty. Canopy MLS as distributed by MLS GRID
- $499,9003 bd3 ba1.8k sqft438 Magnolia St, Davidson, NC 28036For SaleMLS ID #4368147, Beth Sullivan, Howard Hanna Allen Tate Davidson. Canopy MLS as distributed by MLS GRID
- $589,0004 bd2 ba2.2k sqft11633 Bradford Park Dr, Davidson, NC 28036For SaleMLS ID #4399218, Don Gomez, C-A-RE Realty. Canopy MLS as distributed by MLS GRID
- $319,0003 bd3 ba1.4k sqft17756 Trolley Crossing Way, Cornelius, NC 28031For SaleMLS ID #4409726, Nick Huscroft, Chosen Realty of NC LLC. Canopy MLS as distributed by MLS GRID
- $450,0004 bd3 ba2.3k sqft9153 Glenashley Dr, Cornelius, NC 28031For SaleMLS ID #4397444, Kindra Taplin, EXP Realty LLC. Canopy MLS as distributed by MLS GRID
- $472,9003 bd3 ba1.6k sqft1353 Jacemans Way, Cornelius, NC 28031For SaleMLS ID #4382389, Mike Kessler, TSG Residential. Canopy MLS as distributed by MLS GRID
