3BR / 2.5BA End-Unit Townhome | Davidson Place
Property to undergo complete painting, flooring and kitchen updates. Pictures are current, updates are on going.
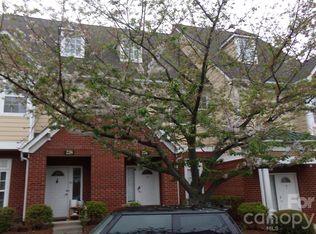
An all-brick end unit on a wooded corner lot, tucked into the Davidson Place community just off downtown. Roughly 1,736 square feet across two levels: main-floor living and dining with a gas-log fireplace, a half bath downstairs, and three bedrooms up including a primary with a walk-in closet. Two full baths on the upper level. Hardwood, tile, and carpet throughout.
Full appliance package stays, washer and dryer included, with laundry on the main level. Heat pump for heating and cooling. Balcony and a covered patio out back. Two assigned parking spaces right out front, and lawn maintenance is handled for you.
Sidewalks and street lights throughout the neighborhood, mature trees, and walking trails nearby. Downtown Davidson coffee, restaurants, the farmers market, seasonal festivals is a short walk. The Armour Street Theater sits directly across the street. I-77 and Lake Norman are both about five minutes out.
Lease term: 12 months. Available September 16, 2026.
Rent is $2,300/month, due on the 1st, with a 5-day grace period. Security deposit: $2,300, due at signing. Application fee: $50 per adult 18+. Late fee applies after the 5th.
Utilities: tenant is responsible for electricity, water/sewer, and internet or cable. Heating and cooling are electric (heat pump). Lawn maintenance and exterior common-area upkeep are covered through the HOA at no additional cost to the tenant. Trash: Charlotte Mecklenburg Service Free
Parking: two assigned spaces directly in front of the unit, included.
Pets: One pet permitted with owner approval. A pet deposit or monthly pet rent may apply. Certain dog breeds are excluded under the property's insurance policy the restricted breed list is available on request. Smoking is not permitted inside the unit.
Renters insurance required, with minimum $100,000 liability coverage. Tenant agrees to abide by the Davidson Place HOA rules and regulations, provided at signing.
Screening: minimum gross household income of 3x monthly rent ($6,900/month), credit check, background check, rental history, and employment verification.
Townhouse for rent
Townhouse
Available now
Cats, dogs OK
Air conditioner, central air
In unit laundry
Off street parking
Heat pump
What's special
Gas-log fireplaceAll-brick end unitFull appliance package staysWooded corner lotMature treesMain-floor living and diningCovered patio out back
- 19 days |
- -- |
- -- |
Zillow last checked:
Listing updated:
Travel times
Facts & features
Interior
Bedrooms & bathrooms
- Bedrooms: 3
- Bathrooms: 3
- Full bathrooms: 3
Heating
- Heat Pump
Cooling
- Air Conditioner, Central Air
Appliances
- Included: Dishwasher, Dryer, Oven, Refrigerator, Washer
- Laundry: In Unit
Features
- Walk In Closet
- Flooring: Carpet
Interior area
- Total interior livable area: 1,736 sqft
Property
Parking
- Parking features: Off Street
- Details: Contact manager
Features
- Patio & porch: Patio
Details
- Parcel number: 00326345
Construction
Type & style
- Home type: Townhouse
- Property subtype: Townhouse
Materials
- Brick Full
Condition
- Year built: 1994
Building
Management
- Pets allowed: Yes
Community & HOA
Location
- Region: Davidson
Financial & listing details
- Lease term: 1 Year
Price history
| Date | Event | Price |
|---|---|---|
| 9/25/2026 | Price change | $2,200-4.3%$1/sqft |
Source: Zillow Rentals Report a problem | ||
| 9/21/2026 | Sold | $380,000-2.6%$219/sqft |
Source:  Canopy MLS as distributed by MLS GRID #4374388 Report a problem Canopy MLS as distributed by MLS GRID #4374388 Report a problem | ||
| 9/14/2026 | Listed for rent | $2,300$1/sqft |
Source: Zillow Rentals Report a problem | ||
| 8/7/2026 | Price change | $390,000-2.5%$225/sqft |
Source: Canopy MLS as distributed by MLS GRID #4374388 Report a problem | ||
| 7/21/2026 | Price change | $400,000-9.1%$230/sqft |
Source: Canopy MLS as distributed by MLS GRID #4374388 Report a problem | ||
| 7/10/2026 | Price change | $440,000-10.2%$253/sqft |
Source: Canopy MLS as distributed by MLS GRID #4374388 Report a problem | ||
| 6/4/2026 | Price change | $490,000-2%$282/sqft |
Source: Canopy MLS as distributed by MLS GRID #4374388 Report a problem | ||
| 5/1/2026 | Listed for sale | $500,000$288/sqft |
Source: Canopy MLS as distributed by MLS GRID #4374388 Report a problem | ||
Neighborhood: 28036
Nearby apartments for rent

Similar homes for rent


- Special offer! October move in special. Last months rent at half rate $1100Expires October 31, 2026