Welcome home to this like-new townhouse in the charming town of Davidson! The current owner never fully moved in, making this home completely turnkey and ready for you.
The property features an open and inviting floor plan, including a beautiful, bright kitchen that flows into a family room with a cozy fireplace. You will find brand-new carpeting throughout the entire second level. Outside, the newly installed patio and professional landscaping offer a wonderful space for entertaining. Additionally, this unit faces open green space and walkways, perfect for enjoying the outdoors. Enjoy the Westbranch amenities including a community pool, cabana, and access to Davidson's greenway trails. You’ll love being close to everything while living in the comfort of this quiet neighborhood. Don’t wait—schedule your showing today!
Washer, dryer and refrigerator included.
Active
Price cut: $10K (7/17)
$410,000
11316 Westbranch Pkwy, Davidson, NC 28036
3beds
1,993sqft
:
Get pre-qualified$2,508/mo
Townhouse
Built in 2019
0.06 Acres Lot
$407,600 Zestimate®
$206/sqft
$95/mo HOA
What's special
Beautiful bright kitchenNewly installed patioProfessional landscaping
- 174 days |
- 402 |
- 23 |
Zillow last checked:
Listing updated:
Listed by:
Beth Sullivan bethknox.sullivan@allentate.com,
Howard Hanna Allen Tate Davidson
Source: Canopy MLS as distributed by MLS GRID,MLS#: 4343272
Facts & features
Interior
Bedrooms & bathrooms
- Bedrooms: 3
- Bathrooms: 3
- Full bathrooms: 2
- 1/2 bathrooms: 1
Primary bedroom
- Level: Upper
Bedroom s
- Level: Upper
Bedroom s
- Level: Upper
Bathroom half
- Level: Main
Bathroom full
- Level: Upper
Bathroom full
- Level: Upper
Dining room
- Level: Main
Great room
- Level: Main
Kitchen
- Level: Main
Laundry
- Level: Upper
Living room
- Level: Main
Heating
- Central
Cooling
- Central Air
Appliances
- Included: Dishwasher, Disposal, Dryer, Gas Range
- Laundry: Electric Dryer Hookup, Upper Level
Features
- Flooring: Carpet, Hardwood, Tile
- Windows: Insulated Windows
- Has basement: No
- Attic: Pull Down Stairs
- Fireplace features: Gas, Gas Log, Great Room
Interior area
- Total structure area: 1,993
- Total interior livable area: 1,993 sqft
- Finished area above ground: 1,993
- Finished area below ground: 0
Property
Parking
- Total spaces: 1
- Parking features: Detached Garage, Garage on Main Level
- Garage spaces: 1
- Details: Additional on street parking
Features
- Levels: Two
- Stories: 2
- Entry location: Main
- Patio & porch: Patio
- Pool features: Community
Lot
- Size: 0.06 Acres
Details
- Parcel number: 00728540
- Zoning: NG
- Special conditions: Standard
Construction
Type & style
- Home type: Townhouse
- Architectural style: Traditional
- Property subtype: Townhouse
Materials
- Fiber Cement
- Foundation: Slab
Condition
- New construction: No
- Year built: 2019
Utilities & green energy
- Sewer: Public Sewer
- Water: City
Community & HOA
Community
- Features: Cabana
- Subdivision: Westbranch
HOA
- Has HOA: Yes
- HOA fee: $285 quarterly
- HOA name: Senty/CSI
- HOA phone: 704-892-1600
Location
- Region: Davidson
Financial & listing details
- Price per square foot: $206/sqft
- Tax assessed value: $358,900
- Date on market: 2/12/2026
- Cumulative days on market: 173 days
- Listing terms: Cash,Conventional
- Road surface type: Concrete, Paved
Estimated market value
$407,600
$387,000 - $428,000
$2,386/mo
Price history
| Date | Event | Price |
|---|---|---|
| 7/17/2026 | Price change | $410,000-2.4%$206/sqft |
Source:  Canopy MLS as distributed by MLS GRID #4343272 Report a problem Canopy MLS as distributed by MLS GRID #4343272 Report a problem | ||
| 5/15/2026 | Price change | $420,000-2.3%$211/sqft |
Source: Canopy MLS as distributed by MLS GRID #4343272 Report a problem | ||
| 4/6/2026 | Price change | $430,000-3.3%$216/sqft |
Source: Canopy MLS as distributed by MLS GRID #4343272 Report a problem | ||
| 2/12/2026 | Listed for sale | $444,900+10.9%$223/sqft |
Source: Canopy MLS as distributed by MLS GRID #4343272 Report a problem | ||
| 12/4/2024 | Sold | $401,000-1%$201/sqft |
Source: Canopy MLS as distributed by MLS GRID #4183331 Report a problem | ||
| 10/24/2024 | Price change | $404,900-2.4%$203/sqft |
Source: Canopy MLS as distributed by MLS GRID #4183331 Report a problem | ||
| 10/4/2024 | Price change | $414,900-1.2%$208/sqft |
Source: Canopy MLS as distributed by MLS GRID #4183331 Report a problem | ||
| 9/14/2024 | Listed for sale | $419,900$211/sqft |
Source: Canopy MLS as distributed by MLS GRID #4183331 Report a problem | ||
| 7/16/2024 | Listing removed | -- |
Source: Zillow Rentals Report a problem | ||
| 7/3/2024 | Price change | $2,000-4.8%$1/sqft |
Source: Zillow Rentals Report a problem | ||
| 6/28/2024 | Price change | $2,100-2.3%$1/sqft |
Source: Zillow Rentals Report a problem | ||
| 6/14/2024 | Listed for rent | $2,150$1/sqft |
Source: Zillow Rentals Report a problem | ||
Public tax history
Tax history is unavailable.
Monthly payment
Est. payment
Payment breakdown
Explore the cost of this home by adjusting the details. Changes won't be saved.Climate risks
Neighborhood: 28036
Nearby schools
GreatSchools rating
- 9/10Davidson K-8 SchoolGrades: K-8Distance: 1.9 mi
- 7/10William Amos Hough HighGrades: 9-12Distance: 0.6 mi
Schools provided by the listing agent
- Elementary: Davidson
- Middle: Bailey
- High: William Amos Hough
Source: Canopy MLS as distributed by MLS GRID. This data may not be complete. We recommend contacting the local school district to confirm school assignments for this home.
- $401,0003 bd2 ba1.8k sqft11316 Westbranch Py, Davidson, NC 28036Sold
- $420,5003 bd3 ba2.1k sqft11312 Westbranch Pkwy, Davidson, NC 28036Off Market
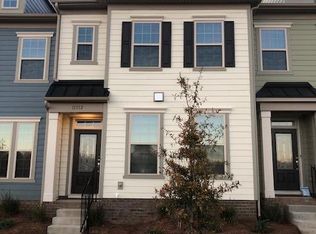
- $447,8003 bd3 ba2.3k sqft11320 Westbranch Py, Davidson, NC 28036Off Market
- $449,0003 bd4 ba2.4k sqft11320 Westbranch Pkwy, Davidson, NC 28036For Sale

- $386,4003 bd2 ba2k sqft11312 Westbranch Py, Davidson, NC 28036Off Market
- $392,1003 bd3 ba1.8k sqft11308 Westbranch Py, Davidson, NC 28036Off Market
- $443,3003 bd3 ba2k sqft11324 Westbranch Py, Davidson, NC 28036Off Market
- $425,0003 bd3 ba2.2k sqft11304 Westbranch Pkwy, Davidson, NC 28036Sold
A local agent can set up tours, give advice and negotiate with sellers.
Similar homes
- $499,9003 bd3 ba1.8k sqft438 Magnolia St, Davidson, NC 28036For Sale

 MLS ID #4368147, Beth Sullivan, Howard Hanna Allen Tate Davidson. Canopy MLS as distributed by MLS GRID
 - $399,0003 bd3 ba1.8k sqft18426 W Catawba Ave, Cornelius, NC 28031For Sale
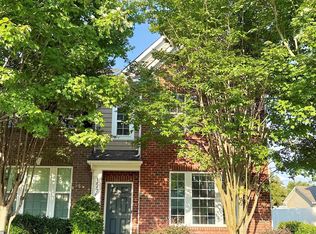 MLS ID #4392040, Nicolette O'Rourke, Howard Hanna Allen Tate Lake Norman. Canopy MLS as distributed by MLS GRID
 - $399,0003 bd3 ba2k sqftHarborside Townhomes, Cornelius, NC 28031For Sale
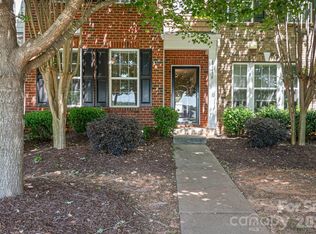 MLS ID #4322308, Wendy Mozeley, Hope Moody Realty. Canopy MLS as distributed by MLS GRID
 - $494,9004 bd4 ba2.2k sqft16716 Summers Walk Blvd, Davidson, NC 28036For Sale
 MLS ID #4399980, Mike Laine, One Charlotte Realty, Inc. Canopy MLS as distributed by MLS GRID
 - $369,5002 bd3 ba1.5k sqft19721 Playwrights Way, Cornelius, NC 28031For SaleMLS ID #4382336, Jessica Martin, TSG Residential. Canopy MLS as distributed by MLS GRID
- $359,0003 bd3 ba1.3k sqft10809 Traders Ct, Davidson, NC 28036For SaleMLS ID #4376076, Jill Lake, Keller Williams Lake Norman. Canopy MLS as distributed by MLS GRID
- $405,0003 bd2 ba1.6k sqft3198 Helmsley Ct, Concord, NC 28027For SaleMLS ID #4389832, Brian Bain, Keller Williams Unlimited. Canopy MLS as distributed by MLS GRID
- $375,0003 bd4 ba2k sqft11741 Blessington Rd, Huntersville, NC 28078For SaleMLS ID #4402102, Trea Fullen, LPT Realty, LLC. Canopy MLS as distributed by MLS GRID
- $517,5004 bd3 ba2.4k sqft3622 Catherine Creek Pl, Davidson, NC 28036For SaleMLS ID #4389546, Kim McCorkle, Assist2sell Buyers & Sellers 1st Choice LLC. Canopy MLS as distributed by MLS GRID
- $424,0004 bd3 ba2k sqft7200 Indigo Way, Denver, NC 28037For SaleMLS ID #4409789, Debra Kasey, Ivester Jackson Christie's. Canopy MLS as distributed by MLS GRID
- $335,0002 bd3 ba1.7k sqft202 Waterlynn Ridge Rd #F, Mooresville, NC 28117For SaleMLS ID #4408929, Anne Brade, RE/MAX Executive. Canopy MLS as distributed by MLS GRID
- $305,0002 bd3 ba1.2k sqft17754 Caldwell Track Dr, Huntersville, NC 28031For SaleMLS ID #4405379, Lisa Archer, Keller Williams Ballantyne Area. Canopy MLS as distributed by MLS GRID
- $409,0004 bd3 ba2k sqft131 Berkeley Ave #A, Mooresville, NC 28117For SaleMLS ID #4393181, Narendra Devarapalli, Prime Real Estate Advisors LLC. Canopy MLS as distributed by MLS GRID
- $402,0004 bd3 ba1.8k sqft105 Beam Dr, Mooresville, NC 28115For SaleMLS ID #4404578, Alycia Stewart, NorthGroup Real Estate LLC. Canopy MLS as distributed by MLS GRID
- $489,0004 bd3 ba2.1k sqft17120 Caldwell Track Dr, Huntersville, NC 28078For SaleMLS ID #4402971, Arlene Arciero, Southern Homes of the Carolinas, Inc. Canopy MLS as distributed by MLS GRID
- $319,9002 bd3 ba1.5k sqft13811 Hill St, Huntersville, NC 28078For SaleMLS ID #4402142, Jeff Sny, Blue Oak Realty Group. Canopy MLS as distributed by MLS GRID
- $394,9903 bd3 ba1.7k sqftCheyney, Charlotte, NC 28269New ConstructionMLS ID #4399595, Christine Powell, Mattamy Carolina Corporation. Canopy MLS as distributed by MLS GRID
- $395,0003 bd2 ba1.9k sqft180 N Cromwell Dr, Mooresville, NC 28115For SaleMLS ID #4346533, Matt Perkins, Mooresville Realty LLC. Canopy MLS as distributed by MLS GRID
- $478,9003 bd3 ba2.5k sqft131 Aztec Cir, Mooresville, NC 28115For SaleMLS ID #4362452, Corinne Deuel, houzRE. Canopy MLS as distributed by MLS GRID
- $375,0003 bd3 ba1.7k sqft2273 Moss Haven Ln, Denver, NC 28037For SaleMLS ID #4372382, Katie Harrison, Ivester Jackson Christie's. Canopy MLS as distributed by MLS GRID
