Welcome Home! This two story townhome is located in the heart of Davidson and situated around a 1 acre park with stunning mature landscaping. Park at Davidson is a highly desirable community with the ability to walk or bike to shopping, restaurants and entertainment. Only minutes to the shores of Lake Norman and the campus of Davidson College. Beautiful kitchen with quartz countertops and new stainless steel appliances. New LVP flooring and paint throughout. Bathrooms have been refinished as well with white cabinets & new countertops leaving nothing to do but move in! 9 foot ceilings and lots of natural light. This townhome offers you the Davidson lifestyle without the Davidson price tag. Interior pictures will be added once the renovation is complete the week of July 6th. Showings start July 3rd.
Active
$390,000
1139 Central Park Cir, Davidson, NC 28036
3beds
1,548sqft
:
Get pre-qualified$2,648/mo
Townhouse
Built in 2007
-- sqft lot
$-- Zestimate®
$252/sqft
$328/mo HOA
What's special
Lots of natural lightNew stainless steel appliances
- 21 days |
- 120 |
- 8 |
Zillow last checked:
Listing updated:
Listed by:
Jamie Sherrill Jamie@YourNextHomeAdvantage.com,
NextHome Advantage
Source: Canopy MLS as distributed by MLS GRID,MLS#: 4392222
Facts & features
Interior
Bedrooms & bathrooms
- Bedrooms: 3
- Bathrooms: 3
- Full bathrooms: 2
- 1/2 bathrooms: 1
Primary bedroom
- Level: Upper
Bedroom s
- Level: Upper
Bedroom s
- Level: Upper
Bathroom half
- Level: Main
Bathroom full
- Level: Upper
Bathroom full
- Level: Upper
Dining area
- Level: Main
Kitchen
- Level: Main
Laundry
- Level: Upper
Living room
- Level: Main
Heating
- Forced Air, Natural Gas
Cooling
- Central Air
Appliances
- Included: Dishwasher, Disposal, Electric Range, Gas Water Heater, Microwave, Refrigerator
- Laundry: Laundry Closet, Upper Level
Features
- Has basement: No
- Fireplace features: Living Room
Interior area
- Total structure area: 1,548
- Total interior livable area: 1,548 sqft
- Finished area above ground: 1,548
- Finished area below ground: 0
Property
Parking
- Total spaces: 1
- Parking features: Driveway, Attached Garage, Garage on Main Level
- Attached garage spaces: 1
- Has uncovered spaces: Yes
Features
- Levels: Two
- Stories: 2
- Entry location: Main
Details
- Parcel number: 00323173
- Zoning: VI
- Special conditions: Standard
Construction
Type & style
- Home type: Townhouse
- Property subtype: Townhouse
Materials
- Brick Partial, Fiber Cement
- Foundation: Slab
Condition
- New construction: No
- Year built: 2007
Utilities & green energy
- Sewer: Public Sewer
- Water: City
Community & HOA
Community
- Subdivision: Park at Davidson
HOA
- Has HOA: Yes
- HOA fee: $328 monthly
Location
- Region: Davidson
Financial & listing details
- Price per square foot: $252/sqft
- Tax assessed value: $358,700
- Date on market: 7/3/2026
- Cumulative days on market: 21 days
- Road surface type: Concrete, Paved
Estimated market value
Not available
Estimated sales range
Not available
$2,098/mo
Price history
| Date | Event | Price |
|---|---|---|
| 7/3/2026 | Listed for sale | $390,000$252/sqft |
Source:  Canopy MLS as distributed by MLS GRID #4392222 Report a problem Canopy MLS as distributed by MLS GRID #4392222 Report a problem | ||
Public tax history
Tax history is unavailable.
Monthly payment
Est. payment
Payment breakdown
Explore the cost of this home by adjusting the details. Changes won't be saved.Climate risks
Neighborhood: 28036
Nearby schools
GreatSchools rating
- 9/10Davidson K-8 SchoolGrades: K-8Distance: 0.9 mi
- 7/10William Amos Hough HighGrades: 9-12Distance: 2.8 mi
- $385,9003 bd2 ba1.4k sqft1139 Central Park Cres, Davidson, NC 28036Off Market
- $384,8003 bd-- ba-- sqft1135 Central Park Cir, Davidson, NC 28036Off Market
- $392,3003 bd2 ba1.4k sqft486 Jetton St, Davidson, NC 28036Off Market
- $381,6003 bd2 ba1.5k sqft1135 Central Park Cres, Davidson, NC 28036Off Market
- $404,3003 bd3 ba1.4k sqft1131 Central Park Cir, Davidson, NC 28036Off Market
- $340,3003 bd3 ba1.4k sqft1131 Central Park Cir #1131, Davidson, NC 28036Off Market
- $431,4003 bd3 ba1.7k sqft482 Jetton St, Davidson, NC 28036Off Market
- $371,9003 bd2 ba1.5k sqft1131 Central Park Cres, Davidson, NC 28036Off Market
A local agent can set up tours, give advice and negotiate with sellers.
Similar homes
- $375,0002 bd3 ba1.1k sqftDavidson Gateway Townhomes, Davidson, NC 28036For Sale

 MLS ID #4403687, Carla Agnini, Titan Realty, Inc.. Canopy MLS as distributed by MLS GRID
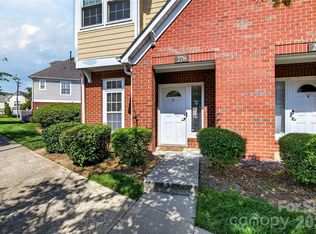
 - $385,0002 bd3 ba1.5k sqftPark at Davidson, Davidson, NC 28036For Sale
 MLS ID #4393609, Gus Testa, On Point Carolinas Realty LLC. Canopy MLS as distributed by MLS GRID
 - $400,0003 bd3 ba1.7k sqft300 Armour St, Davidson, NC 28036For Sale
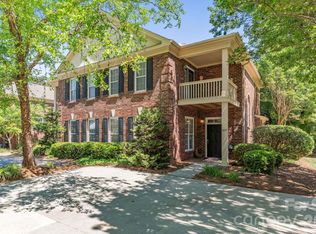 MLS ID #4374388, Melissa Stone, Stone Properties. Canopy MLS as distributed by MLS GRID
 - $299,0004 bd1 ba1.5k sqft621 Westside Trl, Davidson, NC 28036For Sale
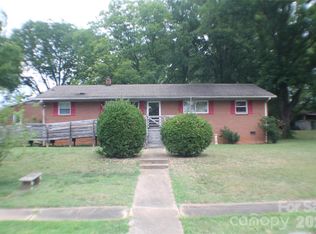 MLS ID #4403116, Anthony Beatty, Equity North Carolinas Real Estate, LLC. Canopy MLS as distributed by MLS GRID
 - $419,9003 bd3 ba1.9k sqft11328 Westbranch Pkwy, Davidson, NC 28036For SaleMLS ID #4404113, Clark Goff, Howard Hanna Allen Tate Davidson. Canopy MLS as distributed by MLS GRID
- $429,0002 bd2 ba1.2k sqftBoardwalk, Davidson, NC 28036For SaleMLS ID #4403741, Eric Governale, Governale Realty. Canopy MLS as distributed by MLS GRID
- $420,0003 bd2 ba1.3k sqft21013 Entrada Dr, Cornelius, NC 28031For SaleMLS ID #4402041, Chris Pape, Coldwell Banker Realty. Canopy MLS as distributed by MLS GRID
- $482,5003 bd2 ba1.5k sqft443 & 447 Brandon St, Davidson, NC 28036For SaleMLS ID #4398578, Solomon Fleckman, Howard Hanna Allen Tate Davidson. Canopy MLS as distributed by MLS GRID
- $395,0002 bd2 ba1k sqft713 Northeast Dr Unit 64, Davidson, NC 28036For SaleMLS ID #4389664, Nikki Calden, Howard Hanna Allen Tate Davidson. Canopy MLS as distributed by MLS GRID
- $399,9002 bd2 ba1k sqft706 Northeast Dr Unit 3, Davidson, NC 28036For SaleMLS ID #4385734, Melissa Zimmerman, Berkshire Hathaway HomeServices Carolinas Realty. Canopy MLS as distributed by MLS GRID
- $465,0003 bd3 ba1.7k sqft738 Naramore St, Davidson, NC 28036For SaleMLS ID #4350695, Nikki Calden, Howard Hanna Allen Tate Davidson. Canopy MLS as distributed by MLS GRID
- $410,0003 bd3 ba1.9k sqft11316 Westbranch Pkwy, Davidson, NC 28036For SaleMLS ID #4343272, Beth Sullivan, Howard Hanna Allen Tate Davidson. Canopy MLS as distributed by MLS GRID
- $429,9003 bd3 ba1.8k sqft20524 Harbor View Dr, Cornelius, NC 28031For SaleMLS ID #4400251, Sharon Eyler, Howard Hanna Allen Tate Lake Norman. Canopy MLS as distributed by MLS GRID
- $320,0002 bd2 ba1.1k sqft748 Cotton Gin Aly, Davidson, NC 28036For SaleMLS ID #4402727, Terese O'Dell, Titan Realty, Inc.. Canopy MLS as distributed by MLS GRID
- $350,0002 bd2 ba947 sqftTennis Villas, Davidson, NC 28036For SaleMLS ID #4399125, Zach Stamey, NorthGroup Real Estate LLC. Canopy MLS as distributed by MLS GRID
- $341,9552 bd2 ba1.1k sqft251 Davidson Gateway Dr #31B, Davidson, NC 28036New ConstructionCanopy MLS as distributed by MLS GRID
- $429,0003 bd3 ba2k sqft19722 Elise Caroline Aly, Davidson, NC 28036For SaleMLS ID #4364454, Boston Reid, COMPASS. Canopy MLS as distributed by MLS GRID
- $399,0003 bd3 ba1.8k sqft18426 W Catawba Ave, Cornelius, NC 28031For SaleMLS ID #4392040, Nicolette O'Rourke, Howard Hanna Allen Tate Lake Norman. Canopy MLS as distributed by MLS GRID
- $519,9003 bd3 ba1.8k sqft438 Magnolia St, Davidson, NC 28036For SaleMLS ID #4368147, Beth Sullivan, Howard Hanna Allen Tate Davidson. Canopy MLS as distributed by MLS GRID
- $399,0002 bd3 ba1.5k sqftAntiquity, Cornelius, NC 28031For SaleMLS ID #4388972, Kay Fisher, KB Fisher & Co. Canopy MLS as distributed by MLS GRID
