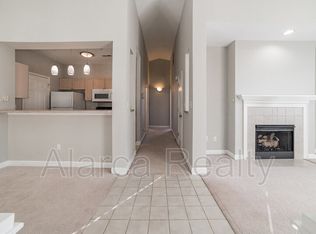
Penthouse Condo with Elevator Access in Davidson! Experience luxury lakeside living in this beautifully updated penthouse condo located in the sought-after waterfront community of Spinnaker Reach in Davidson, NC. This light-filled 2-bedroom, 2-bath condo offers privacy with no shared walls and features elevator access, and a large covered terrace perfect for relaxing or entertaining. Inside, you’ll find luxury vinyl plank flooring throughout, fresh interior paint, updated lighting and ceiling fans, and a stunning custom stone fireplace with gas logs that anchors the spacious family room.
The updated kitchen is designed for both style and functionality with quartz countertops, stone tile accents at the eat-in peninsula, a stylish backsplash, updated sink and fixtures, plus stainless steel appliances including a stove, refrigerator, and dishwasher replaced in 2021. The spacious primary suite features an ensuite bath with double vanity, resurfaced tub and shower surrounds with lifetime warranty, updated mirrors, and designer feature walls. Additional upgrades include cordless blinds, updated bathroom fixtures, HVAC replaced in December 2024, A/C updated in 2018 with a 10-year warranty, and water heater replaced in 2021. A private storage room provides added convenience.
Enjoy low-maintenance living with community amenities including lakefront pool and direct lake access. Ideally located near I-77, downtown Davidson, Davidson College, Lake Norman, Mooresville, and Charlotte, this home offers exceptional location to grocery stores, restaurants, shopping, and local parks.
This home is being sold $30K under what sellers bought it for AND they put $12K into the unit since purchasing. This is a steal of a deal for a savy buyer!
Active
$399,900
706 Northeast Dr Unit 3, Davidson, NC 28036
2beds
1,020sqft
:
Get pre-qualified$2,684/mo
Condominium
Built in 1999
-- sqft lot
$393,100 Zestimate®
$392/sqft
$278/mo HOA
What's special
Elevator accessUpdated bathroom fixturesDesigner feature wallsFresh interior paintUpdated mirrorsSpacious family roomCordless blinds
- 69 days |
- 720 |
- 26 |
Zillow last checked:
Listing updated:
Listed by:
Melissa Zimmerman melissa.zimmerman@bhhscarolinas.com,
Berkshire Hathaway HomeServices Carolinas Realty
Source: Canopy MLS as distributed by MLS GRID,MLS#: 4385734
Facts & features
Interior
Bedrooms & bathrooms
- Bedrooms: 2
- Bathrooms: 2
- Full bathrooms: 2
- Main level bedrooms: 2
Primary bedroom
- Features: Ceiling Fan(s), En Suite Bathroom, Vaulted Ceiling(s), Walk-In Closet(s)
- Level: Main
- Area: 151.97 Square Feet
- Dimensions: 12' 7" X 12' 1"
Bedroom s
- Features: Ceiling Fan(s), En Suite Bathroom, Walk-In Closet(s)
- Level: Main
- Area: 131.4 Square Feet
- Dimensions: 12' 11" X 10' 2"
Bathroom full
- Level: Main
- Area: 96.49 Square Feet
- Dimensions: 12' 7" X 7' 8"
Bathroom full
- Features: Walk-In Closet(s)
- Level: Main
- Area: 40.4 Square Feet
- Dimensions: 8' 1" X 5' 0"
Dining room
- Level: Main
- Area: 133.46 Square Feet
- Dimensions: 12' 11" X 10' 4"
Family room
- Features: Ceiling Fan(s), Vaulted Ceiling(s)
- Level: Main
- Area: 170.84 Square Feet
- Dimensions: 12' 7" X 13' 7"
Kitchen
- Features: Breakfast Bar
- Level: Main
- Area: 68.64 Square Feet
- Dimensions: 9' 3" X 7' 5"
Laundry
- Level: Main
- Area: 26.55 Square Feet
- Dimensions: 3' 3" X 8' 2"
Heating
- Forced Air
Cooling
- Ceiling Fan(s), Central Air
Appliances
- Included: Dishwasher, Disposal
- Laundry: Electric Dryer Hookup, In Unit, Laundry Closet
Features
- Flooring: Tile, Laminate
- Windows: Window Treatments
- Has basement: No
- Fireplace features: Family Room, Gas, Gas Log
Interior area
- Total structure area: 1,020
- Total interior livable area: 1,020 sqft
- Finished area above ground: 1,020
- Finished area below ground: 0
Video & virtual tour
Property
Parking
- Parking features: Parking Lot
Accessibility
- Accessibility features: Accessible Elevator Installed
Features
- Levels: One
- Stories: 1
- Entry location: Third
- Patio & porch: Balcony, Covered, Front Porch
- Exterior features: Elevator, Lawn Maintenance
- Pool features: Community, Fenced, In Ground
- Waterfront features: Boat Slip – Community, Paddlesport Launch Site
Lot
- Features: Corner Lot
Details
- Additional structures: Outbuilding
- Parcel number: 00322266
- Zoning: LPA
- Special conditions: Standard
Construction
Type & style
- Home type: Condo
- Property subtype: Condominium
Materials
- Brick Full
- Foundation: Slab
- Roof: Composition
Condition
- New construction: No
- Year built: 1999
Utilities & green energy
- Sewer: Public Sewer
- Water: City
- Utilities for property: Electricity Connected
Community & HOA
Community
- Features: Elevator, Lake Access, Sidewalks
- Subdivision: Spinnaker Reach
HOA
- Has HOA: Yes
- HOA fee: $278 monthly
- HOA name: Main Street Management
- HOA phone: 704-255-1266
Location
- Region: Davidson
Financial & listing details
- Price per square foot: $392/sqft
- Tax assessed value: $330,944
- Date on market: 5/26/2026
- Cumulative days on market: 69 days
- Listing terms: Cash,Conventional,VA Loan
- Electric utility on property: Yes
- Road surface type: Asphalt, Paved
Estimated market value
$393,100
$373,000 - $413,000
$2,210/mo
Price history
| Date | Event | Price |
|---|---|---|
| 5/26/2026 | Listed for sale | $399,900-6.8%$392/sqft |
Source:  Canopy MLS as distributed by MLS GRID #4385734 Report a problem Canopy MLS as distributed by MLS GRID #4385734 Report a problem | ||
| 2/16/2024 | Sold | $429,000-2.3%$421/sqft |
Source: Canopy MLS as distributed by MLS GRID #4092023 Report a problem | ||
| 1/2/2024 | Price change | $439,000-1.3%$430/sqft |
Source: Canopy MLS as distributed by MLS GRID #4092023 Report a problem | ||
| 12/5/2023 | Listed for sale | $444,900+32.4%$436/sqft |
Source: Canopy MLS as distributed by MLS GRID #4092023 Report a problem | ||
| 5/3/2022 | Sold | $336,000+5%$329/sqft |
Source: Canopy MLS as distributed by MLS GRID #3838887 Report a problem | ||
| 4/4/2022 | Contingent | $320,000$314/sqft |
Source: Canopy MLS as distributed by MLS GRID #3838887 Report a problem | ||
| 4/4/2022 | Pending sale | $320,000$314/sqft |
Source: Canopy MLS as distributed by MLS GRID #3838887 Report a problem | ||
| 4/1/2022 | Listed for sale | $320,000+175.9%$314/sqft |
Source: Canopy MLS as distributed by MLS GRID #3838887 Report a problem | ||
| 3/5/2022 | Listing removed | -- |
Source: Zillow Rental Manager Report a problem | ||
| 1/3/2022 | Price change | $1,600-11.1%$2/sqft |
Source: Zillow Rental Manager Report a problem | ||
| 11/30/2021 | Price change | $1,800-10%$2/sqft |
Source: Zillow Rental Manager Report a problem | ||
| 11/6/2021 | Listed for rent | $2,000$2/sqft |
Source: Zillow Rental Manager Report a problem | ||
| 8/22/2000 | Sold | $116,000$114/sqft |
Source: Public Record Report a problem | ||
Public tax history
| Year | Property taxes | Tax assessment |
|---|---|---|
| 2025 | -- | $330,944 |
| 2024 | -- | $330,944 |
| 2023 | $2,491 | $330,944 +83.2% |
| 2022 | -- | $180,600 |
| 2021 | $1,737 | $180,600 |
| 2020 | $1,737 | $180,600 |
| 2019 | -- | $180,600 +50.9% |
| 2018 | $1,492 +1.1% | $119,700 |
| 2017 | $1,476 | $119,700 |
| 2016 | $1,476 | $119,700 |
| 2015 | $1,476 +0.4% | $119,700 -2% |
| 2014 | $1,470 | $122,200 |
| 2013 | -- | $122,200 |
| 2012 | -- | $122,200 |
| 2011 | -- | $122,200 +1.6% |
| 2010 | -- | $120,300 |
| 2009 | -- | $120,300 |
| 2008 | -- | $120,300 |
| 2007 | -- | $120,300 |
| 2006 | -- | $120,300 |
| 2005 | -- | $120,300 |
| 2004 | -- | $120,300 |
| 2003 | -- | $120,300 +4.8% |
| 2002 | -- | $114,780 |
| 2001 | -- | $114,780 |
| 2000 | -- | $114,780 |
Find assessor info on the county website
Monthly payment
Est. payment
Payment breakdown
Explore the cost of this home by adjusting the details. Changes won't be saved.Climate risks
Neighborhood: 28036
Nearby schools
GreatSchools rating
- 9/10Davidson K-8 SchoolGrades: K-8Distance: 1.4 mi
- 7/10William Amos Hough HighGrades: 9-12Distance: 3.3 mi
Schools provided by the listing agent
- Elementary: Davidson
- Middle: Bailey
- High: William Amos Hough
Source: Canopy MLS as distributed by MLS GRID. This data may not be complete. We recommend contacting the local school district to confirm school assignments for this home.
- $358,4002 bd2 ba1k sqft710 Northeast Dr APT 12, Davidson, NC 28036Off Market
- $---- bd-- ba-- sqft710 Northeast Dr SUITE 11, Davidson, NC 28036Off Market
- $356,2002 bd2 ba1k sqft705 Northeast Dr APT 15, Davidson, NC 28036Off Market
- $353,3002 bd2 ba1k sqft705 Northeast Dr APT 18, Davidson, NC 28036Off Market
- $386,5002 bd2 ba1.1k sqft713 Northeast Dr UNIT 66, Davidson, NC 28036Off Market
- $385,4002 bd2 ba1.1k sqft713 Northeast Dr UNIT 65, Davidson, NC 28036Off Market
- $381,7002 bd2 ba1k sqft713 Northeast Dr UNIT 63, Davidson, NC 28036Off Market
- $357,3002 bd2 ba1k sqft713 Northeast Dr UNIT 62, Davidson, NC 28036Off Market
A local agent can set up tours, give advice and negotiate with sellers.
Similar homes
- $395,0002 bd2 ba1k sqft713 Northeast Dr Unit 64, Davidson, NC 28036For Sale

 MLS ID #4389664, Nikki Calden, Howard Hanna Allen Tate Davidson. Canopy MLS as distributed by MLS GRID
 - $350,0002 bd2 ba947 sqftTennis Villas, Davidson, NC 28036For Sale
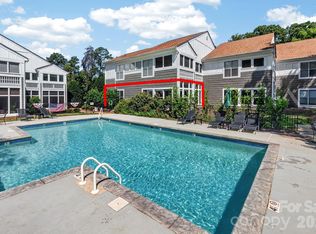 MLS ID #4399125, Zach Stamey, NorthGroup Real Estate LLC. Canopy MLS as distributed by MLS GRID
 - $475,0002 bd2 ba857 sqftEdgewater, Davidson, NC 28036For Sale
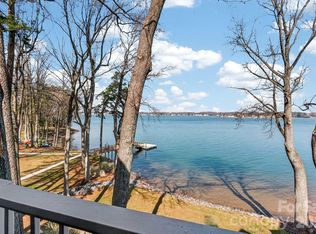 MLS ID #4351722, Zach Stamey, NorthGroup Real Estate LLC. Canopy MLS as distributed by MLS GRID
 - $349,0002 bd2 ba977 sqft18736 Nautical Dr APT 301, Cornelius, NC 28031For Sale
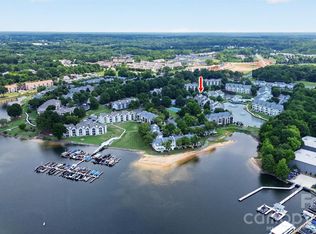 MLS ID #4409342, Clarkston Hines, PMI of Charlotte. Canopy MLS as distributed by MLS GRID
 - $540,0002 bd2 ba914 sqftSouthpoint, Davidson, NC 28036For SaleMLS ID #4380934, Kristi VanHoy, EXP Realty LLC Mooresville. Canopy MLS as distributed by MLS GRID
- $409,9002 bd2 ba1k sqft18736 Nautical Dr APT 202, Cornelius, NC 28031For SaleMLS ID #4388498, Hope Williamson, RE/MAX Crossroads. Canopy MLS as distributed by MLS GRID
- $415,0002 bd2 ba1k sqft18824 Nautical Dr APT 33, Cornelius, NC 28031For SaleMLS ID #4362927, Marie DeMartino, Helen Adams Realty. Canopy MLS as distributed by MLS GRID
- $350,0002 bd2 ba1k sqft19905 Henderson Rd Unit F, Cornelius, NC 28031For SaleMLS ID #4375883, Ken Coronet, Realty One Group Revolution. Canopy MLS as distributed by MLS GRID
- $325,0002 bd2 ba1k sqft19843 Henderson Rd Unit K, Cornelius, NC 28031For SaleMLS ID #4400549, Cynthia Team, Southern Homes of the Carolinas, Inc. Canopy MLS as distributed by MLS GRID
- $369,9002 bd2 ba1k sqft18824 Nautical Dr APT 28, Cornelius, NC 28031For SaleMLS ID #4335097, Paula Fessler, Southern Homes of the Carolinas, Inc. Canopy MLS as distributed by MLS GRID
- $367,5002 bd2 ba933 sqft18736 Nautical Dr APT 305, Cornelius, NC 28031For SaleMLS ID #4371248, Candy La Monica, RE/MAX Executive. Canopy MLS as distributed by MLS GRID
- $405,0003 bd2 ba1.4k sqft7219 Oxford Hunt Dr, Stanley, NC 28164For SaleMLS ID #4408764, Crystal Cox, Berkshire Hathaway HomeServices Carolinas Realty. Canopy MLS as distributed by MLS GRID
- $357,5002 bd2 ba1.1k sqftPier 33, Mooresville, NC 28117For SaleMLS ID #4378328, Jennifer Hazlett, Howard Hanna Allen Tate Lake Norman. Canopy MLS as distributed by MLS GRID
- $415,0003 bd3 ba1.3k sqft104 Pier 33 Dr Unit 301, Mooresville, NC 28117For SaleMLS ID #4378034, Wisdom Stikeleather, Southern Homes of the Carolinas, Inc. Canopy MLS as distributed by MLS GRID
- $310,0002 bd3 ba1k sqftBayview, Cornelius, NC 28031For SaleMLS ID #4405454, Paul Yancey, Southern Homes of the Carolinas, Inc. Canopy MLS as distributed by MLS GRID
- $395,0003 bd2 ba1.4k sqft12410 Cool Mist Ln, Huntersville, NC 28078For SaleMLS ID #4406459, Rachel Reardon, RE/MAX Executive. Canopy MLS as distributed by MLS GRID
- $395,0003 bd2 ba1.3k sqft12619 Levins Hall Rd, Huntersville, NC 28078For SaleMLS ID #4388537, Larissa Crawford, Premier Sotheby's International Realty. Canopy MLS as distributed by MLS GRID
- $390,0003 bd2 ba1.1k sqft138 Valley Glen Dr, Troutman, NC 28166For SaleMLS ID #4406093, Kay Casey, Casey Real Estate, Inc.. Canopy MLS as distributed by MLS GRID
- $367,0002 bd3 ba1.3k sqftTownhomes at Birkdale Village, Huntersville, NC 28078For SaleMLS ID #4397215, Mitzi Lieberman, Howard Hanna Allen Tate Lake Norman. Canopy MLS as distributed by MLS GRID
- $255,0002 bd2 ba1.1k sqft19762 Feriba Pl, Cornelius, NC 28031For SaleMLS ID #4378752, Nancy Jarrell, Berkshire Hathaway HomeServices Carolinas Realty. Canopy MLS as distributed by MLS GRID
