Beautifully maintained and move-in ready, this exceptional townhome in Cypress Landing is sure to impress. Step inside through the new glass front door and immediately appreciate the fresh, designer-inspired feel. The open floor plan seamlessly connects the living room, dining area, and kitchen, creating an inviting space for everyday living and entertaining.
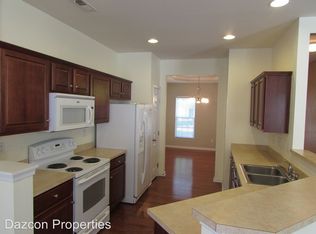
Relax on the privacy fenced rear patio—perfect for morning coffee or an evening glass of wine. This is the outdoor living space you have been looking for. The spacious living room features a natural gas fireplace and opens to the kitchen, which offers abundant cabinet and counter space. All kitchen appliances convey, and the recently updated sink and faucet add a fresh touch.
Upstairs, the primary suite features a tray ceiling, new ceiling fan, abundant natural light, and an updated walk-in closet. Two additional generously sized bedrooms provide flexibility for family, guests, or a home office. Well-placed windows fill the home with natural light.
Recent improvements include updated paint and flooring throughout the main level, fresh paint upstairs, and updates to the laundry room, including cabinetry, lighting, and paint.
Enjoy the tree-lined streets, sidewalks, and welcoming atmosphere of Cypress Landing. HOA dues include lawn maintenance and in-ground irrigation. The seller will consider selling the home furnished. T
axes include garbage service.
HOA dues include irrigation (currently not functioning) and lawn maintenance. (excluding inside back patio fenced in area)
Conveniently located just minutes from Lake Norman, Downtown Mooresville, shopping, dining, I-77, Mooresville Golf Club, and Costco.
Major updates include: Roof (2025), HVAC (2023), and Gas Water Heater (2022).
Under contract-show
Price cut: $2K (8/13)
$335,000
155 Cypress Landing Dr, Mooresville, NC 28117
3beds
1,953sqft
Townhouse
Built in 2006
0.05 Acres Lot
$331,100 Zestimate®
$172/sqft
$205/mo HOA
What's special
Abundant natural lightNatural gas fireplaceNew ceiling fanUpdated walk-in closetOpen floor planPrivacy fenced rear patioTree-lined streets
- 55 days
- 564
- 35
Zillow last checked:
Listing updated:
Listed by:
Tom Pistone thomaspistone72@gmail.com,
Carolina Prestige Estates LLC
Source: Canopy MLS as distributed by MLS GRID,MLS#: 4398455
Facts & features
Interior
Bedrooms & bathrooms
- Bedrooms: 3
- Bathrooms: 3
- Full bathrooms: 2
- 1/2 bathrooms: 1
Primary bedroom
- Features: Ceiling Fan(s), Tray Ceiling(s), Walk-In Closet(s)
- Level: Upper
Bedroom s
- Features: Ceiling Fan(s)
- Level: Upper
Bedroom s
- Features: Attic Stairs Pulldown, Ceiling Fan(s)
- Level: Upper
Bathroom full
- Features: Garden Tub
- Level: Upper
Bathroom full
- Level: Upper
Bathroom half
- Level: Main
Breakfast
- Level: Main
Family room
- Level: Main
Kitchen
- Level: Main
Living room
- Level: Main
Sunroom
- Level: Main
Heating
- Forced Air, Natural Gas
Cooling
- Ceiling Fan(s), Central Air
Appliances
- Included: Dishwasher, Disposal, Electric Range, Gas Water Heater, Microwave, Refrigerator
- Laundry: Electric Dryer Hookup, Laundry Room, Upper Level, Washer Hookup
Features
- Flooring: Carpet, Vinyl
- Doors: Insulated Door(s)
- Windows: Insulated Windows, Window Treatments
- Has basement: No
- Attic: Pull Down Stairs
- Fireplace features: Gas Log, Living Room
Interior area
- Total structure area: 1,953
- Total interior livable area: 1,953 sqft
- Finished area above ground: 1,953
- Finished area below ground: 0
Video & virtual tour
Property
Parking
- Total spaces: 2
- Parking features: Driveway, Attached Garage, Garage Door Opener, Garage Faces Front, Garage on Main Level
- Attached garage spaces: 1
- Uncovered spaces: 1
Features
- Levels: Two
- Stories: 2
- Entry location: Main
- Patio & porch: Patio, Rear Porch
- Fencing: Back Yard,Fenced
- Waterfront features: None
Lot
- Size: 0.05 Acres
- Features: Level, Wooded
Details
- Parcel number: 4656074976.000
- Zoning: RG
- Special conditions: Standard
Construction
Type & style
- Home type: Townhouse
- Architectural style: Transitional
- Property subtype: Townhouse
Materials
- Brick Partial, Vinyl
- Foundation: Slab
- Roof: Metal
Condition
- New construction: No
- Year built: 2006
Utilities & green energy
- Sewer: Public Sewer
- Water: City
- Utilities for property: Cable Available, Cable Connected, Electricity Connected, Phone Connected, Wired Internet Available
Community & HOA
Community
- Subdivision: Cypress Landing
HOA
- Has HOA: Yes
- HOA fee: $205 monthly
- HOA name: Main Street Management
- HOA phone: 704-255-1266
Location
- Region: Mooresville
Financial & listing details
- Price per square foot: $172/sqft
- Tax assessed value: $308,510
- Annual tax amount: $3,777
- Date on market: 7/8/2026
- Cumulative days on market: 55 days
- Listing terms: Cash,Conventional,FHA,VA Loan
- Electric utility on property: Yes
- Road surface type: Concrete, Paved
Estimated market value
$331,100
$315,000 - $348,000
$2,175/mo
Price history
| Date | Event | Price |
|---|---|---|
| 8/13/2026 | Price change | $335,000-0.6%$172/sqft |
Source:  Canopy MLS as distributed by MLS GRID #4398455 Report a problem Canopy MLS as distributed by MLS GRID #4398455 Report a problem | ||
| 7/8/2026 | Listed for sale | $337,000$173/sqft |
Source: Canopy MLS as distributed by MLS GRID #4398455 Report a problem | ||
| 8/5/2024 | Sold | $337,000-0.9%$173/sqft |
Source: Canopy MLS as distributed by MLS GRID #4152745 Report a problem | ||
| 6/20/2024 | Listed for sale | $340,000+5.6%$174/sqft |
Source: Canopy MLS as distributed by MLS GRID #4152745 Report a problem | ||
| 1/27/2023 | Sold | $322,000-2.4%$165/sqft |
Source: Canopy MLS as distributed by MLS GRID #3921048 Report a problem | ||
| 12/28/2022 | Listed for sale | $330,000$169/sqft |
Source: Canopy MLS as distributed by MLS GRID #3921048 Report a problem | ||
| 12/14/2022 | Contingent | $330,000$169/sqft |
Source: Canopy MLS as distributed by MLS GRID #3921048 Report a problem | ||
| 11/7/2022 | Listed for sale | $330,000+11.3%$169/sqft |
Source: Canopy MLS as distributed by MLS GRID #3921048 Report a problem | ||
| 11/8/2021 | Listing removed | -- |
Source: Canopy MLS as distributed by MLS GRID #3797643 Report a problem | ||
| 10/29/2021 | Listed for sale | $296,500+34.8%$152/sqft |
Source: Canopy MLS as distributed by MLS GRID #3797643 Report a problem | ||
| 5/4/2021 | Sold | $220,000+20.2%$113/sqft |
Source: Public Record Report a problem | ||
| 1/4/2007 | Sold | $183,000$94/sqft |
Source: Public Record Report a problem | ||
Public tax history
| Year | Property taxes | Tax assessment |
|---|---|---|
| 2025 | $3,777 +1.6% | $308,510 |
| 2024 | $3,717 +0.6% | $308,510 |
| 2023 | $3,693 +43.3% | $308,510 +67.7% |
| 2022 | $2,576 +0.2% | $183,970 |
| 2021 | $2,572 | $183,970 |
| 2020 | $2,572 +0.7% | $183,970 |
| 2019 | $2,554 +12.5% | $183,970 +13.3% |
| 2018 | $2,271 | $162,390 |
| 2017 | $2,271 +2.7% | $162,390 |
| 2016 | $2,211 | $162,390 |
| 2015 | $2,211 +6.4% | $162,390 +3.3% |
| 2014 | $2,078 | $157,250 |
| 2013 | -- | $157,250 |
| 2012 | -- | $157,250 |
| 2011 | -- | $157,250 -8.1% |
| 2010 | -- | $171,020 |
| 2009 | -- | $171,020 |
| 2008 | -- | $171,020 +584.1% |
| 2007 | -- | $25,000 |
Find assessor info on the county website
Monthly payment
Est. payment
Payment breakdown
Explore the cost of this home by adjusting the details. Changes won't be saved.Climate risks
Neighborhood: 28117
Nearby schools
Schools provided by the listing agent
- Elementary: Park View / East Mooresville IS
- Middle: Selma Burke
- High: Mooresville
Source: Canopy MLS as distributed by MLS GRID. This data may not be complete. We recommend contacting the local school district to confirm school assignments for this home.
- $303,0003 bd2 ba1.8k sqft157 Cypress Landing Dr, Mooresville, NC 28117Off Market
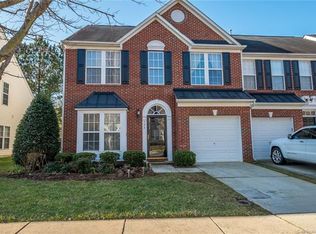
- $311,2003 bd3 ba1.8k sqft153 Cypress Landing Dr, Mooresville, NC 28117Off Market
- $100-- bd-- ba-- sqft151 Cypress Landing Dr, Mooresville, NC 28117Off Market
- $307,7003 bd3 ba1.9k sqft159 Cypress Landing Dr, Mooresville, NC 28117Off Market

Similar homes
- $288,0003 bd3 ba1.8k sqft121 Kase Ct, Mooresville, NC 28117For Sale

 MLS ID #4414474, Meijun Orris, Epique Inc.. Canopy MLS as distributed by MLS GRID
 - $334,9003 bd3 ba1.7k sqft104 Boxtail Way, Mooresville, NC 28115For Sale
 MLS ID #4374934, Beth Pihl, Southern Homes of the Carolinas, Inc. Canopy MLS as distributed by MLS GRID
 - $349,0004 bd2 ba2.1k sqft251 Sweet Martha Dr, Mooresville, NC 28115For Sale
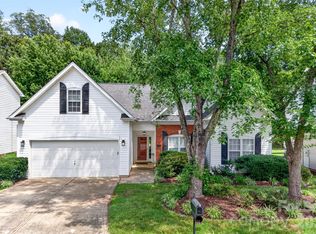 MLS ID #4417794, Lisa C Newell, Lake Norman Realty, Inc.. Canopy MLS as distributed by MLS GRID
 - $425,0003 bd3 ba2.1k sqft122 Mint Ave #A, Mooresville, NC 28117For Sale
 MLS ID #4374548, Becky Boan, Howard Hanna Allen Tate Mooresville/LKN. Canopy MLS as distributed by MLS GRID
 - $243,0003 bd3 ba1.4k sqftWoodburn Crossing, Mooresville, NC 28115For SaleMLS ID #4414940, Mechell Harris, Keller Williams Unlimited. Canopy MLS as distributed by MLS GRID
- $469,9003 bd3 ba2.2k sqft115 Mint Ave #D, Mooresville, NC 28117For SaleMLS ID #4397939, Lauren Hart, Hart Real Estate Group LLC. Canopy MLS as distributed by MLS GRID
- $399,9994 bd3 ba2k sqft1270 Brawley School Rd #F, Mooresville, NC 28117For SaleMLS ID #4373576, Teresa Stevens, Keller Williams Unified. Canopy MLS as distributed by MLS GRID
- $405,0003 bd3 ba2k sqft103 Canter Ln, Mooresville, NC 28115For SaleMLS ID #4404133, Catherine Whittington, ERA Live Moore. Canopy MLS as distributed by MLS GRID
- $381,0004 bd4 ba2k sqft106 Nablus Trl #D, Mooresville, NC 28117New ConstructionCanopy MLS as distributed by MLS GRID
- $439,9004 bd3 ba2.2k sqft126 Matlen Dr, Mooresville, NC 28117For SaleMLS ID #4373700, Maceon Mitchell, Howard Hanna Allen Tate Lake Norman. Canopy MLS as distributed by MLS GRID
- $425,0004 bd3 ba2.2k sqft179 Atwater Landing Dr, Mooresville, NC 28117For SaleMLS ID #4395964, Shaun Dukes, NextHome World Class. Canopy MLS as distributed by MLS GRID
- $355,0003 bd3 ba1.8k sqft12535 Bryton Ridge Pkwy, Huntersville, NC 28078For SaleMLS ID #4405276, Matt Crepas, EXP Realty LLC Mooresville. Canopy MLS as distributed by MLS GRID
- $490,0003 bd3 ba2.5k sqft129 Rosebay Dr, Mooresville, NC 28117For SaleMLS ID #4350849, Kimjera Whittington, EXP Realty LLC Mooresville. Canopy MLS as distributed by MLS GRID
- $359,9004 bd3 ba2.6k sqft4103 Steel Way, Sherrills Ford, NC 28673For SaleMLS ID #4401433, Amy Immel, RE/MAX Executive. Canopy MLS as distributed by MLS GRID
- $375,0003 bd3 ba1.9k sqft720 Hazel Way, Denver, NC 28037For SaleMLS ID #4417545, Carrie Lancaster, Lake Norman Realty, Inc.. Canopy MLS as distributed by MLS GRID
- $315,5004 bd3 ba2k sqft112B Davenport Dr, Statesville, NC 28677For SaleMLS ID #4385961, Paul Clendenning, Coldwell Banker Realty. Canopy MLS as distributed by MLS GRID
- $385,0002 bd3 ba1.5k sqftPark at Davidson, Davidson, NC 28036For SaleMLS ID #4393609, Gus Testa, On Point Carolinas Realty LLC. Canopy MLS as distributed by MLS GRID
- $439,5004 bd3 ba2.6k sqft127 Elba Dr #187, Mooresville, NC 28115For SaleMLS ID #4412801, Dee Owens, Real Broker, LLC. Canopy MLS as distributed by MLS GRID
- $464,9004 bd3 ba2.5k sqft128 Creekside Crossing Ln, Mooresville, NC 28117For SaleMLS ID #4395901, Grant Wilsterman, COMPASS. Canopy MLS as distributed by MLS GRID
- $289,0003 bd3 ba1.9k sqft106 Brookshire Ln #C, Statesville, NC 28677For SaleMLS ID #4406391, Susan Jakubowski, Ivester Jackson Christie's. Canopy MLS as distributed by MLS GRID
