Stunning North East Facing End-Unit Townhome located in the heart of Huntersville, that perfectly blends modern luxury with "Front Porch" charm. Zoned for top rated Cabarrus county schools, making it a prime location for those seeking top-tier education and a high quality of life.
Enjoy an airy, open-concept floorplan with 9ft ceiling, luxury vinyl - style flooring & a dedicated drop zone for organization. The heart of the home boasts a large center island, modern finishes & a seamless flow into the dining and living areas - ideal for entertaining.
The second floor features 3 generously spacious bedrooms and bathrooms. The primary bedroom is large enough to accommodate a king-sized bed plus a dedicated sitting area, making it a true sanctuary. Dual walk-in closets, double vanity with ample counter space and a large modern tiled shower are added features. Two additional well-appointed bedrooms are located at the opposite end of the hallway, sharing a full second bathroom. These rooms are ideal for family members, guests or a quiet home office, featuring large windows inviting plenty of natural light.
Easy access to I-77, I-85 and also the 485 making commute to uptown Charlotte, Birkdale village or Concord Mills mall a breeze! Surrounded with plenty of varieties of dining and shopping. Do not miss to Tour this property
Active
Price cut: $15.1K (7/15)
$469,900
10032 Trailhead Way NW, Huntersville, NC 28078
3beds
2,148sqft
Townhouse
Built in 2022
0.06 Acres Lot
$-- Zestimate®
$219/sqft
$165/mo HOA
What's special
Modern finishesLuxury vinyl-style flooringLarge modern tiled showerLarge center islandDual walk-in closetsAiry open-concept floorplan
- 130 days |
- 155 |
- 3 |
Zillow last checked:
Listing updated:
Listed by:
Deepthi Mallakki Nagaveerappa homeswithdeepthi@gmail.com,
ERA Live Moore
Source: Canopy MLS as distributed by MLS GRID,MLS#: 4356498
Loading...
Facts & features
Interior
Bedrooms & bathrooms
- Bedrooms: 3
- Bathrooms: 3
- Full bathrooms: 2
- 1/2 bathrooms: 1
Primary bedroom
- Level: Upper
Bedroom s
- Level: Upper
Bedroom s
- Level: Upper
Bathroom full
- Level: Upper
Bathroom full
- Level: Upper
Bathroom half
- Level: Main
Dining area
- Level: Main
Kitchen
- Level: Main
Laundry
- Level: Upper
Living room
- Level: Main
Heating
- Central
Cooling
- Central Air
Appliances
- Included: Dishwasher, Disposal, Exhaust Fan, Gas Range, Microwave, Oven, Wall Oven
- Laundry: Laundry Room, Upper Level
Features
- Has basement: No
Interior area
- Total structure area: 2,148
- Total interior livable area: 2,148 sqft
- Finished area above ground: 2,148
- Finished area below ground: 0
Property
Parking
- Total spaces: 2
- Parking features: Attached Garage, Garage on Main Level
- Attached garage spaces: 2
Features
- Levels: Two
- Stories: 2
- Entry location: Main
Lot
- Size: 0.06 Acres
Details
- Parcel number: 46719171150000
- Zoning: PUD
- Special conditions: Standard
Construction
Type & style
- Home type: Townhouse
- Property subtype: Townhouse
Materials
- Fiber Cement
- Foundation: Slab
Condition
- New construction: No
- Year built: 2022
Utilities & green energy
- Sewer: Public Sewer
- Water: City
Community & HOA
Community
- Subdivision: The Villas at Tuckers Walk
HOA
- Has HOA: Yes
- HOA fee: $165 monthly
- HOA name: CSI Community Management
- HOA phone: 704-892-1660
Location
- Region: Huntersville
Financial & listing details
- Price per square foot: $219/sqft
- Tax assessed value: $434,640
- Annual tax amount: $4,329
- Date on market: 3/12/2026
- Cumulative days on market: 130 days
- Listing terms: Cash,Conventional,FHA,VA Loan
- Road surface type: Concrete, Paved
Estimated market value
Not available
Estimated sales range
Not available
Not available
Price history
| Date | Event | Price |
|---|---|---|
| 7/15/2026 | Price change | $469,900-3.1%$219/sqft |
Source:  Canopy MLS as distributed by MLS GRID #4356498 Report a problem Canopy MLS as distributed by MLS GRID #4356498 Report a problem | ||
| 3/12/2026 | Listed for sale | $485,000+5.7%$226/sqft |
Source: Canopy MLS as distributed by MLS GRID #4356498 Report a problem | ||
| 12/13/2022 | Sold | $458,850+4.5%$214/sqft |
Source: Canopy MLS as distributed by MLS GRID #3868280 Report a problem | ||
| 6/3/2022 | Pending sale | $438,900$204/sqft |
Source: Canopy MLS as distributed by MLS GRID #3868280 Report a problem | ||
| 6/3/2022 | Listed for sale | $438,900$204/sqft |
Source: Canopy MLS as distributed by MLS GRID #3868280 Report a problem | ||
Public tax history
| Year | Property taxes | Tax assessment |
|---|---|---|
| 2025 | $4,329 | $434,640 |
| 2024 | $4,329 +25% | $434,640 +53.1% |
| 2023 | $3,463 | $283,840 |
Find assessor info on the county website
Monthly payment
Est. payment
Payment breakdown
Explore the cost of this home by adjusting the details. Changes won't be saved.Climate risks
Neighborhood: 28078
Nearby schools
GreatSchools rating
- NAW R Odell PrimaryGrades: K-2Distance: 0.9 mi
- 10/10Harris Road MiddleGrades: 6-8Distance: 0.9 mi
- 8/10Cox Mill High SchoolGrades: 9-12Distance: 1.8 mi
Schools provided by the listing agent
- Elementary: W.R. Odell
- Middle: Harris Road
- High: Cox Mill
Source: Canopy MLS as distributed by MLS GRID. This data may not be complete. We recommend contacting the local school district to confirm school assignments for this home.
- $440,0003 bd3 ba2.2k sqft10028 Trailhead Way NW, Huntersville, NC 28078For Sale
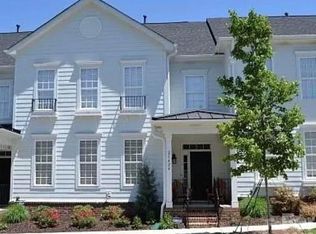
- $430,3003 bd2 ba2.2k sqft10147 Meeting House Dr NW, Huntersville, NC 28078Off Market
- $432,4003 bd3 ba2.1k sqft10149 Meeting House Dr NW, Huntersville, NC 28078Off Market

- $427,2003 bd2 ba2.2k sqft10145 Meeting House Dr NW, Huntersville, NC 28078Off Market
- $433,0003 bd2 ba2.1k sqft10143 Meeting House Dr NW, Huntersville, NC 28078Off Market
- $367,0252 bd3 ba1.2k sqft10137 Rainier Trail Dr NW, Huntersville, NC 28078Sold
- $364,4252 bd3 ba1.2k sqft10135 Rainier Trail Dr NW, Huntersville, NC 28078Sold
- $420,0003 bd3 ba2.1k sqft10145 Rainier Trail Dr NW, Huntersville, NC 28078Sold
A local agent can set up tours, give advice and negotiate with sellers.
Similar homes
- $440,0003 bd3 ba2.2k sqft10028 Trailhead Way NW, Huntersville, NC 28078For Sale
 MLS ID #4382160, Kim Majhi, Wilson Realty. Canopy MLS as distributed by MLS GRID
 - $429,9003 bd3 ba2.2k sqft9866 Oaklawn Blvd NW, Huntersville, NC 28078For Sale
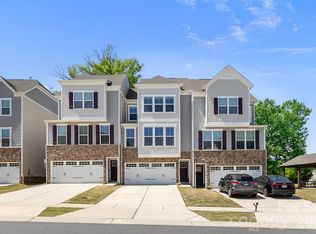 MLS ID #4368948, Javin Daniels, COMPASS. Canopy MLS as distributed by MLS GRID
 - $500,0004 bd4 ba2.2k sqft16716 Summers Walk Blvd, Davidson, NC 28036For Sale
 MLS ID #4399980, Mike Laine, One Charlotte Realty, Inc. Canopy MLS as distributed by MLS GRID
 - $425,0003 bd3 ba1.8k sqftOdell Corners, Concord, NC 28027For Sale
 MLS ID #4381815, Ravi Maddali, NorthGroup Real Estate LLC. Canopy MLS as distributed by MLS GRID
 - $519,0003 bd3 ba2.5k sqft12628 Heath Grove Dr, Huntersville, NC 28078For SaleMLS ID #4397306, Paige McGuirk, COMPASS. Canopy MLS as distributed by MLS GRID
- $475,0004 bd4 ba2.4k sqft1630 Unison Dr #135, Charlotte, NC 28262For SaleMLS ID #4383072, Cheri Ritter, Howard Hanna Allen Tate Fort Mill. Canopy MLS as distributed by MLS GRID
- $464,9003 bd4 ba2.4k sqft11320 Westbranch Pkwy, Davidson, NC 28036For SaleMLS ID #4392309, Renee Hornor, Premier South. Canopy MLS as distributed by MLS GRID
- $469,0004 bd3 ba2k sqft5811 Gettysburg Dr NW, Concord, NC 28027For SaleMLS ID #4355741, Kenneth Yates, Realty One Group Revolution. Canopy MLS as distributed by MLS GRID
- $410,0003 bd3 ba2.1k sqft13742 Bonnerby Ct, Huntersville, NC 28078For SaleMLS ID #4392463, Tim Brown, Hines & Associates Realty LLC. Canopy MLS as distributed by MLS GRID
- $319,9002 bd3 ba1.5k sqft13811 Hill St, Huntersville, NC 28078For SaleMLS ID #4402142, Jeff Sny, Blue Oak Realty Group. Canopy MLS as distributed by MLS GRID
- $414,9004 bd4 ba2.4k sqftGlenmere, Charlotte, NC 28262For SaleMLS ID #4369071, Brenda Gober, Hines & Associates Realty LLC. Canopy MLS as distributed by MLS GRID
- $470,0003 bd3 ba1.7k sqft1760 Evergreen Dr, Charlotte, NC 28208For SaleMLS ID #4394330, Melissa Small, Coldwell Banker Realty. Canopy MLS as distributed by MLS GRID
- $435,0004 bd3 ba2.5k sqft10006 Rocky Ford Club Rd, Charlotte, NC 28269For SaleMLS ID #4376395, Grace Auton, David Hoffman Realty Charlotte. Canopy MLS as distributed by MLS GRID
- $375,0003 bd3 ba1.6k sqft11010 Chalkbark Ln, Charlotte, NC 28262For SaleMLS ID #4378415, Brittany Myers, Century 21 Town & Country Rlty. Canopy MLS as distributed by MLS GRID
- $425,0003 bd3 ba2.4k sqft11731 Rainy Bend Dr, Huntersville, NC 28078For SaleMLS ID #4366032, Sandi Sacco, EXP Realty LLC Mooresville. Canopy MLS as distributed by MLS GRID
- $550,0004 bd3 ba2.6k sqft3934 Conner Glenn Dr, Huntersville, NC 28078For SaleMLS ID #4398962, Julie Williams, Southern Homes of the Carolinas, Inc. Canopy MLS as distributed by MLS GRID
- $445,0004 bd3 ba2.7k sqft11932 Fox Glen Rd, Charlotte, NC 28269For SaleMLS ID #4402298, Ritika Dhakane, ERA Live Moore. Canopy MLS as distributed by MLS GRID
- $500,0005 bd3 ba3.2k sqft11803 Eversfield Ln, Charlotte, NC 28269For SaleMLS ID #4402065, Ron Taylor, HoneyBee Real Estate. Canopy MLS as distributed by MLS GRID
- $404,9993 bd3 ba1.7k sqft3930 Backwater St #11, Concord, NC 28027For SaleMLS ID #4397787, Akilah Walton, ERA Live Moore. Canopy MLS as distributed by MLS GRID
- $415,0003 bd3 ba2k sqft11206 Pond Valley Ct, Charlotte, NC 28269For SaleMLS ID #4395105, Erica Hicks, Premier South. Canopy MLS as distributed by MLS GRID
