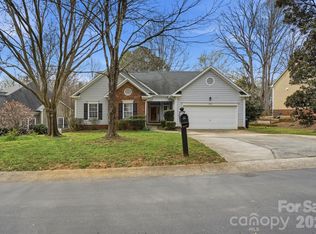
Beautifully maintained 4-bedroom, 2.5-bath home with brick front and an open floor plan in the highly sought-after Gilead Ridge community! Situated on a premier lot, this home offers extra privacy with no homes directly across the street from the quiet front porch and a fully fenced backyard surrounded by mature arborvitae trees, creating a peaceful outdoor retreat.
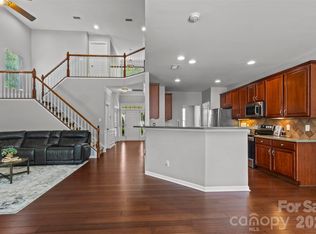
Upstairs, you'll find all four bedrooms, including a spacious primary suite. Numerous updates provide peace of mind, including a new roof (2025), new Trane HVAC downstairs (2026), Trane HVAC upstairs (2022), and new stove and refrigerator (2025). The kitchen features maple cabinetry, granite countertops, and overlooks the main living spaces. Additional upgrades include fresh neutral paint throughout, elegant double crown molding throughout the home, and a low-maintenance Trex deck perfect for enjoying the private backyard. Extra large garage for added storage. Residents of Gilead Ridge enjoy great amenities, including a community pool, mini splash park, playground, and a large open recreation area. Conveniently located just minutes from I-77, shopping, restaurants, grocery stores, fitness centers, and more, this move-in-ready home offers the perfect combination of privacy, updates, and an unbeatable location.
Under contract-show
$550,000
3934 Conner Glenn Dr, Huntersville, NC 28078
4beds
2,649sqft
:
Get pre-qualified$3,307/mo
Single Family Residence
Built in 2004
0.18 Acres Lot
$538,500 Zestimate®
$208/sqft
$71/mo HOA
What's special
Quiet front porchBrick frontKitchen features maple cabinetryOpen floor planGranite countertopsFresh neutral paint throughoutSpacious primary suite
- 27 days |
- 1,346 |
- 92 |
Zillow last checked:
Listing updated:
Listed by:
Julie Williams julie@juliewilliamsrealestate.com,
Southern Homes of the Carolinas, Inc
Source: Canopy MLS as distributed by MLS GRID,MLS#: 4398962
Facts & features
Interior
Bedrooms & bathrooms
- Bedrooms: 4
- Bathrooms: 3
- Full bathrooms: 2
- 1/2 bathrooms: 1
Primary bedroom
- Level: Upper
Bedroom s
- Level: Upper
Bedroom s
- Level: Upper
Bedroom s
- Level: Upper
Bathroom full
- Level: Upper
Bathroom full
- Level: Upper
Bathroom half
- Level: Main
Breakfast
- Level: Main
Dining room
- Level: Main
Flex space
- Level: Main
Kitchen
- Level: Main
Laundry
- Level: Main
Living room
- Level: Main
Heating
- Natural Gas
Cooling
- Central Air
Appliances
- Included: Dishwasher, Disposal, Electric Range, Gas Water Heater, Microwave, Refrigerator with Ice Maker, Washer/Dryer
- Laundry: Laundry Room, Main Level
Features
- Flooring: Carpet, Tile, Wood
- Has basement: No
- Attic: Pull Down Stairs
- Fireplace features: Gas Log, Living Room
Interior area
- Total structure area: 2,649
- Total interior livable area: 2,649 sqft
- Finished area above ground: 2,649
- Finished area below ground: 0
Property
Parking
- Total spaces: 2
- Parking features: Driveway, Attached Garage, Garage Faces Front, Garage on Main Level
- Attached garage spaces: 2
- Has uncovered spaces: Yes
Features
- Levels: Two
- Stories: 2
- Patio & porch: Deck, Front Porch
- Pool features: Community
- Fencing: Back Yard,Fenced
Lot
- Size: 0.18 Acres
Details
- Parcel number: 00939153
- Zoning: TR
- Special conditions: Standard
Construction
Type & style
- Home type: SingleFamily
- Property subtype: Single Family Residence
Materials
- Brick Partial, Vinyl
- Foundation: Slab
Condition
- New construction: No
- Year built: 2004
Utilities & green energy
- Sewer: Public Sewer
- Water: City
Community & HOA
Community
- Features: Clubhouse, Playground, Sidewalks, Street Lights
- Subdivision: Gilead Ridge
HOA
- Has HOA: Yes
- HOA fee: $428 semi-annually
- HOA name: First Services Residential
- HOA phone: 800-870-0010
Location
- Region: Huntersville
Financial & listing details
- Price per square foot: $208/sqft
- Tax assessed value: $477,900
- Date on market: 6/30/2026
- Cumulative days on market: 27 days
- Listing terms: Cash,Conventional,FHA
- Road surface type: Concrete, Paved
Estimated market value
$538,500
$512,000 - $565,000
$2,607/mo
Price history
| Date | Event | Price |
|---|---|---|
| 6/30/2026 | Listed for sale | $550,000+217.9%$208/sqft |
Source:  Canopy MLS as distributed by MLS GRID #4398962 Report a problem Canopy MLS as distributed by MLS GRID #4398962 Report a problem | ||
| 2/27/2020 | Listing removed | $1,995$1/sqft |
Source: Berkshire Hathaway HomeServices Carolinas Realty #3576571 Report a problem | ||
| 1/9/2020 | Price change | $1,995-4.8%$1/sqft |
Source: Berkshire Hathaway HomeServices Carolinas Realty #3576571 Report a problem | ||
| 12/19/2019 | Listed for rent | $2,095+16.7%$1/sqft |
Source: Berkshire Hathaway HomeServices Carolinas Realty #3576571 Report a problem | ||
| 9/27/2014 | Listing removed | $1,795$1/sqft |
Source: Berkshire Hathaway HomeServices Carolinas Realty #3035248 Report a problem | ||
| 9/18/2014 | Listed for rent | $1,795+1.1%$1/sqft |
Source: Berkshire Hathaway HomeServices Carolinas Realty #3035248 Report a problem | ||
| 4/17/2013 | Listing removed | $1,775$1/sqft |
Source: Prudential Carolinas Realty #2143918 Report a problem | ||
| 4/6/2013 | Listed for rent | $1,775$1/sqft |
Source: Prudential Carolinas Realty #2143918 Report a problem | ||
| 2/26/2013 | Sold | $173,000-3.8%$65/sqft |
Source: Canopy MLS as distributed by MLS GRID #2043760 Report a problem | ||
| 11/18/2012 | Listing removed | $179,900$68/sqft |
Source: Transitions Realty #2043760 Report a problem | ||
| 11/15/2012 | Price change | $179,900-2.7%$68/sqft |
Source: Transitions Realty #2043760 Report a problem | ||
| 11/14/2012 | Listed for sale | $184,900$70/sqft |
Source: Transitions Realty #2043760 Report a problem | ||
| 7/13/2012 | Listing removed | $184,900$70/sqft |
Source: Transitions Realty #2043760 Report a problem | ||
| 10/13/2011 | Price change | $184,900-7.5%$70/sqft |
Source: Transitions Realty #2043760 Report a problem | ||
| 9/24/2011 | Listed for sale | $199,900-24%$75/sqft |
Source: Transitions Realty #2043760 Report a problem | ||
| 7/5/2006 | Sold | $263,000+6%$99/sqft |
Source: Public Record Report a problem | ||
| 12/2/2004 | Sold | $248,000$94/sqft |
Source: Public Record Report a problem | ||
Public tax history
| Year | Property taxes | Tax assessment |
|---|---|---|
| 2025 | -- | $477,900 |
| 2024 | -- | $477,900 |
| 2023 | -- | $477,900 +63.4% |
| 2022 | -- | $292,500 |
| 2021 | -- | $292,500 |
| 2020 | -- | $292,500 |
| 2019 | $2,624 +5.5% | $292,500 +38.9% |
| 2018 | $2,487 +1.4% | $210,600 |
| 2017 | $2,453 | $210,600 |
| 2016 | $2,453 | $210,600 |
| 2015 | $2,453 +0.2% | $210,600 |
| 2014 | $2,447 | -- |
| 2013 | -- | $210,600 |
| 2012 | -- | $210,600 |
| 2011 | -- | $210,600 -8.9% |
| 2010 | -- | $231,100 |
| 2009 | -- | $231,100 |
| 2008 | -- | $231,100 |
| 2007 | -- | $231,100 |
| 2006 | -- | $231,100 |
| 2005 | -- | $231,100 |
Find assessor info on the county website
Monthly payment
Est. payment
Payment breakdown
Explore the cost of this home by adjusting the details. Changes won't be saved.Climate risks
Neighborhood: 28078
Nearby schools
GreatSchools rating
- 6/10Barnette ElementaryGrades: PK-5Distance: 1.7 mi
- 7/10Francis Bradley MiddleGrades: 6-8Distance: 1.8 mi
- 5/10Hopewell HighGrades: 9-12Distance: 2.6 mi
Schools provided by the listing agent
- Elementary: Barnette
- Middle: Francis Bradley
- High: Hopewell
Source: Canopy MLS as distributed by MLS GRID. This data may not be complete. We recommend contacting the local school district to confirm school assignments for this home.
- $557,5004 bd2 ba3.1k sqft3930 Conner Glenn Dr, Huntersville, NC 28078Off Market
- $540,0005 bd3 ba2.6k sqft3938 Conner Glenn Dr, Huntersville, NC 28078Sold

- $532,6003 bd2 ba3.3k sqft3926 Conner Glenn Dr, Huntersville, NC 28078Off Market
- $525,6003 bd3 ba2.8k sqft6906 Olmsford Dr, Huntersville, NC 28078Off Market

- $462,3004 bd3 ba2.2k sqft6902 Olmsford Dr, Huntersville, NC 28078Off Market
- $536,3004 bd3 ba2.6k sqft6910 Olmsford Dr, Huntersville, NC 28078Off Market
- $477,6004 bd2 ba2.3k sqft4002 Conner Glenn Dr, Huntersville, NC 28078Off Market
- $513,0003 bd2 ba2.6k sqft6914 Olmsford Dr, Huntersville, NC 28078Off Market
A local agent can set up tours, give advice and negotiate with sellers.
Similar homes
- $545,7624 bd2 ba1.9k sqft15733 Berryfield St, Huntersville, NC 28078For Sale
 MLS ID #4359638, Chris Wallace, Mainstay Brokerage LLC. Canopy MLS as distributed by MLS GRID
 - $545,0004 bd3 ba2.9k sqft13406 Centennial Commons Pkwy, Huntersville, NC 28078For Sale
 MLS ID #4399839, Jeanette Charlet, NorthGroup Real Estate LLC. Canopy MLS as distributed by MLS GRID
 - $599,0005 bd4 ba3.2k sqft15718 Gallant Ridge Pl, Huntersville, NC 28078For Sale
 MLS ID #4405490, Sudhakar Meenige, Sunbright Realty. Canopy MLS as distributed by MLS GRID
 - $675,0004 bd3 ba2.1k sqft15704 Framingham Ln, Huntersville, NC 28078For Sale
 MLS ID #4384574, Rich Sossa, Advantage Realty Group. Canopy MLS as distributed by MLS GRID
 - $515,0003 bd3 ba2.5k sqft12628 Heath Grove Dr, Huntersville, NC 28078For SaleMLS ID #4397306, Paige McGuirk, COMPASS. Canopy MLS as distributed by MLS GRID
- $720,0004 bd4 ba3.2k sqft6055 Latta Springs Cres, Huntersville, NC 28078For SaleMLS ID #4405877, Lisa Toohey, Lake Norman Realty, Inc.. Canopy MLS as distributed by MLS GRID
- $685,0005 bd4 ba3.4k sqft11119 Grenfell Ave, Huntersville, NC 28078For SaleMLS ID #4397802, Jeff Sny, Blue Oak Realty Group. Canopy MLS as distributed by MLS GRID
- $487,0004 bd2 ba2.1k sqft17119 Caldwell Track Dr, Huntersville, NC 28078For SaleMLS ID #4394007, Michael Marra, Mark Spain Real Estate. Canopy MLS as distributed by MLS GRID
- $675,0004 bd4 ba2.9k sqft12440 Kane Alexander Dr, Huntersville, NC 28078For SaleMLS ID #4390522, Judy Robertson, Howard Hanna Allen Tate Lake Norman. Canopy MLS as distributed by MLS GRID
- $699,9005 bd4 ba3k sqft6405 Alba Rose Ln, Huntersville, NC 28078For SaleMLS ID #4397325, Lisa Toohey, Lake Norman Realty, Inc.. Canopy MLS as distributed by MLS GRID
- $709,0004 bd4 ba3k sqft13106 Chopin Ridge Rd, Huntersville, NC 28078For SaleMLS ID #4402804, Mike Hege, COMPASS. Canopy MLS as distributed by MLS GRID
- $425,0003 bd3 ba2.4k sqft11731 Rainy Bend Dr, Huntersville, NC 28078For SaleMLS ID #4366032, Sandi Sacco, EXP Realty LLC Mooresville. Canopy MLS as distributed by MLS GRID
- $735,0004 bd3 ba3.9k sqft6410 Latta Springs Cir, Huntersville, NC 28078For SaleMLS ID #4381760, Holly Webster, Helen Adams Realty. Canopy MLS as distributed by MLS GRID
- $570,0004 bd3 ba2.8k sqft9565 Horsebit Ln, Concord, NC 28027For SaleMLS ID #4406554, Lisa McGill, Opendoor Brokerage LLC. Canopy MLS as distributed by MLS GRID
- $535,0003 bd3 ba2.5k sqft7304 Sedgebrook Dr W, Stanley, NC 28164For SaleMLS ID #4372754, Lorie Stadick, ERA Live Moore. Canopy MLS as distributed by MLS GRID
- $525,0004 bd3 ba3.2k sqft8522 Delamere Ln, Charlotte, NC 28269For SaleMLS ID #4402618, Sherry Miller Jernigan, Howard Hanna Allen Tate Rock Hill. Canopy MLS as distributed by MLS GRID
- $595,0004 bd2 ba2.2k sqft11633 Bradford Park Dr, Davidson, NC 28036For SaleMLS ID #4399218, Don Gomez, C-A-RE Realty. Canopy MLS as distributed by MLS GRID
- $575,0003 bd3 ba2.5k sqft136 Picasso Trl, Mount Holly, NC 28120For SaleMLS ID #4397172, Eleanor Cornett, Keller Williams Ballantyne Area. Canopy MLS as distributed by MLS GRID
- $539,0003 bd3 ba2k sqft5019 Chegall Crossing Way, Mount Holly, NC 28120For SaleMLS ID #4391007, Sandy McAlpine, RE/MAX Results. Canopy MLS as distributed by MLS GRID
- $500,0005 bd3 ba3.2k sqft11803 Eversfield Ln, Charlotte, NC 28269For SaleMLS ID #4402065, Ron Taylor, HoneyBee Real Estate. Canopy MLS as distributed by MLS GRID
