A RARE HUNTERSVILLE LIFESTYLE PROPERTY — 1.4 ACRES, DETACHED BARN/STUDIO & BRAND-NEW ROOFS
Finally, a home that is anything but cookie-cutter! Tucked into a private, country-like setting on approximately 1.4 acres in the heart of Huntersville, this beautifully remodeled single-level home offers character, versatility and convenience just minutes from Birkdale Village, Lake Norman, I-77, I-485, shopping, dining, parks and greenways.
A circular drive, mature trees and generous lawn create a sense of privacy and space that feels larger than the acreage suggests. Inside, the main residence blends eclectic modern design with distinctive architectural character, open living spaces, abundant natural light and an easy indoor-outdoor flow.
The standout feature is the detached finished barn/studio, with vaulted ceilings, exposed trusses and flexible space for entertaining, recreation, a creative studio, home office, fitness, hobbies or workshop use. Freshly cleaned and painted outside and topped with a brand-new roof, it creates a unique compound-style setting rarely available this close to Charlotte and Lake Norman.
The property also offers room to explore a future pool, outdoor entertaining area, gardens, additional garage space, house expansion or other improvements, subject to applicable zoning and approvals.
Both the home and barn/studio feature brand-new Owens Corning TruDefinition® Duration® roofing with Limited Lifetime manufacturer warranty coverage, subject to Owens Corning transfer terms and requirements.
No HOA. Country-retreat atmosphere. Minutes to Lake Norman and Birkdale Village, with convenient access to Uptown Charlotte, Charlotte Douglas International Airport and major highways.
Property is being offered with approximately 1.4 acres from the existing 2.0-acre tax parcel. Sale is subject to completion and recording of a boundary-line adjustment/recombination. Final acreage and boundaries subject to survey and recording.
Active
$899,000
13033 Asbury Chapel Rd, Huntersville, NC 28078
3beds
2,108sqft
Single Family Residence
Built in 2002
1.4 Acres Lot
$862,700 Zestimate®
$426/sqft
$-- HOA
What's special
Private country-like settingAbundant natural lightEclectic modern designDistinctive architectural characterGenerous lawnOpen living spacesMature trees
- 8 days
- 756
- 62
Likely to sell faster than
Zillow last checked:
Listing updated:
Listed by:
Debbie Monroe 704-892-9673,
Lake Norman Realty, Inc.
Source: Canopy MLS as distributed by MLS GRID,MLS#: 4426602
Facts & features
Interior
Bedrooms & bathrooms
- Bedrooms: 3
- Bathrooms: 3
- Full bathrooms: 2
- 1/2 bathrooms: 1
- Main level bedrooms: 3
Primary bedroom
- Level: Main
Bedroom s
- Level: Main
Bedroom s
- Level: Main
Bathroom full
- Level: Main
Bathroom full
- Level: Main
Bathroom half
- Level: Main
Breakfast
- Level: Main
Dining area
- Level: Main
Family room
- Level: Main
Flex space
- Level: Main
Kitchen
- Level: Main
Laundry
- Level: Main
Heating
- Ductless, Electric, Heat Pump
Cooling
- Ductless, Electric, Heat Pump
Appliances
- Included: Dishwasher, Electric Oven, Electric Water Heater, Refrigerator with Ice Maker, Washer/Dryer
- Laundry: Laundry Room
Features
- Flooring: Tile, Wood
- Windows: Insulated Windows
- Has basement: No
- Fireplace features: Great Room, Wood Burning
Interior area
- Total structure area: 2,108
- Total interior livable area: 2,108 sqft
- Finished area above ground: 2,108
- Finished area below ground: 0
Property
Parking
- Parking features: Circular Driveway, Driveway
- Has uncovered spaces: Yes
Features
- Levels: One
- Stories: 1
- Patio & porch: Covered, Deck, Screened
- Exterior features: Other - See Remarks
- Fencing: Chain Link
- Waterfront features: None
Lot
- Size: 1.4 Acres
- Features: Cleared, Wooded
Details
- Additional structures: Other
- Parcel number: Part of 01938106
- Zoning: TR
- Special conditions: Standard
Construction
Type & style
- Home type: SingleFamily
- Architectural style: Transitional
- Property subtype: Single Family Residence
Materials
- Fiber Cement
- Foundation: Crawl Space
Condition
- New construction: No
- Year built: 2002
Utilities & green energy
- Sewer: Septic Installed
- Water: City
- Utilities for property: Cable Available, Electricity Connected
Community & HOA
Community
- Subdivision: None
Location
- Region: Huntersville
Financial & listing details
- Price per square foot: $426/sqft
- Tax assessed value: $380,000
- Annual tax amount: $2,723
- Date on market: 9/21/2026
- Cumulative days on market: 8 days
- Listing terms: Cash,Conventional
- Electric utility on property: Yes
- Road surface type: Gravel
Estimated market value
$862,700
$820,000 - $906,000
$2,360/mo
Price history
| Date | Event | Price |
|---|---|---|
| 9/22/2026 | Listed for sale | $899,000+2.8%$426/sqft |
Source:  Canopy MLS as distributed by MLS GRID #4426602 Report a problem Canopy MLS as distributed by MLS GRID #4426602 Report a problem | ||
| 6/4/2026 | Listing removed | $874,900$415/sqft |
Source: Canopy MLS as distributed by MLS GRID #4369256 Report a problem | ||
| 5/26/2026 | Price change | $874,900+16.7%$415/sqft |
Source: Canopy MLS as distributed by MLS GRID #4369256 Report a problem | ||
| 5/11/2026 | Price change | $750,000-6.1%$356/sqft |
Source: Canopy MLS as distributed by MLS GRID #4369256 Report a problem | ||
| 4/24/2026 | Listed for sale | $799,000+177.9%$379/sqft |
Source: Canopy MLS as distributed by MLS GRID #4369256 Report a problem | ||
| 2/12/2021 | Sold | $287,500+15%$136/sqft |
Source: Public Record Report a problem | ||
| 5/26/2018 | Listing removed | $1,700$1/sqft |
Source: Lake Norman Realty, Inc #3391313 Report a problem | ||
| 5/12/2018 | Listed for rent | $1,700$1/sqft |
Source: Lake Norman Realty, Inc #3391313 Report a problem | ||
| 5/7/2014 | Listing removed | $250,000$119/sqft |
Source: RE/MAX EXECUTIVE REALTY #2210312 Report a problem | ||
| 2/28/2014 | Listed for sale | $250,000+25%$119/sqft |
Source: RE/MAX EXECUTIVE REALTY #2210312 Report a problem | ||
| 9/6/2001 | Sold | $200,000$95/sqft |
Source: Public Record Report a problem | ||
Public tax history
| Year | Property taxes | Tax assessment |
|---|---|---|
| 2025 | $2,723 +2% | $380,000 |
| 2024 | $2,670 +5.3% | $380,000 |
| 2023 | $2,535 +19% | $380,000 +53% |
| 2022 | $2,130 -0.7% | $248,400 -1.7% |
| 2021 | $2,145 | $252,700 -67.9% |
| 2020 | -- | $787,575 |
| 2019 | $2,126 | $787,575 +41.6% |
| 2018 | -- | $556,003 |
| 2017 | $2,298 | $556,003 |
| 2016 | $2,298 | $556,003 +163% |
| 2015 | $2,298 +1.9% | $211,428 |
| 2014 | $2,255 | -- |
| 2013 | -- | $209,128 -1.5% |
| 2012 | -- | $212,328 |
| 2011 | -- | $212,328 +24.9% |
| 2010 | -- | $169,939 |
| 2009 | -- | -- |
| 2008 | -- | $169,939 |
| 2007 | -- | $169,939 |
| 2006 | -- | $169,939 |
| 2005 | -- | $169,939 |
| 2004 | -- | $169,939 +278.2% |
| 2003 | -- | $44,939 +87.9% |
| 2002 | -- | $23,920 +0% |
| 2001 | -- | $23,910 -90.2% |
| 2000 | -- | $245,090 |
Find assessor info on the county website
Monthly payment
Est. payment
Payment breakdown
Explore the cost of this home by adjusting the details. Changes won't be saved.Climate risks
Neighborhood: 28078
- $418,0003 bd2 ba1.6k sqft13030 Asbury Chapel Rd, Huntersville, NC 28078Off Market
- $165,0003 bd1 ba1.4k sqft13139 Asbury Chapel Rd, Huntersville, NC 28078Sold
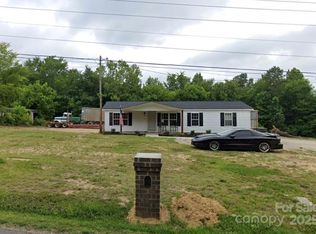
- $302,8003 bd1 ba1.9k sqft13127 Asbury Chapel Rd, Huntersville, NC 28078Off Market
- $287,3002 bd1 ba2.1k sqft13018 Asbury Chapel Rd, Huntersville, NC 28078Off Market
Similar homes
- $699,0004 bd3 ba2.4k sqft16215 Hollingbourne Rd, Huntersville, NC 28078For Sale
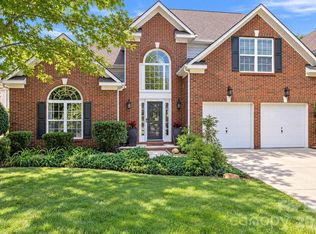
 MLS ID #4423813, Erin LoPinto, Keller Williams South Park. Canopy MLS as distributed by MLS GRID
 - $865,0004 bd3 ba2k sqft2429 Cassidy Dr, Davidson, NC 28036For Sale
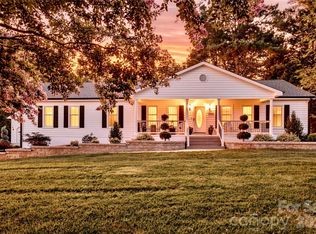 MLS ID #4420057, Jen Simmons, Call It Closed International Inc. Canopy MLS as distributed by MLS GRID
 - $899,0004 bd3 ba2.4k sqft8152 Deep Water Ln, Denver, NC 28037For Sale
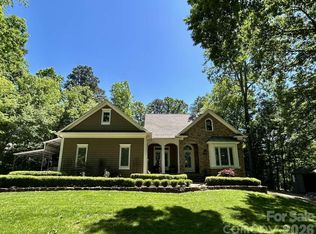 MLS ID #4424128, Nick Huscroft, Chosen Realty of NC LLC. Canopy MLS as distributed by MLS GRID
 - $770,0003 bd2 ba2.5k sqft13003 Riley Grace Ln, Cornelius, NC 28031For Sale
 MLS ID #4418120, Matt Sarver, Keller Williams Lake Norman. Canopy MLS as distributed by MLS GRID
 - $649,9004 bd3 ba3k sqft16008 Cleveleys Trl, Huntersville, NC 28078For SaleMLS ID #4404769, Jenny Loretto, TAH North Carolina LLC. Canopy MLS as distributed by MLS GRID
- $459,9994 bd3 ba2.3k sqft3709 Stoneglen Path, Charlotte, NC 28269For SaleMLS ID #4419830, Valerie Lewis, COMPASS. Canopy MLS as distributed by MLS GRID
- $750,0003 bd3 ba1.8k sqft21034 Cornelius St, Cornelius, NC 28031For SaleMLS ID #4410625, Kim Snyder, Space Collective Real Estate. Canopy MLS as distributed by MLS GRID
- $999,0003 bd3 ba2.6k sqft7189 Windy Pine Cir, Denver, NC 28037For SaleMLS ID #4417549, Stephanie Sallach, Lake Norman Realty, Inc.. Canopy MLS as distributed by MLS GRID
- $875,0003 bd2 ba1.8k sqft118 Lutomma Cir, Charlotte, NC 28270For SaleMLS ID #4387328, Steve Gift, Berkshire Hathaway HomeServices Carolinas Realty. Canopy MLS as distributed by MLS GRID
- $975,0003 bd3 ba1.8k sqft1801 Matheson Ave, Charlotte, NC 28205For SaleMLS ID #4388505, Ashley Smith, Mackey Realty LLC. Canopy MLS as distributed by MLS GRID
- $520,0003 bd3 ba1.3k sqft8515 Lindholm Dr, Huntersville, NC 28078For SaleMLS ID #4417315, Gina Harris, RE/MAX Executive. Canopy MLS as distributed by MLS GRID
- $559,9004 bd4 ba2.8k sqft1179 Aspen Way, Concord, NC 28027For SaleMLS ID #4423909, Frank Cantadore, DM Properties & Associates. Canopy MLS as distributed by MLS GRID
- $1,100,0003 bd2 ba1.7k sqft256 Johnson Dairy Rd, Mooresville, NC 28115For SaleMLS ID #4388596, Pilar Carroll, Lake Norman Realty, Inc.. Canopy MLS as distributed by MLS GRID
- $799,9004 bd3 ba2.7k sqft19706 Valiant Way, Cornelius, NC 28031For SaleMLS ID #4423741, Matt Sarver, Keller Williams Lake Norman. Canopy MLS as distributed by MLS GRID
- $725,0004 bd3 ba2.9k sqft2529 Shady Reach Ln, Charlotte, NC 28214For SaleMLS ID #4421103, Holly Kimsey Evans, EXP Realty LLC Ballantyne. Canopy MLS as distributed by MLS GRID
- $819,0003 bd2 ba1.8k sqft1401 Worcaster Pl, Charlotte, NC 28211For SaleMLS ID #4399075, Kathy Norman, Keller Williams South Park. Canopy MLS as distributed by MLS GRID
- $450,0004 bd3 ba2.4k sqft12224 Sutters Hill Ct #5, Charlotte, NC 28269For SaleMLS ID #4355752, Nicole Wolfe, Century 21 Echelon. Canopy MLS as distributed by MLS GRID
- $1,089,0003 bd2 ba1.9k sqft21624 Rio Oro Dr #50, Cornelius, NC 28031For SaleMLS ID #4419384, Kimberly Thayer, Real Broker, LLC. Canopy MLS as distributed by MLS GRID
- $995,0004 bd3 ba2.4k sqft3319 Providence Rd, Charlotte, NC 28211For SaleMLS ID #4385730, Ashley Pizzo, COMPASS. Canopy MLS as distributed by MLS GRID
- $724,0003 bd3 ba2.4k sqft2405 Marlowe Ave, Charlotte, NC 28208For SaleMLS ID #4423166, Eve Davis, Dickens Mitchener & Associates Inc. Canopy MLS as distributed by MLS GRID
