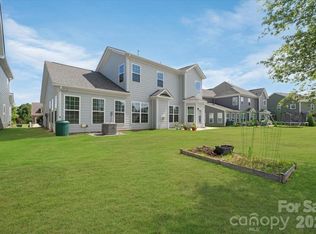
Motivated seller—don’t miss this incredible opportunity! Welcome home to this beautifully maintained 4-bedroom, 3.5-bath residence situated on a desirable cul-de-sac lot in the highly sought-after Allen Mills community. Zoned for the acclaimed Cox Mill school district, this spacious home offers the perfect blend of comfort and convenience.
The bright and open kitchen features stainless steel appliances, a large center island, a butler’s pantry, and abundant natural light, flowing seamlessly into the living and dining areas—ideal for everyday living and entertaining. A dedicated office on the main level provides a perfect work-from-home space.
Upstairs, you’ll find four generously sized bedrooms, three full bathrooms, and a convenient laundry room. Enjoy outdoor living and added value with the refrigerator, washer, and dryer conveying with the home.
Residents of Allen Mills enjoy exceptional community amenities, including a clubhouse, pool, playground, and volleyball courts. Conveniently located near shopping, dining, and major highways, this home offers the perfect combination of space, comfort, and accessibility.
schedule your showing today and don’t miss your chance to own in one of Concord’s premier communities!
Active
$665,000
930 Parkland Pl NW, Concord, NC 28027
4beds
2,897sqft
:
Get pre-qualified$4,045/mo
Single Family Residence
Built in 2019
0.25 Acres Lot
$651,200 Zestimate®
$230/sqft
$60/mo HOA
What's special
Abundant natural lightLarge center islandBright and open kitchenDesirable cul-de-sac lotConvenient laundry roomStainless steel appliancesFour generously sized bedrooms
- 56 days |
- 407 |
- 13 |
Zillow last checked:
Listing updated:
Listed by:
George Joseph george@kjrealtyllc.com,
KJ Realty LLC,
Nisha Jose,
KJ Realty LLC
Source: Canopy MLS as distributed by MLS GRID,MLS#: 4394896
Facts & features
Interior
Bedrooms & bathrooms
- Bedrooms: 4
- Bathrooms: 4
- Full bathrooms: 3
- 1/2 bathrooms: 1
Primary bedroom
- Level: Upper
Bedroom s
- Level: Upper
Bathroom full
- Level: Upper
Bathroom half
- Level: Lower
Breakfast
- Level: Main
Dining room
- Level: Main
Kitchen
- Level: Main
Living room
- Level: Main
Heating
- Central
Cooling
- Central Air
Appliances
- Included: Bar Fridge, Dishwasher, Disposal, Electric Cooktop, Microwave
- Laundry: Utility Room
Features
- Has basement: No
Interior area
- Total structure area: 2,897
- Total interior livable area: 2,897 sqft
- Finished area above ground: 2,897
- Finished area below ground: 0
Video & virtual tour
Property
Parking
- Total spaces: 2
- Parking features: Driveway, Garage on Main Level
- Garage spaces: 2
- Has uncovered spaces: Yes
Features
- Levels: Two
- Stories: 2
Lot
- Size: 0.25 Acres
Details
- Parcel number: 46802467590000
- Zoning: PRD
- Special conditions: Standard
Construction
Type & style
- Home type: SingleFamily
- Property subtype: Single Family Residence
Materials
- Fiber Cement, Stone Veneer
- Foundation: Slab
Condition
- New construction: No
- Year built: 2019
Utilities & green energy
- Sewer: Public Sewer
- Water: City
Community & HOA
Community
- Subdivision: Allen Mills
HOA
- Has HOA: Yes
- HOA fee: $180 quarterly
Location
- Region: Concord
- Elevation: 1500 Feet
Financial & listing details
- Price per square foot: $230/sqft
- Tax assessed value: $658,360
- Annual tax amount: $6,557
- Date on market: 6/18/2026
- Cumulative days on market: 145 days
- Road surface type: Concrete, Paved
Estimated market value
$651,200
$619,000 - $684,000
$2,905/mo
Price history
| Date | Event | Price |
|---|---|---|
| 6/18/2026 | Listed for sale | $665,000-1.5%$230/sqft |
Source:  Canopy MLS as distributed by MLS GRID #4394896 Report a problem Canopy MLS as distributed by MLS GRID #4394896 Report a problem | ||
| 6/3/2026 | Listing removed | $675,000$233/sqft |
Source: Canopy MLS as distributed by MLS GRID #4353342 Report a problem | ||
| 5/23/2026 | Price change | $675,000-2.2%$233/sqft |
Source: Canopy MLS as distributed by MLS GRID #4353342 Report a problem | ||
| 3/6/2026 | Listed for sale | $690,000+93.8%$238/sqft |
Source: Canopy MLS as distributed by MLS GRID #4353342 Report a problem | ||
| 6/24/2019 | Sold | $356,000$123/sqft |
Source: Public Record Report a problem | ||
Public tax history
| Year | Property taxes | Tax assessment |
|---|---|---|
| 2025 | $6,557 | $658,360 |
| 2024 | $6,557 +45.1% | $658,360 +77.7% |
| 2023 | $4,519 | $370,420 |
| 2022 | $4,519 | $370,420 |
| 2021 | $4,519 +429.2% | $370,420 +429.2% |
| 2019 | $854 | $70,000 |
Find assessor info on the county website
Monthly payment
Est. payment
Payment breakdown
Explore the cost of this home by adjusting the details. Changes won't be saved.Climate risks
Neighborhood: 28027
Nearby schools
GreatSchools rating
- 9/10Cox Mill ElementaryGrades: K-5Distance: 0.5 mi
- 10/10Harris Road MiddleGrades: 6-8Distance: 2.1 mi
- 8/10Cox Mill High SchoolGrades: 9-12Distance: 0.5 mi
Schools provided by the listing agent
- Elementary: Cox Mill
- Middle: Harris Road
- High: Cox Mill
Source: Canopy MLS as distributed by MLS GRID. This data may not be complete. We recommend contacting the local school district to confirm school assignments for this home.
- $733,3004 bd3 ba3.7k sqft926 Parkland Pl NW, Concord, NC 28027Off Market
- $634,3004 bd3 ba2.9k sqft934 Parkland Pl NW, Concord, NC 28027Off Market
- $753,7004 bd5 ba3.1k sqft1019 Capwalk Rd NW, Concord, NC 28027Off Market
- $776,6003 bd4 ba3.2k sqft920 Parkland Pl NW, Concord, NC 28027Off Market
- $665,7004 bd4 ba3k sqft1015 Capwalk Rd NW, Concord, NC 28027Off Market
- $897,3005 bd4 ba4.2k sqft933 Parkland Pl NW, Concord, NC 28027Off Market
- $900,0005 bd4 ba3.8k sqft929 Parkland Pl NW, Concord, NC 28027Off Market
- $794,7007 bd4 ba4.3k sqft937 Parkland Pl NW, Concord, NC 28027Off Market
A local agent can set up tours, give advice and negotiate with sellers.
Similar homes
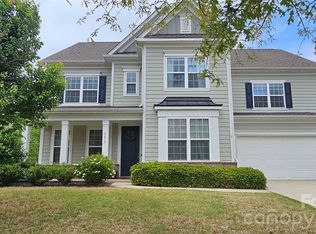
- $715,0005 bd3 ba3.3k sqft9625 Herringbone Ln NW, Concord, NC 28027For Sale
 MLS ID #4395640, Kirti Sobti, NorthGroup Real Estate LLC. Canopy MLS as distributed by MLS GRID
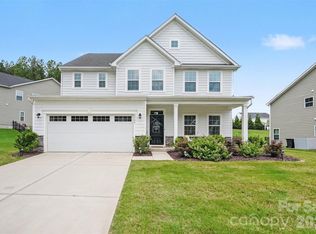
 - $740,0005 bd5 ba3.7k sqft9610 McGruden Dr NW, Concord, NC 28027For Sale
 MLS ID #4326805, Joe McCourt, Giving Tree Realty. Canopy MLS as distributed by MLS GRID
 - $649,0006 bd3 ba3.7k sqft1560 Duckhorn St NW, Concord, NC 28027For Sale
 MLS ID #4410376, Melissa Baker, Howard Hanna Allen Tate Charlotte South. Canopy MLS as distributed by MLS GRID
 - $640,0005 bd3 ba3k sqft8504 Everwood Ave, Huntersville, NC 28078For Sale
 MLS ID #4410626, Kris Rainey, Mark Spain Real Estate. Canopy MLS as distributed by MLS GRID
 - $709,0004 bd4 ba3k sqft13106 Chopin Ridge Rd, Huntersville, NC 28078For SaleMLS ID #4402804, Mike Hege, COMPASS. Canopy MLS as distributed by MLS GRID
- $645,0005 bd5 ba3.3k sqft9815 Caledenia Dr, Huntersville, NC 28078For SaleMLS ID #4403205, Holly Viscount, Keller Williams South Park. Canopy MLS as distributed by MLS GRID
- $665,0004 bd3 ba3.3k sqft14842 Belleglade Trl, Charlotte, NC 28227For SaleMLS ID #4406402, Anna Granger, 1st Choice Properties Inc. Canopy MLS as distributed by MLS GRID
- $685,0005 bd4 ba3.4k sqft11119 Grenfell Ave, Huntersville, NC 28078For SaleMLS ID #4397802, Jeff Sny, Blue Oak Realty Group. Canopy MLS as distributed by MLS GRID
- $549,0004 bd3 ba2.6k sqft9912 Andres Duany Dr, Huntersville, NC 28078For SaleMLS ID #4368106, Carolyn Brown, Pros Realty Inc.. Canopy MLS as distributed by MLS GRID
- $575,0005 bd5 ba3.5k sqft3464 County Down Ave, Kannapolis, NC 28081For SaleMLS ID #4395046, Brandy Sellers, Exit Realty Elite Properties. Canopy MLS as distributed by MLS GRID
- $440,0004 bd3 ba2.3k sqft3409 Market View Dr, Davidson, NC 28036For SaleMLS ID #4409098, Jenny Allen, Southern Homes of the Carolinas, Inc. Canopy MLS as distributed by MLS GRID
- $535,0004 bd4 ba3.3k sqft1677 Scarbrough Cir SW, Concord, NC 28025For SaleMLS ID #4390698, Joan Randall, Keller Williams Unlimited. Canopy MLS as distributed by MLS GRID
- $750,0005 bd5 ba3.3k sqft19108 Birdmeadow Dr, Huntersville, NC 28078For SaleMLS ID #4342549, Logan Ruffin, SERHANT. Canopy MLS as distributed by MLS GRID
- $559,0005 bd3 ba3k sqft1848 Scarbrough Cir SW, Concord, NC 28025For SaleMLS ID #4397136, Roshan Bhula, Bhula Realty Group. Canopy MLS as distributed by MLS GRID
- $495,0005 bd3 ba2.3k sqft2237 Arbor Vista Dr, Charlotte, NC 28262For SaleMLS ID #4395474, Nancy Braun, Showcase Realty LLC. Canopy MLS as distributed by MLS GRID
- $580,0004 bd4 ba3.6k sqft6341 Rocky Wagon Ln, Concord, NC 28025For SaleMLS ID #4377280, Terri Hansley, NextHome Hansley Realty. Canopy MLS as distributed by MLS GRID
- $700,0003 bd3 ba2.7k sqft261 Stone Mountain Way, Denver, NC 28037For SaleMLS ID #4398786, David Henderson, Southern Homes of the Carolinas, Inc. Canopy MLS as distributed by MLS GRID
- $472,0004 bd3 ba2.5k sqft6629 Meridale Forest Dr, Charlotte, NC 28269For SaleMLS ID #4385620, Layth Duroobi, NorthGroup Real Estate LLC. Canopy MLS as distributed by MLS GRID
- $404,9993 bd3 ba1.7k sqft3930 Backwater St #11, Concord, NC 28027For SaleMLS ID #4397787, Akilah Walton, ERA Live Moore. Canopy MLS as distributed by MLS GRID
- $499,9005 bd4 ba3.1k sqft10916 Tower Oak Dr, Charlotte, NC 28269For SaleMLS ID #4352118, Haya Freitekh, NorthGroup Real Estate LLC. Canopy MLS as distributed by MLS GRID
