This spacious 5-bedroom, 4-full-bath home offers the perfect blend of comfort, style, and functionality! The inviting open floor plan is ideal for entertaining, featuring a warm and welcoming family room with a cozy fireplace that flows seamlessly into the heart of the home. Host memorable dinners in the elegant formal dining room or relax with your morning coffee on the large covered front porch. Upstairs, you'll find a versatile loft that makes the perfect media room, home office, or play area. With generous bedrooms and four full bathrooms, there's plenty of space for everyone. Located in a sought-after community with resort-style amenities, you'll enjoy access to exceptional neighborhood features while living in a home designed for today's lifestyle.
Active
Price cut: $25K (8/24)
$550,000
3464 County Down Ave, Kannapolis, NC 28081
5beds
3,546sqft
Single Family Residence
Built in 2006
0.25 Acres Lot
$545,800 Zestimate®
$155/sqft
$199/mo HOA
What's special
Cozy fireplaceVersatile loftLarge covered front porchGenerous bedroomsInviting open floor planElegant formal dining room
- 73 days
- 724
- 41
Zillow last checked:
Listing updated:
Listed by:
Brandy Sellers brandy.sellersus@yahoo.com,
Exit Realty Elite Properties,
Suzi Wolford,
Exit Realty Elite Properties
Source: Canopy MLS as distributed by MLS GRID,MLS#: 4395046
Facts & features
Interior
Bedrooms & bathrooms
- Bedrooms: 5
- Bathrooms: 5
- Full bathrooms: 4
- 1/2 bathrooms: 1
- Main level bedrooms: 1
Primary bedroom
- Level: Main
Bedroom s
- Level: Upper
Bedroom s
- Level: Third
Bathroom full
- Level: Upper
Bathroom full
- Level: Third
Breakfast
- Level: Main
Dining room
- Level: Main
Kitchen
- Level: Main
Laundry
- Level: Main
Living room
- Level: Main
Heating
- Natural Gas
Cooling
- Central Air
Appliances
- Included: Dishwasher, Disposal, Gas Range, Refrigerator
- Laundry: Utility Room
Features
- Flooring: Carpet, Hardwood, Tile
- Has basement: No
- Fireplace features: Family Room
Interior area
- Total structure area: 3,103
- Total interior livable area: 3,546 sqft
- Finished area above ground: 3,546
- Finished area below ground: 0
Property
Parking
- Total spaces: 2
- Parking features: Attached Garage, Garage on Main Level
- Attached garage spaces: 2
Features
- Levels: Two and a Half
- Stories: 2.5
- Patio & porch: Covered, Rear Porch
- Exterior features: In-Ground Irrigation
- Pool features: Community
Lot
- Size: 0.25 Acres
Details
- Parcel number: 56025801620000
- Zoning: PD-TND
- Special conditions: Standard
Construction
Type & style
- Home type: SingleFamily
- Property subtype: Single Family Residence
Materials
- Fiber Cement
- Foundation: Crawl Space
Condition
- New construction: No
- Year built: 2006
Utilities & green energy
- Sewer: Public Sewer
- Water: City
Community & HOA
Community
- Features: Clubhouse, Fitness Center, Game Court, Picnic Area, Playground, Sidewalks, Street Lights, Tennis Court(s), Walking Trails
- Subdivision: Kellswater Bridge
HOA
- Has HOA: Yes
- HOA fee: $199 monthly
- HOA name: Superior Management
Location
- Region: Kannapolis
Financial & listing details
- Price per square foot: $155/sqft
- Tax assessed value: $519,520
- Annual tax amount: $5,899
- Date on market: 6/24/2026
- Cumulative days on market: 74 days
- Listing terms: Cash,Conventional,FHA,VA Loan
- Road surface type: Concrete, Paved
Estimated market value
$545,800
$519,000 - $573,000
$3,365/mo
Price history
| Date | Event | Price |
|---|---|---|
| 8/24/2026 | Price change | $550,000-4.3%$155/sqft |
Source:  Canopy MLS as distributed by MLS GRID #4395046 Report a problem Canopy MLS as distributed by MLS GRID #4395046 Report a problem | ||
| 8/3/2026 | Price change | $575,000-2.5%$162/sqft |
Source: Canopy MLS as distributed by MLS GRID #4395046 Report a problem | ||
| 7/15/2026 | Price change | $589,900-1.7%$166/sqft |
Source: Canopy MLS as distributed by MLS GRID #4395046 Report a problem | ||
| 6/24/2026 | Listed for sale | $599,900+48.1%$169/sqft |
Source: Canopy MLS as distributed by MLS GRID #4395046 Report a problem | ||
| 5/15/2010 | Listing removed | $405,000$114/sqft |
Source: Exit Elite Properties #934284 Report a problem | ||
| 4/21/2010 | Listed for sale | $405,000+1.3%$114/sqft |
Source: Exit Elite Properties #934284 Report a problem | ||
| 8/20/2007 | Sold | $400,000-6.9%$113/sqft |
Source: Public Record Report a problem | ||
| 1/22/2007 | Sold | $429,500$121/sqft |
Source: Public Record Report a problem | ||
Public tax history
| Year | Property taxes | Tax assessment |
|---|---|---|
| 2025 | $5,899 | $519,520 |
| 2024 | $5,899 +21.1% | $519,520 +46.1% |
| 2023 | $4,873 | $355,670 |
| 2022 | $4,873 | $355,670 |
| 2021 | $4,873 +24.6% | $355,670 +24.6% |
| 2019 | $3,911 | $285,450 |
| 2018 | -- | $285,450 |
| 2017 | -- | $285,450 -20.2% |
| 2016 | $3,796 | $357,620 |
| 2015 | $3,796 -15.7% | $357,620 |
| 2014 | $4,506 | $357,620 |
| 2013 | -- | $357,620 |
| 2012 | -- | $357,620 -13% |
| 2011 | -- | $410,900 |
| 2010 | -- | $410,900 |
| 2009 | -- | $410,900 -3.7% |
| 2008 | -- | $426,700 +16.7% |
| 2007 | -- | $365,750 +2064.2% |
| 2006 | -- | $16,900 |
Find assessor info on the county website
Monthly payment
Est. payment
Payment breakdown
Explore the cost of this home by adjusting the details. Changes won't be saved.Climate risks
Neighborhood: 28081
Nearby schools
Schools provided by the listing agent
- Elementary: Charles E. Boger
- Middle: Northwest Cabarrus
- High: Northwest Cabarrus
Source: Canopy MLS as distributed by MLS GRID. This data may not be complete. We recommend contacting the local school district to confirm school assignments for this home.
- $319,5003 bd3 ba1.6k sqft3933 County Down Ave, Kannapolis, NC 28081Off Market
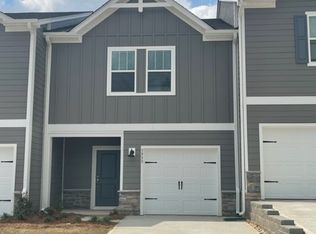
- $322,9003 bd2 ba1.6k sqft4040 County Down Ave, Kannapolis, NC 28081Off Market

- $554,4003 bd2 ba3.5k sqft3472 County Down Ave, Kannapolis, NC 28081Off Market

- $516,7002 bd2 ba2.3k sqft4710 Kellswater Bridge Blvd, Kannapolis, NC 28081Off Market
Similar homes
- $533,9003 bd3 ba2.9k sqft4112 Deerfield Dr NW, Concord, NC 28027For Sale

 MLS ID #4406358, Rob McGuirt, Charlotte Select Properties LLC. Canopy MLS as distributed by MLS GRID
 - $575,0005 bd3 ba3k sqft10120 Shanaclear Ave, Concord, NC 28027For Sale
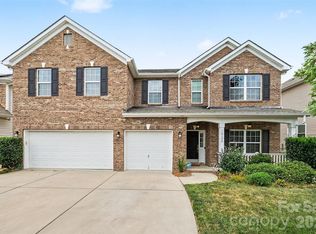 MLS ID #4406441, Aida Husukic, Keller Williams South Park. Canopy MLS as distributed by MLS GRID
 - $525,0004 bd3 ba2.8k sqft8357 Bampton Dr, Concord, NC 28027For Sale
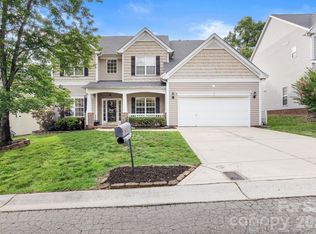 MLS ID #4392254, Paul Gomez, NorthGroup Real Estate LLC. Canopy MLS as distributed by MLS GRID
 - $525,0003 bd3 ba2.9k sqft3585 Leighton Dr SW, Concord, NC 28027For Sale
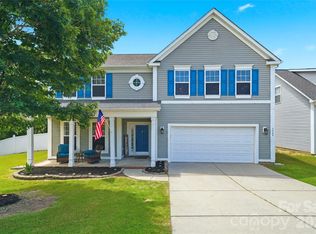 MLS ID #4397371, Hollie Sims, Coldwell Banker Realty. Canopy MLS as distributed by MLS GRID
 - $585,0003 bd3 ba2.9k sqft17319 Silas Place Dr, Davidson, NC 28036For SaleMLS ID #4400138, Evona Cholewa, Coldwell Banker Realty. Canopy MLS as distributed by MLS GRID
- $539,9005 bd4 ba2.7k sqft3671 Burnage Hall Rd, Harrisburg, NC 28075For SaleMLS ID #4343906, Felicia Long, Coldwell Banker Realty. Canopy MLS as distributed by MLS GRID
- $485,0005 bd4 ba2.9k sqft134 Lamplighter Ln, Mooresville, NC 28115For SaleMLS ID #4418304, Bruce Juengst, Keller Williams Unified. Canopy MLS as distributed by MLS GRID
- $575,0004 bd3 ba3.1k sqft6213 Knightsgate Ct, Charlotte, NC 28269For SaleMLS ID #4370550, Chris Simmons, Keller Williams South Park. Canopy MLS as distributed by MLS GRID
- $515,0004 bd3 ba2.6k sqft4492 Falls Lake Dr SW, Concord, NC 28025For SaleMLS ID #4413181, Susanne Biedler, Southern Homes of the Carolinas, Inc. Canopy MLS as distributed by MLS GRID
- $694,9004 bd3 ba3.3k sqft10125 Castlebrooke Dr, Concord, NC 28027For SaleMLS ID #4418410, Kelly Humphrey, Coldwell Banker Realty. Canopy MLS as distributed by MLS GRID
- $535,0004 bd3 ba2.5k sqft421 De Lara Cir, Granite Quarry, NC 28146For SaleMLS ID #4411732, Cathy Griffin, Century 21 Towne and Country. Canopy MLS as distributed by MLS GRID
- $540,0004 bd4 ba2.8k sqft14103 Magnolia Walk Dr, Huntersville, NC 28078For SaleMLS ID #4418411, Carol Grochmal, Keller Williams Unlimited. Canopy MLS as distributed by MLS GRID
- $479,0005 bd4 ba3.1k sqft112 Elysian Estate Ct, Mooresville, NC 28115For SaleMLS ID #4417850, Alina Lorenzo, Southern Homes of the Carolinas, Inc. Canopy MLS as distributed by MLS GRID
- $579,0005 bd4 ba3.8k sqft119 Middleton Pl, Mooresville, NC 28117For SaleMLS ID #4400680, Tricia Murphy, Southern Homes of the Carolinas, Inc. Canopy MLS as distributed by MLS GRID
- $509,9004 bd3 ba3.1k sqft125 Pointer Ct SE, Concord, NC 28025For SaleMLS ID #4363725, Robert Salmons, Entera Realty LLC. Canopy MLS as distributed by MLS GRID
- $659,0004 bd3 ba2.9k sqft14703 Long Iron Dr, Huntersville, NC 28078For SaleMLS ID #4411878, Alexis Matrone, Keller Williams Ballantyne Area. Canopy MLS as distributed by MLS GRID
- $515,0004 bd3 ba2.6k sqft3616 Linden Berry Ln, Charlotte, NC 28269For SaleMLS ID #4398496, Rebecca Bouknight, Southern Homes of the Carolinas, Inc. Canopy MLS as distributed by MLS GRID
- $514,0004 bd3 ba3.2k sqft8522 Delamere Ln, Charlotte, NC 28269For SaleMLS ID #4402618, Sherry Miller Jernigan, Howard Hanna Allen Tate Rock Hill. Canopy MLS as distributed by MLS GRID
- $535,0003 bd3 ba2.6k sqft5601 Underwood Ave, Charlotte, NC 28213For SaleMLS ID #4404689, Matt Stone, Stone Realty Group. Canopy MLS as distributed by MLS GRID
- $585,0006 bd4 ba3.6k sqft123 Hedgewood Dr, Mooresville, NC 28115For SaleMLS ID #4361245, Melody Fuhr, Howard Hanna Allen Tate Lake Norman. Canopy MLS as distributed by MLS GRID
