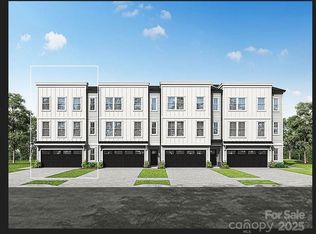
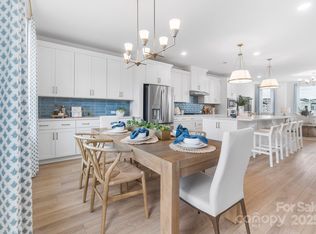
Rare opportunity for never lived in new construction townhome! Located in the desirable Cox Mill school district, this end unit townhouse has a desirable east-west location, allowing for amazing natural light throughout the day. Located in the Christenbury Green subdivision, the townhouse backs up to the walking trail and community playground. The townhouse has been extensively upgraded, including upgraded carpet and railings throughout. The kitchen includes beautiful quartz countertops and a brand new refrigerator/freezer. All bathrooms includes upgraded countertops, flooring, fixtures, and shower tile. Master bedroom contains 2 walk in closets. Garage has been finished/painted and includes an EV charging outlet. Don't miss out on the opportunity to live in a beautifully upgraded new townhouse in a prime location, without the hassle of having to build!
Active
$547,000
2140 Barrowcliffe Dr, Concord, NC 28027
4beds
2,365sqft
Townhouse
Built in 2024
0.06 Acres Lot
$542,000 Zestimate®
$231/sqft
$-- HOA
What's special
End unit townhouse
- 276 days
- 163
- 7
Zillow last checked:
Listing updated:
Listed by:
Stephen Scott ncrealtydynamics@gmail.com,
Realty Dynamics Inc.
Source: Canopy MLS as distributed by MLS GRID,MLS#: 4335098
Facts & features
Interior
Bedrooms & bathrooms
- Bedrooms: 4
- Bathrooms: 4
- Full bathrooms: 3
- 1/2 bathrooms: 1
- Main level bedrooms: 1
Primary bedroom
- Level: Third
Bedroom s
- Level: Third
Bedroom s
- Level: Third
Bathroom full
- Level: Main
Bathroom half
- Level: Upper
Bathroom full
- Level: Third
Bathroom full
- Level: Third
Other
- Level: Main
Dining room
- Level: Upper
Great room
- Level: Upper
Kitchen
- Level: Upper
Heating
- Forced Air, Natural Gas
Cooling
- Ceiling Fan(s), Electric
Appliances
- Included: Dishwasher, Disposal, Exhaust Fan, Gas Cooktop, Gas Water Heater, Microwave, Plumbed For Ice Maker, Refrigerator, Self Cleaning Oven
- Laundry: Electric Dryer Hookup, Laundry Closet, Upper Level, Washer Hookup
Features
- Kitchen Island, Open Floorplan, Pantry, Walk-In Closet(s), Walk-In Pantry
- Flooring: Carpet, Vinyl
- Has basement: No
- Attic: Pull Down Stairs
Interior area
- Total structure area: 1,411
- Total interior livable area: 2,365 sqft
- Finished area above ground: 2,365
- Finished area below ground: 0
Property
Parking
- Total spaces: 2
- Parking features: Electric Vehicle Charging Station(s), Attached Garage, Garage Door Opener, Garage on Main Level
- Attached garage spaces: 2
Features
- Levels: Three Or More
- Stories: 3
- Entry location: Main
- Patio & porch: Deck
- Exterior features: Lawn Maintenance
Lot
- Size: 0.06 Acres
- Features: End Unit
Details
- Parcel number: 02031003
- Zoning: sfr
- Special conditions: Standard
Construction
Type & style
- Home type: Townhouse
- Property subtype: Townhouse
Materials
- Fiber Cement
- Foundation: Slab
Condition
- New construction: No
- Year built: 2024
Utilities & green energy
- Sewer: Public Sewer
- Water: City
Community & HOA
Community
- Features: Playground, Street Lights, Walking Trails
- Security: Carbon Monoxide Detector(s), Smoke Detector(s)
- Subdivision: Christenbury Greene
HOA
- Has HOA: Yes
Location
- Region: Concord
Financial & listing details
- Price per square foot: $231/sqft
- Tax assessed value: $501,860
- Date on market: 1/16/2026
- Cumulative days on market: 276 days
- Listing terms: Cash,Conventional,FHA,VA Loan
- Road surface type: Concrete, Paved
Estimated market value
$542,000
$515,000 - $569,000
$2,504/mo
Price history
| Date | Event | Price |
|---|---|---|
| 7/10/2026 | Price change | $547,000-1.4%$231/sqft |
Source:  Canopy MLS as distributed by MLS GRID #4335098 Report a problem Canopy MLS as distributed by MLS GRID #4335098 Report a problem | ||
| 2/2/2026 | Price change | $555,000-0.9%$235/sqft |
Source: Canopy MLS as distributed by MLS GRID #4335098 Report a problem | ||
| 1/16/2026 | Listed for sale | $560,000-0.7%$237/sqft |
Source: Canopy MLS as distributed by MLS GRID #4335098 Report a problem | ||
| 8/15/2024 | Sold | $563,718+1.2%$238/sqft |
Source: Canopy MLS as distributed by MLS GRID #4121631 Report a problem | ||
| 6/4/2024 | Pending sale | $556,957$235/sqft |
Source: Canopy MLS as distributed by MLS GRID #4121631 Report a problem | ||
| 5/25/2024 | Listed for sale | $556,957$235/sqft |
Source: Canopy MLS as distributed by MLS GRID #4121631 Report a problem | ||
Public tax history
Tax history is unavailable.
Monthly payment
Est. payment
Payment breakdown
Explore the cost of this home by adjusting the details. Changes won't be saved.Climate risks
Neighborhood: 28027
Nearby schools
Schools provided by the listing agent
- Elementary: Cox Mill
- Middle: Harris Road
- High: Cox Mill
Source: Canopy MLS as distributed by MLS GRID. This data may not be complete. We recommend contacting the local school district to confirm school assignments for this home.
Similar homes
- $525,0004 bd4 ba2.4k sqft9240 Walnut Hill Rd NW #33, Concord, NC 28027For Sale

 MLS ID #4330355, Susan Williams, Southern Homes of the Carolinas, Inc. Canopy MLS as distributed by MLS GRID
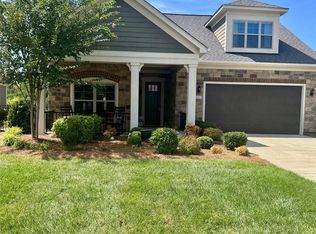
 - $623,9003 bd3 ba2.5k sqft9065 Treetop Way NW #81, Concord, NC 28027For Sale
 MLS ID #4423266, Richard Potts, Richard & Associates LLC. Canopy MLS as distributed by MLS GRID
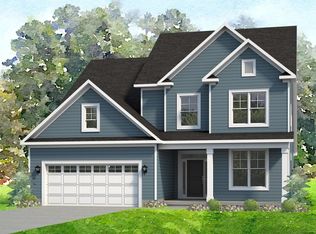
 - from $594,9004 bd3 ba2.7k sqftAshlyn Plan, Red Hill, Concord, NC 28027New Construction
 Niblock Homes
 - $750,0005 bd5 ba3.3k sqft2558 Red Hill St #51, Concord, NC 28027For Sale
 MLS ID #4435257, Thecla Widenhouse, Howard Hanna Allen Tate Concord. Canopy MLS as distributed by MLS GRID
 - $579,0005 bd3 ba3.3k sqft2127 Copperplate Rd, Charlotte, NC 28262For SaleMLS ID #4399680, Audrey Wallace, Superior Choice Properties, Inc. Canopy MLS as distributed by MLS GRID
- $280,0003 bd3 ba1.6k sqft375 Halton Crossing Dr SW, Concord, NC 28027For SaleMLS ID #4430930, Daphne Hall, Keller Williams Ballantyne Area. Canopy MLS as distributed by MLS GRID
- $538,0004 bd3 ba2.8k sqft332 Wyndham Forest Cir, Midland, NC 28107For SaleMLS ID #4390770, Oleh Yushchenko, NorthGroup Real Estate LLC. Canopy MLS as distributed by MLS GRID
- $564,0004 bd3 ba2.4k sqft8207 Shady Pond Dr, Mint Hill, NC 28227For SaleMLS ID #4406795, Bryan Kalentek, Realty 76. Canopy MLS as distributed by MLS GRID
- $454,9003 bd4 ba1.9k sqft12307 Bryton Ridge Pkwy, Huntersville, NC 28078New ConstructionCanopy MLS as distributed by MLS GRID
- $569,9005 bd4 ba3.2k sqft16523 Landen Forest Ln, Davidson, NC 28036For SaleMLS ID #4421792, Stephen Scott, Realty Dynamics Inc.. Canopy MLS as distributed by MLS GRID
- $469,5004 bd4 ba2.2k sqft12008 John Newton Dr, Davidson, NC 28036For SaleMLS ID #4375341, John McLellan, Highgarden Real Estate. Canopy MLS as distributed by MLS GRID
- $550,9004 bd4 ba3.3k sqft1235 Gardenia Dr #41, Mount Ulla, NC 28125New ConstructionMLS ID #4428873, Rebecca Spires, Adams Homes Realty-NC, Inc.. Canopy MLS as distributed by MLS GRID
- $479,0004 bd3 ba2.8k sqft2005 Mariah Glen Ct, Charlotte, NC 28213For SaleMLS ID #4393213, Ed Averette, Lifestyle International Realty. Canopy MLS as distributed by MLS GRID
- $449,9904 bd3 ba2.1k sqft552 Carolyn Ln, Charlotte, NC 28213New ConstructionMLS ID #4426145, Dion Foulks, NorthGroup Real Estate LLC. Canopy MLS as distributed by MLS GRID
- $599,9504 bd3 ba2.8k sqft8219 Deer Dr, Harrisburg, NC 28075For SaleMLS ID #4372897, Harold Blackwelder, Bestway Realty. Canopy MLS as distributed by MLS GRID
- $449,0003 bd3 ba2.1k sqft108 Certificate St #C, Mooresville, NC 28117For SaleMLS ID #4434915, Micaela Brewer, Trump International Realty Charlotte. Canopy MLS as distributed by MLS GRID
- $574,9004 bd4 ba2.2k sqft4118 Polluck Way, Charlotte, NC 28209For SaleMLS ID #4403435, Anna Martin, Coldwell Banker Realty. Canopy MLS as distributed by MLS GRID
