Welcome to this stunning 1933 historic brick home with loads of modern luxury and updates. New roof, new gutters, new paint, refinished original hardwood floors throughout first and second floors, all new kitchen appliances, new cabinetry, countertops, tile backsplash and fixtures. All three full bathrooms give a spa like luxurious feel.
Tucked away on an established street just minutes from renovated Historic downtown Concord NC, with social district, shops, dining, entertainment, breweries, art music and more!
This 4 bedroom 3 full bath charming home, has historic details with modern updates and sleek design throughout. Renovated third floor gives flexible space to make the home your own, as well as unfinished spacious walk out basement. The stately grounds with mature greenery and wrap around porch only add to the flexible floor plan inside.
Located less than 30 miles from uptown Charlotte, this is a commuters dream. Just a few hours from either the beach or mountains, see what North Carolina living has to offer at this one of a kind property!
Active
$754,000
135 Beech St NW, Concord, NC 28025
4beds
3,106sqft
Single Family Residence
Built in 1933
0.17 Acres Lot
$-- Zestimate®
$243/sqft
$-- HOA
What's special
Wrap around porchFlexible floor plan insideAll new kitchen appliances
- 109 days
- 630
- 49
Zillow last checked:
Listing updated:
Listed by:
Tess Ward tessward@stalwartandwise.com,
Stalwart & Wise Real Estate Group
Source: Canopy MLS as distributed by MLS GRID,MLS#: 4390447
Facts & features
Interior
Bedrooms & bathrooms
- Bedrooms: 4
- Bathrooms: 3
- Full bathrooms: 3
Primary bedroom
- Level: Upper
Bedroom s
- Level: Upper
Bedroom s
- Level: Upper
Bedroom s
- Level: Upper
Bathroom full
- Level: Main
Bathroom full
- Level: Upper
Bathroom full
- Level: Upper
Bonus room
- Features: Attic Finished, Attic Walk In
- Level: Third
Dining room
- Level: Main
Kitchen
- Features: Open Floorplan
- Level: Main
Laundry
- Level: Main
Living room
- Level: Main
Living room
- Level: Main
Heating
- Central
Cooling
- Central Air
Appliances
- Included: Dishwasher, Electric Oven, Electric Water Heater, Exhaust Hood, Refrigerator
- Laundry: Electric Dryer Hookup, Mud Room, Laundry Room, Main Level, Washer Hookup
Features
- Storage, Walk-In Closet(s)
- Flooring: Wood
- Doors: French Doors
- Basement: Exterior Entry,Full,Interior Entry,Walk-Up Access
- Attic: Finished,Walk-In
- Fireplace features: Living Room
Interior area
- Total structure area: 2,554
- Total interior livable area: 3,106 sqft
- Finished area above ground: 3,106
- Finished area below ground: 0
Property
Parking
- Total spaces: 2
- Parking features: Driveway, Detached Garage, Garage Faces Front, On Street, Garage on Main Level
- Garage spaces: 2
- Has uncovered spaces: Yes
- Details: parking on street as well as in driveway, older 2 car garage currently used for workshop/storage could potentially be used for parking.
Accessibility
- Accessibility features: Two or More Access Exits
Features
- Levels: Three Or More
- Stories: 3
- Patio & porch: Covered, Front Porch, Wrap Around
- Fencing: Back Yard,Partial
- Waterfront features: None
Lot
- Size: 0.17 Acres
- Features: Level, Sloped, Wooded
Details
- Parcel number: 5620 68 9674 0000
- Zoning: RC
- Special conditions: Standard
- Horse amenities: None
Construction
Type & style
- Home type: SingleFamily
- Architectural style: Arts and Crafts,Bungalow,Traditional
- Property subtype: Single Family Residence
Materials
- Brick Full
Condition
- New construction: No
- Year built: 1933
Utilities & green energy
- Sewer: Public Sewer
- Water: City
- Utilities for property: Cable Available, Electricity Connected
Community & HOA
Community
- Features: Sidewalks, Street Lights
- Subdivision: none
Location
- Region: Concord
Financial & listing details
- Price per square foot: $243/sqft
- Tax assessed value: $226,890
- Annual tax amount: $2,260
- Date on market: 6/6/2026
- Cumulative days on market: 109 days
- Listing terms: Cash,Conventional,FHA,VA Loan
- Electric utility on property: Yes
- Road surface type: Concrete, Paved
Estimated market value
Not available
Estimated sales range
Not available
Not available
Price history
| Date | Event | Price |
|---|---|---|
| 9/11/2026 | Listed for sale | $754,000-1.3%$243/sqft |
Source:  Canopy MLS as distributed by MLS GRID #4390447 Report a problem Canopy MLS as distributed by MLS GRID #4390447 Report a problem | ||
| 8/14/2026 | Listing removed | $764,000$246/sqft |
Source: Canopy MLS as distributed by MLS GRID #4390447 Report a problem | ||
| 7/17/2026 | Price change | $764,000-1.9%$246/sqft |
Source: Canopy MLS as distributed by MLS GRID #4390447 Report a problem | ||
| 6/6/2026 | Listed for sale | $779,000+218%$251/sqft |
Source: Canopy MLS as distributed by MLS GRID #4390447 Report a problem | ||
| 11/17/2023 | Sold | $245,000$79/sqft |
Source: Public Record Report a problem | ||
Public tax history
| Year | Property taxes | Tax assessment |
|---|---|---|
| 2025 | $2,260 | $226,890 |
| 2024 | $2,260 +28.3% | $226,890 +57.1% |
| 2023 | $1,762 | $144,420 |
| 2022 | $1,762 | $144,420 |
| 2021 | $1,762 +11.8% | $144,420 +11.8% |
| 2019 | $1,575 +3.4% | $129,130 |
| 2018 | $1,524 | $129,130 |
| 2017 | $1,524 | $129,130 -9.9% |
| 2016 | -- | $143,350 |
| 2015 | -- | $143,350 |
| 2014 | $1,692 | $143,350 |
| 2013 | -- | $143,350 |
| 2012 | -- | $143,350 -12.3% |
| 2011 | -- | $163,380 |
| 2010 | -- | $163,380 |
| 2009 | -- | $163,380 +2.2% |
| 2008 | -- | $159,930 +10.9% |
| 2007 | -- | $144,220 |
| 2006 | -- | $144,220 |
| 2005 | -- | $144,220 |
| 2004 | -- | $144,220 +27.8% |
| 2003 | -- | $112,810 |
| 2002 | -- | $112,810 |
| 2001 | -- | $112,810 |
| 2000 | -- | $112,810 |
Find assessor info on the county website
Monthly payment
Est. payment
Payment breakdown
Explore the cost of this home by adjusting the details. Changes won't be saved.Climate risks
Neighborhood: Gibson Village
Similar homes
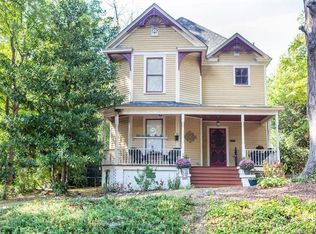
- $740,0003 bd3 ba3.1k sqft2100 Little Gold Rd, Concord, NC 28025For Sale

 MLS ID #4419524, Tess Ward, Stalwart & Wise Real Estate Group. Canopy MLS as distributed by MLS GRID
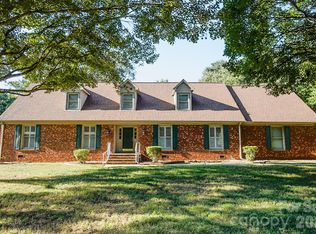
 - $615,0004 bd2 ba2.5k sqft355 Union St S, Concord, NC 28025For Sale
 MLS ID #4389819, Renda Powell, CARTER GROUP REALTORS®. Canopy MLS as distributed by MLS GRID
 - $975,0005 bd3 ba3.6k sqft30 Georgia St NW, Concord, NC 28025For Sale
 MLS ID #4417654, Jenny Dabbs, Southern Homes of the Carolinas, Inc. Canopy MLS as distributed by MLS GRID
 - $595,0004 bd3 ba3k sqft1051 Michael Ave, Concord, NC 28025For Sale
 MLS ID #4427422, Whitney Hesley, Howard Hanna Allen Tate Mooresville/LKN. Canopy MLS as distributed by MLS GRID
 - $649,0004 bd3 ba4.4k sqft441 Claymont St SE, Concord, NC 28025For SaleMLS ID #4381482, Jenny Dabbs, Southern Homes of the Carolinas, Inc. Canopy MLS as distributed by MLS GRID
- $499,0004 bd2 ba2.4k sqft75 Cabarrus Ave W, Concord, NC 28025For SaleMLS ID #4406575, Sarah Coltrane, Three Realty Group, LLC. Canopy MLS as distributed by MLS GRID
- $799,9005 bd5 ba3.6k sqft3466 Brighton Ct NW, Concord, NC 28027For SaleMLS ID #4405347, Brenda Cline, RE/MAX Executive. Canopy MLS as distributed by MLS GRID
- $595,0003 bd2 ba2.7k sqft185 Hillcrest Ave SE, Concord, NC 28025For SaleMLS ID #4396702, Joe Hartsell, Keller Williams South Park. Canopy MLS as distributed by MLS GRID
- $635,0403 bd3 ba3k sqft227 Dileen Dr, Concord, NC 28025For SaleMLS ID #4396779, Suzanne Coddington, Dickens Mitchener & Associates Inc. Canopy MLS as distributed by MLS GRID
- $675,0004 bd3 ba3.1k sqft4020 Glen Haven Dr SW, Concord, NC 28027For SaleMLS ID #4389147, Liana Matheney, Berkshire Hathaway HomeServices Carolinas Realty. Canopy MLS as distributed by MLS GRID
- $450,0004 bd3 ba2.2k sqft174 Tournament Dr SW, Concord, NC 28025For SaleMLS ID #4385938, Heather Flohr, Helen Adams Realty. Canopy MLS as distributed by MLS GRID
- $650,0004 bd4 ba3.2k sqft2909 Donegal Dr, Kannapolis, NC 28081For SaleMLS ID #4435680, Carrie Craver, Southern Homes of the Carolinas, Inc. Canopy MLS as distributed by MLS GRID
- $539,9003 bd3 ba1.7k sqft3800 Centergrove Rd, Concord, NC 28025For SaleMLS ID #4393204, Michelle Steeley, Steelegate Realty & Development LLC. Canopy MLS as distributed by MLS GRID
- $390,0003 bd2 ba1.7k sqft123 Softwind Ln, Concord, NC 28025For SaleMLS ID #4413038, Debbie Little, Craven & Company Realtors. Canopy MLS as distributed by MLS GRID
- $499,9004 bd3 ba2.1k sqft7205 Sagebrush Cir, Concord, NC 28025For SaleMLS ID #4381462, Ivonne Erion, Lantern Realty & Development, LLC. Canopy MLS as distributed by MLS GRID
- $549,9004 bd4 ba2.8k sqft1179 Aspen Way, Concord, NC 28027For SaleMLS ID #4423909, Frank Cantadore, DM Properties & Associates. Canopy MLS as distributed by MLS GRID
- $839,9003 bd4 ba2.3k sqft7175 John Furr Rd, Concord, NC 28025For SaleMLS ID #4423510, Brock Zevan, Real Broker, LLC. Canopy MLS as distributed by MLS GRID
- $699,9005 bd4 ba3.5k sqft3248 Stephen Pace Trl, Huntersville, NC 28078For SaleMLS ID #4435885, Craig Tribus, Beycome Brokerage Realty LLC. Canopy MLS as distributed by MLS GRID
- $740,0004 bd4 ba3.2k sqft19921 Wooden Tee Dr, Davidson, NC 28036For SaleMLS ID #4422688, Ashley Crawford, Southern Homes of the Carolinas, Inc. Canopy MLS as distributed by MLS GRID
- $800,0003 bd4 ba3.1k sqft498 Johnson Dairy Rd, Mooresville, NC 28115For SaleMLS ID #4430458, Daniel Rotenberg, Ivester Jackson Christie's. Canopy MLS as distributed by MLS GRID
