Welcome to 101 Forrest Cliff Ct NE, a home that combines privacy, convenience and incredible potential for multi-generational living. Perfectly situated on a desirable corner lot in the Overbrook community (no HOA fees), mature trees offer a beautiful landscape. It is not uncommon to spot butterflies, birds, and squirrels while sipping coffee from the main level sunroom. Quick and easy access to I-85, this home makes commuting to Charlotte, Kannapolis, and surrounding areas simple while keeping you close to shopping, dining, parks and everyday conveniences.
The roof was replaced in 2021. The primary bathroom is newly renovated. Upstairs has two large bedrooms located on opposite ends of the floor. Downstairs, a multi-entrance unfinished walk-out basement with fireplace is partially upfit and offers endless possibilities. Whether you envision a home theater room, fitness area, guest suite, additional living space, or all of the above, finishing the basement could nearly double the home's usable square footage, adding both functionality and long-term value. This home is a hidden gem with good bones.
Active
Price cut: $900 (10/15)
$649,000
101 Forest Cliff Ct NE, Concord, NC 28025
4beds
2,715sqft
Single Family Residence
Built in 1979
0.89 Acres Lot
$633,600 Zestimate®
$239/sqft
$-- HOA
What's special
Main level sunroomCorner lot
- 51 days
- 408
- 15
Zillow last checked:
Listing updated:
Listed by:
Tracey Vail vailrealtync@gmail.com,
Vail Realty LLC
Source: Canopy MLS as distributed by MLS GRID,MLS#: 4411771
Facts & features
Interior
Bedrooms & bathrooms
- Bedrooms: 4
- Bathrooms: 3
- Full bathrooms: 3
- Main level bedrooms: 2
Primary bedroom
- Features: Ceiling Fan(s)
- Level: Main
- Area: 195.62 Square Feet
- Dimensions: 12' 5" X 15' 9"
Heating
- Central
Cooling
- Central Air
Appliances
- Included: Dishwasher, Microwave, Oven, Refrigerator, Trash Compactor
- Laundry: Laundry Room
Features
- Flooring: Carpet, Terrazzo, Vinyl, Wood
- Doors: French Doors
- Basement: Daylight,Exterior Entry,Full,Interior Entry,Storage Space,Unfinished,Walk-Out Access
- Fireplace features: Family Room, Other - See Remarks
Interior area
- Total structure area: 2,715
- Total interior livable area: 2,715 sqft
- Finished area above ground: 2,715
- Finished area below ground: 0
Property
Parking
- Total spaces: 6
- Parking features: Circular Driveway, Attached Garage, Garage Faces Side, Garage on Main Level
- Attached garage spaces: 2
- Uncovered spaces: 4
Features
- Levels: Two
- Stories: 2
- Entry location: Main
- Patio & porch: Covered, Front Porch
Lot
- Size: 0.89 Acres
- Features: Corner Lot
Details
- Parcel number: 56229463000000
- Zoning: RM-1
- Special conditions: Estate,None
Construction
Type & style
- Home type: SingleFamily
- Architectural style: Traditional
- Property subtype: Single Family Residence
Materials
- Brick Partial, Stone
Condition
- New construction: No
- Year built: 1979
Utilities & green energy
- Sewer: Public Sewer
- Water: City
Community & HOA
Community
- Subdivision: Overbrook Estates
Location
- Region: Concord
Financial & listing details
- Price per square foot: $239/sqft
- Tax assessed value: $418,930
- Annual tax amount: $4,173
- Date on market: 8/10/2026
- Cumulative days on market: 51 days
- Road surface type: Concrete, Paved
Estimated market value
$633,600
$602,000 - $665,000
$2,630/mo
Price history
| Date | Event | Price |
|---|---|---|
| 10/15/2026 | Price change | $649,000-0.1%$239/sqft |
Source:  Canopy MLS as distributed by MLS GRID #4411771 Report a problem Canopy MLS as distributed by MLS GRID #4411771 Report a problem | ||
| 9/4/2026 | Price change | $649,900-7.1%$239/sqft |
Source: Canopy MLS as distributed by MLS GRID #4411771 Report a problem | ||
| 8/31/2026 | Listed for sale | $699,900+3399.5%$258/sqft |
Source: Canopy MLS as distributed by MLS GRID #4411771 Report a problem | ||
| 4/1/1979 | Sold | $20,000$7/sqft |
Source: Agent Provided Report a problem | ||
Public tax history
| Year | Property taxes | Tax assessment |
|---|---|---|
| 2025 | $4,173 | $418,930 |
| 2024 | $4,173 +7.5% | $418,930 +31.7% |
| 2023 | $3,881 | $318,110 |
| 2022 | $3,881 | $318,110 |
| 2021 | $3,881 +8.7% | $318,110 +8.7% |
| 2019 | $3,570 +3.4% | $292,630 |
| 2018 | $3,453 | $292,630 |
| 2017 | $3,453 | $292,630 +4.9% |
| 2016 | -- | $278,890 |
| 2015 | -- | $278,890 |
| 2014 | $3,291 | $278,890 |
| 2013 | -- | $278,890 |
| 2012 | -- | $278,890 -24.4% |
| 2011 | -- | $368,860 |
| 2010 | -- | $368,860 |
| 2009 | -- | $368,860 +0.8% |
| 2008 | -- | $365,910 +26.8% |
| 2007 | -- | $288,530 |
| 2006 | -- | $288,530 |
| 2005 | -- | $288,530 +8.6% |
| 2004 | -- | $265,660 +11% |
| 2003 | -- | $239,230 |
| 2002 | -- | $239,230 |
| 2001 | -- | $239,230 |
| 2000 | -- | $239,230 |
Find assessor info on the county website
Monthly payment
Est. payment
Payment breakdown
Explore the cost of this home by adjusting the details. Changes won't be saved.Climate risks
Neighborhood: 28025
Nearby schools
Schools provided by the listing agent
- Elementary: W.M. Irvin
- Middle: Concord
- High: Concord
Source: Canopy MLS as distributed by MLS GRID. This data may not be complete. We recommend contacting the local school district to confirm school assignments for this home.
Similar homes
- $754,0004 bd3 ba3.1k sqft135 Beech St NW, Concord, NC 28025For Sale
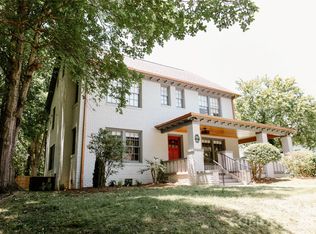
 MLS ID #4390447, Tess Ward, Stalwart & Wise Real Estate Group. Canopy MLS as distributed by MLS GRID
 - $675,0004 bd3 ba3.1k sqft4020 Glen Haven Dr SW, Concord, NC 28027For Sale
 MLS ID #4389147, Liana Matheney, Berkshire Hathaway HomeServices Carolinas Realty. Canopy MLS as distributed by MLS GRID
 - $499,9004 bd3 ba2.1k sqft7205 Sagebrush Cir, Concord, NC 28025For Sale
 MLS ID #4381462, Ivonne Erion, Lantern Realty & Development, LLC. Canopy MLS as distributed by MLS GRID
 - $625,0003 bd2 ba2.9k sqft175 Briarfield Dr, Mooresville, NC 28115For Sale By Owner
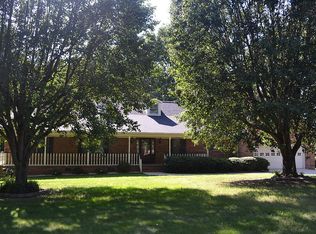
- $390,0003 bd2 ba1.7k sqft123 Softwind Ln, Concord, NC 28025For SaleMLS ID #4413038, Debbie Little, Craven & Company Realtors. Canopy MLS as distributed by MLS GRID
- $549,9004 bd4 ba2.7k sqft3968 Troon Dr SW #148, Concord, NC 28027For SaleMLS ID #4405391, Grady Thomas, Century 21 Providence Realty. Canopy MLS as distributed by MLS GRID
- $599,9504 bd3 ba2.8k sqft8219 Deer Dr, Harrisburg, NC 28075For SaleMLS ID #4372897, Harold Blackwelder, Bestway Realty. Canopy MLS as distributed by MLS GRID
- $623,9003 bd3 ba2.5k sqft9065 Treetop Way NW #81, Concord, NC 28027For SaleMLS ID #4423266, Richard Potts, Richard & Associates LLC. Canopy MLS as distributed by MLS GRID
- $549,0004 bd3 ba2.9k sqft187 Gabriel Dr, Mooresville, NC 28115For SaleMLS ID #4402306, Geraldine Ceraolo, The Firm Real Estate. Canopy MLS as distributed by MLS GRID
- $349,9003 bd3 ba1.9k sqft847 Kathryn Dr SE, Concord, NC 28025For SaleMLS ID #4311244, Robin Patterson, Roby Realty Inc. Canopy MLS as distributed by MLS GRID
- $599,0004 bd3 ba2.8k sqft4954 Riverview Dr, Harrisburg, NC 28075For SaleMLS ID #4432620, Andrea Ochoa, Collective Realty LLC. Canopy MLS as distributed by MLS GRID
- $354,9003 bd2 ba2k sqft315 Parkview Ave SW, Concord, NC 28025For SaleMLS ID #4400555, Atiya Mahmoud Harris, Home Solutions Realty LLC. Canopy MLS as distributed by MLS GRID
- $439,0004 bd2 ba1.9k sqft403 N Cannon Blvd, Kannapolis, NC 28083For SaleMLS ID #4403157, Nick Huscroft, Chosen Realty of NC LLC. Canopy MLS as distributed by MLS GRID
- $699,9005 bd4 ba3.5k sqft3248 Stephen Pace Trl, Huntersville, NC 28078For SaleMLS ID #4435885, Craig Tribus, Beycome Brokerage Realty LLC. Canopy MLS as distributed by MLS GRID
- $799,9005 bd5 ba3.6k sqft3466 Brighton Ct NW, Concord, NC 28027For SaleMLS ID #4405347, Brenda Cline, RE/MAX Executive. Canopy MLS as distributed by MLS GRID
- $799,0004 bd3 ba3.2k sqft401 Greenway St, Huntersville, NC 28078For SaleMLS ID #4381809, Dennis Bartholomew, Bartholomew Real Estate LLC. Canopy MLS as distributed by MLS GRID
