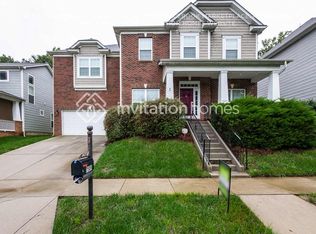
Elegant Macaulay home: 5 beds, 3 baths, 3,770 sq ft of modern comfort. Bright, open-concept design featuring a chef's kitchen with granite countertops, an oversized island, double ovens, and rich cabinetry. Enjoy a breakfast nook or the formal dining room. A main-level guest suite and full bath provide a private retreat.
Upstairs, the primary suite boasts a spa-inspired bath with soaking tub, dual vanities, and his-and-hers walk-in closets. Three additional bedrooms, a full bath, and an expansive bonus room offer flexible spaces.
Outdoors, relax on the covered porch overlooking tranquil common areas or entertain in the fenced, landscaped backyard. The 2-car garage with soaring 20-ft ceilings and custom-mounted storage racks provides ample storage or a workshop area. Enjoy resort-style community amenities: clubhouse, pool, playground, and walking trails. Conveniently located minutes from top schools, shopping, dining, and major highways. Home has been pre-appraised and pre-inspected.
Active
Price cut: $10K (7/8)
$765,000
7521 Chaddsley Dr, Huntersville, NC 28078
5beds
3,770sqft
:
Get pre-qualified$4,527/mo
Single Family Residence
Built in 2006
0.18 Acres Lot
$-- Zestimate®
$203/sqft
$82/mo HOA
What's special
- 346 days |
- 476 |
- 4 |
Zillow last checked:
Listing updated:
Listed by:
Rick Gooding rgood64@gmail.com,
Northstar Real Estate, LLC,
Erika Turner,
Northstar Real Estate, LLC
Source: Canopy MLS as distributed by MLS GRID,MLS#: 4292056
Facts & features
Interior
Bedrooms & bathrooms
- Bedrooms: 5
- Bathrooms: 3
- Full bathrooms: 3
- Main level bedrooms: 1
Primary bedroom
- Level: Upper
- Area: 300.5 Square Feet
- Dimensions: 17' 3" X 17' 5"
Bedroom s
- Level: Main
- Area: 174 Square Feet
- Dimensions: 12' 6" X 13' 11"
Bedroom s
- Level: Upper
- Area: 124.22 Square Feet
- Dimensions: 10' 6" X 11' 10"
Bedroom s
- Level: Upper
- Area: 116.34 Square Feet
- Dimensions: 10' 6" X 11' 1"
Bedroom s
- Level: Upper
- Area: 147.65 Square Feet
- Dimensions: 11' 7" X 12' 9"
Bathroom full
- Level: Main
- Area: 55.25 Square Feet
- Dimensions: 8' 6" X 6' 6"
Bathroom full
- Level: Upper
- Area: 286.2 Square Feet
- Dimensions: 19' 1" X 15' 0"
Bathroom full
- Level: Upper
- Area: 55.01 Square Feet
- Dimensions: 11' 7" X 4' 9"
Bonus room
- Level: Upper
- Area: 414.99 Square Feet
- Dimensions: 19' 1" X 21' 9"
Breakfast
- Level: Main
- Area: 132.07 Square Feet
- Dimensions: 11' 11" X 11' 1"
Dining room
- Level: Main
- Area: 197.1 Square Feet
- Dimensions: 10' 4" X 19' 1"
Kitchen
- Level: Main
- Area: 205.62 Square Feet
- Dimensions: 11' 11" X 17' 3"
Laundry
- Level: Upper
- Area: 42.19 Square Feet
- Dimensions: 5' 6" X 7' 8"
Living room
- Level: Main
- Area: 392.12 Square Feet
- Dimensions: 16' 2" X 24' 3"
Office
- Level: Main
- Area: 147.65 Square Feet
- Dimensions: 11' 7" X 12' 9"
Other
- Level: Upper
- Area: 123.96 Square Feet
- Dimensions: 10' 4" X 12' 0"
Heating
- Forced Air, Natural Gas
Cooling
- Central Air, Electric
Appliances
- Included: Dishwasher, Disposal, Double Oven, Electric Cooktop, Gas Water Heater, Plumbed For Ice Maker
- Laundry: Electric Dryer Hookup, Laundry Room, Upper Level, Washer Hookup
Features
- Soaking Tub, Kitchen Island, Pantry
- Flooring: Carpet, Tile, Vinyl, Wood
- Has basement: No
- Attic: Pull Down Stairs
- Fireplace features: Gas Log, Living Room
Interior area
- Total structure area: 3,770
- Total interior livable area: 3,770 sqft
- Finished area above ground: 3,770
- Finished area below ground: 0
Property
Parking
- Total spaces: 2
- Parking features: Attached Garage, Garage on Main Level
- Attached garage spaces: 2
Features
- Levels: Two
- Stories: 2
- Patio & porch: Patio, Porch
- Fencing: Back Yard
Lot
- Size: 0.18 Acres
- Dimensions: 61 x 130 x 61 x 130
Details
- Parcel number: 00931278
- Zoning: NR
- Special conditions: Standard
- Other equipment: Surround Sound
Construction
Type & style
- Home type: SingleFamily
- Architectural style: Transitional
- Property subtype: Single Family Residence
Materials
- Brick Partial, Vinyl
- Foundation: Crawl Space
Condition
- New construction: No
- Year built: 2006
Utilities & green energy
- Sewer: Public Sewer
- Water: City
- Utilities for property: Cable Connected, Electricity Connected
Community & HOA
Community
- Subdivision: Macaulay
HOA
- Has HOA: Yes
- HOA fee: $980 annually
- HOA name: Cedar Management
- HOA phone: 877-252-3327
Location
- Region: Huntersville
Financial & listing details
- Price per square foot: $203/sqft
- Tax assessed value: $600,500
- Annual tax amount: $4,533
- Date on market: 8/19/2025
- Cumulative days on market: 346 days
- Listing terms: Cash,Conventional
- Exclusions: Baby gate, TV Mount in the Living Room, TV mount in office, Curtain rods in main level bedroom, and 3 bedroom upstairs, All artwork and moirrors, all indoor Arlo cameras, Arlo camera on front porch.
- Electric utility on property: Yes
- Road surface type: Concrete, Paved
Estimated market value
Not available
Estimated sales range
Not available
$3,418/mo
Price history
| Date | Event | Price |
|---|---|---|
| 7/8/2026 | Price change | $765,000-1.3%$203/sqft |
Source:  Canopy MLS as distributed by MLS GRID #4292056 Report a problem Canopy MLS as distributed by MLS GRID #4292056 Report a problem | ||
| 2/9/2026 | Price change | $775,000-2.9%$206/sqft |
Source: Canopy MLS as distributed by MLS GRID #4292056 Report a problem | ||
| 11/18/2025 | Price change | $798,500-0.8%$212/sqft |
Source: Canopy MLS as distributed by MLS GRID #4292056 Report a problem | ||
| 10/31/2025 | Price change | $804,999-0.6%$214/sqft |
Source: Canopy MLS as distributed by MLS GRID #4292056 Report a problem | ||
| 9/26/2025 | Price change | $809,999-0.6%$215/sqft |
Source: Canopy MLS as distributed by MLS GRID #4292056 Report a problem | ||
| 8/19/2025 | Listed for sale | $815,000+126.4%$216/sqft |
Source: Canopy MLS as distributed by MLS GRID #4292056 Report a problem | ||
| 8/28/2017 | Sold | $360,000-5.2%$95/sqft |
Source: Canopy MLS as distributed by MLS GRID #3283733 Report a problem | ||
| 7/16/2017 | Pending sale | $379,900$101/sqft |
Source: Lake Norman - Cornelius #3283733 Report a problem | ||
| 6/19/2017 | Price change | $379,900-5%$101/sqft |
Source: Lake Norman - Cornelius #3283733 Report a problem | ||
| 6/1/2017 | Listed for sale | $399,900+19.4%$106/sqft |
Source: Keller Williams Lake Norman #3283733 Report a problem | ||
| 12/22/2006 | Sold | $335,000$89/sqft |
Source: Public Record Report a problem | ||
Public tax history
| Year | Property taxes | Tax assessment |
|---|---|---|
| 2025 | $4,533 +1.4% | $600,500 |
| 2024 | $4,471 +9.1% | $600,500 |
| 2023 | $4,096 +11% | $600,500 +45.9% |
| 2022 | $3,692 +0.5% | $411,500 |
| 2021 | $3,675 +0.7% | $411,500 |
| 2020 | $3,650 +0.2% | $411,500 |
| 2019 | $3,644 +9.4% | $411,500 +44.7% |
| 2018 | $3,331 +1.6% | $284,300 |
| 2017 | $3,279 | $284,300 |
| 2016 | $3,279 | $284,300 |
| 2015 | $3,279 +0.2% | $284,300 |
| 2014 | $3,273 | -- |
| 2013 | -- | $284,300 |
| 2012 | -- | $284,300 |
| 2011 | -- | $284,300 +4.7% |
| 2010 | -- | $271,600 |
| 2009 | -- | $271,600 |
| 2008 | -- | $271,600 |
| 2007 | -- | -- |
Find assessor info on the county website
Monthly payment
Est. payment
Payment breakdown
Explore the cost of this home by adjusting the details. Changes won't be saved.Climate risks
Neighborhood: 28078
Nearby schools
GreatSchools rating
- 9/10Grand Oak ElementaryGrades: PK-5Distance: 0.5 mi
- 7/10Francis Bradley MiddleGrades: 6-8Distance: 3.2 mi
- 5/10Hopewell HighGrades: 9-12Distance: 3.4 mi
Schools provided by the listing agent
- Elementary: Grand Oak
- Middle: Francis Bradley
- High: Hopewell
Source: Canopy MLS as distributed by MLS GRID. This data may not be complete. We recommend contacting the local school district to confirm school assignments for this home.
- $866,9005 bd3 ba3.8k sqft7525 Chaddsley Dr, Huntersville, NC 28078Off Market
- $523,3003 bd2 ba2.1k sqft7517 Chaddsley Dr, Huntersville, NC 28078Off Market
- $690,3005 bd3 ba3.9k sqft7509 Chaddsley Dr, Huntersville, NC 28078Off Market
- $690,4004 bd2 ba3.8k sqft7529 Chaddsley Dr, Huntersville, NC 28078Off Market
- $575,0004 bd3 ba2.5k sqft9017 Salford Ct, Huntersville, NC 28078Sold
- $674,0005 bd3 ba3.7k sqft7513 Chaddsley Dr, Huntersville, NC 28078Off Market
- $498,1003 bd2 ba2k sqft9021 Salford Ct, Huntersville, NC 28078Off Market
- $605,3004 bd2 ba2.9k sqft7601 Chaddsley Dr, Huntersville, NC 28078Off Market
A local agent can set up tours, give advice and negotiate with sellers.
Similar homes
- $825,0005 bd4 ba3.2k sqft12338 Willingdon Rd, Huntersville, NC 28078For Sale

 MLS ID #4404461, David DiGioia, Century 21 DiGioia Realty. Canopy MLS as distributed by MLS GRID
 - $850,0005 bd6 ba4.3k sqft14336 Baytown Ct, Huntersville, NC 28078For Sale
 MLS ID #4399744, Rich Sossa, Advantage Realty Group. Canopy MLS as distributed by MLS GRID
 - $530,0003 bd3 ba2.2k sqft15424 Hugh Torance Pkwy, Huntersville, NC 28078For Sale
 MLS ID #4407079, Kara Gilchrist, Southern Homes of the Carolinas, Inc. Canopy MLS as distributed by MLS GRID
 - $699,0005 bd4 ba3k sqft6405 Alba Rose Ln, Huntersville, NC 28078For Sale
 MLS ID #4397325, Lisa Toohey, Lake Norman Realty, Inc.. Canopy MLS as distributed by MLS GRID
 - $824,9904 bd3 ba4.4k sqft13823 Lawther Rd, Huntersville, NC 28078For SaleMLS ID #4395245, Joe Puma, Puma & Associates Realty, Inc.. Canopy MLS as distributed by MLS GRID
- $675,0004 bd4 ba2.9k sqft12440 Kane Alexander Dr, Huntersville, NC 28078For SaleMLS ID #4390522, Judy Robertson, Howard Hanna Allen Tate Lake Norman. Canopy MLS as distributed by MLS GRID
- $715,0005 bd4 ba3.6k sqft4223 Cherry Mill Ct, Huntersville, NC 28078For SaleMLS ID #4395858, Renee Hill, Angela Craghead Realty Group LLC. Canopy MLS as distributed by MLS GRID
- $549,7004 bd3 ba2.6k sqft8906 Glade Ct, Huntersville, NC 28078For SaleMLS ID #4376212, Jesus Alvarez, Coldwell Banker Realty. Canopy MLS as distributed by MLS GRID
- $579,0004 bd3 ba2.9k sqft14427 Maclauren Ln, Huntersville, NC 28078For SaleMLS ID #4400774, Stacey Fitch, Realty One Group Revolution. Canopy MLS as distributed by MLS GRID
- $435,0004 bd3 ba2.1k sqft9204 Culcairn Rd, Huntersville, NC 28078For SaleMLS ID #4390421, Michael Morrison, WEICHERT REALTORS-LKN Partners. Canopy MLS as distributed by MLS GRID
- $625,0005 bd3 ba2.8k sqft793 Seipel Dr, Denver, NC 28037For SaleMLS ID #4407902, Courtney Defruscio, Bespoke Realty. Canopy MLS as distributed by MLS GRID
- $775,0004 bd3 ba2.6k sqft115 S Gibbs Rd, Mooresville, NC 28117For SaleMLS ID #4403261, Nikki Ellis, Keller Williams Unified. Canopy MLS as distributed by MLS GRID
- $475,0004 bd2 ba2.1k sqft17119 Caldwell Track Dr, Huntersville, NC 28078For SaleMLS ID #4394007, Michael Marra, Mark Spain Real Estate. Canopy MLS as distributed by MLS GRID
- $739,0005 bd3 ba3.4k sqft965 Lyerly Ridge Rd NW, Concord, NC 28027For SaleMLS ID #4395867, Dwayne Ogles, Horizon Realty Carolinas. Canopy MLS as distributed by MLS GRID
- $750,0005 bd4 ba3.7k sqft4361 Queensbury Dr, Harrisburg, NC 28075For SaleMLS ID #4404045, Chris Klebba, EXP Realty LLC Ballantyne. Canopy MLS as distributed by MLS GRID
- $539,9004 bd2 ba2k sqft12301 Flatbush Dr, Huntersville, NC 28078For SaleMLS ID #4382119, Craig Duckworth, RE/MAX Leading Edge. Canopy MLS as distributed by MLS GRID
- $790,0003 bd2 ba2.3k sqft12910 Meetinghouse Dr, Cornelius, NC 28031For SaleMLS ID #4266302, Janine Sipe, Crites Real Estate. Canopy MLS as distributed by MLS GRID
- $865,0005 bd4 ba4k sqft10611 Euclid Ave NW, Concord, NC 28027For SaleMLS ID #4397396, Consuelo Souders, Keller Williams Lake Norman. Canopy MLS as distributed by MLS GRID
- $650,0005 bd3 ba3.2k sqft7999 Worth Way, Denver, NC 28037For SaleMLS ID #4396901, Mishella Bastianson, Lake Norman Realty, Inc.. Canopy MLS as distributed by MLS GRID
- $725,0003 bd2 ba2.7k sqft7767 Saint Andrews Ln, Stanley, NC 28164For SaleMLS ID #4379085, Amy Fesmire, RE/MAX Executive. Canopy MLS as distributed by MLS GRID
