Skip main navigation
Off market
  • $682,200

    7513 Chaddsley Dr, Huntersville, NC 28078

    5beds
    3,750sqft
    SingleFamily
    Built in 2006
    8,276 Square Feet Lot
    $682,200 Zestimate®
    $182/sqft
    $3,345 Estimated rent

    Home value

    $682,200

    $648,000 - $716,000

    $3,345/mo

    Zestimate® history
    Loading
    Loading...

    Owner options

    List your home for rent

    $3,345/mo

    Rent Zestimate®

    Find your next renter with Zillow Rental Manager. Plus, with online applications, you can quickly screen prospective tenants – for free.

    Learn more

    $3,345/mo

    Rent Zestimate®

    Refinance and save

    $4,133/mo

    Est. payment

    Refinancing to a lower rate could help reduce your monthly payments and save thousands over the life of the loan.

    See today's rates

    $4,133/mo

    Est. payment

    Explore your selling options

    Work with a Zillow partner agent

    Leverage their expertise and Zillow's premium Showcase listings to get your home seen by more buyers.

    Get started

    List with your own agent

    Get your home in front of millions of buyers by listing it on Zillow.

    Learn how to do it

    Sell it yourself

    Take full control of how buyers see your home on Zillow by listing For Sale by Owner (FSBO).

    List your home

    What's special

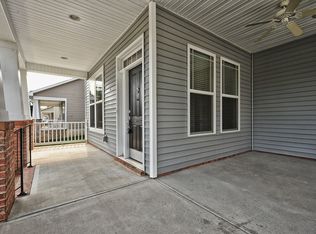
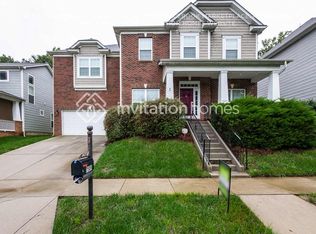
    This is the best floor plan ever! Huge, open concept great room and kitchen along with full bath and bedroom on the main level. Upstairs has huge secondary bedrooms, all with walk-in closets, an oasis style master suite and a HUMONGOUS bonus room. A perfect lot with flat driveway, covered front porch and PICTURESQUE backyard that backs up to a natural tree buffer providing fantastic views from inside and fun escapes from outside. Multi-leveled deck provides ample outdoor entertaining space. GOURMET kitchen boasts DOUBLE wall-mounted OVENS, huge ISLAND and true walk-in pantry! Great room has a custom STONE FIREPLACE! The master suite is oversized with a separate area that is the perfect flex space for a private office, work out room or romantic sitting area. Neighborhood has pools, swim team, tree parks, creeks, fishing ponds, walking trails, lighted tennis courts, playgrounds and more! One of these amazing parks is very nearby! Irrigation! Surround sound! This home is a must see!

    This property is off market, which means it's not currently listed for sale or rent on Zillow. This may be different from what's available on other websites or public sources.

    Facts & features

    Interior

    Bedrooms & bathrooms
    • Bedrooms: 5
    • Bathrooms: 3
    • Full bathrooms: 3
    Heating
    • Forced air, Electric
    Cooling
    • Central
    Appliances
    • Included: Dishwasher, Garbage disposal
    • Laundry: Upper Level
    Features
    • Kitchen Island, Pantry, Sound System, Walk-In Closet(s), Soaking Tub, Tray Ceiling(s), Open Floorplan, Walk-In Pantry, Cable Available
    • Flooring: Tile, Carpet, Hardwood
    • Basement: Crawl Space
    • Attic: Pull Down Stairs, Other
    • Has fireplace: Yes
    • Fireplace features: Great Room
    Interior area
    • Total interior livable area: 3,750 sqft
    • Finished area below ground: 0

    Property

    Parking
    • Total spaces: 2
    • Parking features: Garage - Attached
    Features
    • Exterior features: Vinyl
    • Fencing: Fenced Yard
    Lot
    • Size: 8,276 Square Feet
    • Features: Views
    Details
    • Parcel number: 00931276
    • Zoning: NR
    • Special conditions: Standard

    Construction

    Type & style
    • Home type: SingleFamily
    • Architectural style: Traditional
    Condition
    • Year built: 2006

    Utilities & green energy

    • Water: City Water
    • Utilities for property: Cable Available

    Community & HOA

    HOA
    • Has HOA: Yes
    • HOA fee: $55 monthly
    Location
    • Region: Huntersville

    Financial & listing details

    • Price per square foot: $182/sqft
    • Tax assessed value: $581,000
    • Annual tax amount: $4,393

    Price history

    DateEventPrice
    8/23/2018Sold$407,500-0.6%$109/sqft
    Source: Canopy MLS as distributed by MLS GRID #3398627 Report a problem
    6/15/2018Listed for sale$410,000+32.7%$109/sqft
    Source: Wilkinson ERA Real Estate #3398627 Report a problem
    12/18/2006Sold$309,000$82/sqft
    Source: Public Record Report a problem

    Public tax history

    YearProperty taxesTax assessment
    2025$4,393 +1.4%$581,000
    2024$4,332 +9.1%$581,000
    2023$3,970 +10.7%$581,000 +45.6%
    2022$3,585 +0.5%$399,000
    2021$3,568 +0.7%$399,000
    2020$3,543 +0.2%$399,000
    2019$3,537 $399,000 +43.4%
    2018-- $278,300
    2017$3,211 $278,300
    2016$3,211 $278,300 +1.3%
    2015$3,211 +1.5%$274,600
    2014$3,164 --
    2013-- $274,600
    2012-- $274,600
    2011-- $274,600 +4.5%
    2010-- $262,900
    2009-- $262,900
    2008-- $262,900
    2007-- --
    Find assessor info on the county website

    Neighborhood: 28078

    Nearby schools

    GreatSchools rating
    Schools provided by the listing agent
    • Elementary: Grand Oak
    • Middle: Bradley
    • High: Hopewell

    Source: The MLS. This data may not be complete. We recommend contacting the local school district to confirm school assignments for this home.

    Get a cash offer in 3 minutes
    Find out how much your home could sell for in as little as 3 minutes with a no-obligation cash offer.
    Estimated market value
    $682,200
    Get a cash offer in 3 minutes
    Find out how much your home could sell for in as little as 3 minutes with a no-obligation cash offer.
    Estimated market value
    $682,200