THIS SELLER IS MOTIVATED — LET'S GET THIS HOME SOLD!! **BRAND NEW REFINISHED HARDWOOD FLOORS (6/25/26) - $7,000 UPDATE** // Welcome to the lifestyle you’ve been waiting for! Where prime location and an active community come together in highly desirable MacAulay! Ideally located within walking distance to top-performing Grand Oak Elementary, this home makes a lasting first impression with its inviting rocking chair front porch and grand two-story foyer. Inside, you’ll find wood flooring throughout the main level, upper hallway and primary bedroom, creating a seamless and polished look. The main level features a guest bedroom with a full ensuite bath, perfect for visitors or multi-generational needs. The spacious dining room, complete with crown molding and chair rail, is perfect for hosting large gatherings, while the den offers direct access to the backyard deck for easy indoor-outdoor living. The kitchen shines with refaced white cabinetry and black hardware (2021), granite countertops, tile backsplash, pantry, stainless steel appliances, and a dishwasher replaced in 2024. Just beyond, the family room is both cozy and stylish, featuring a gas fireplace with stone and trim accents (2022) and surround sound for an elevated entertainment experience. Enjoy the outdoors and unwind on the screened porch or grill a meal and dine alfresco on the deck. Mature landscaping enhances the private backyard setting. Upstairs, the spacious primary suite features a tray ceiling and two walk-in closets. The ensuite bath includes dual vanities, a garden tub, separate shower, and private water closet. Generously sized secondary bedrooms provide flexibility for family or guests, including a bonus room/bedroom with built-in cabinetry and a large nook currently used as a home office. An additional bedroom with a large closet connects to a full bath with dual sinks, ideal as a second primary suite. Major updates include new HVAC systems (2025 & 2021) and a water heater replacement in 2013. MacAulay offers amenities galore, including an outdoor pool with two water slides, a separate kiddie area with its own slide, swim team, clubhouse, tennis and pickleball courts, recreation areas, scenic pond, waterfall park, and a year-round community events. Enjoy the unbeatable location - take a bike ride to La Unica Mexican Restaurant for a casual night out, or cut through Birkdale for easy access to Birkdale Village for shopping, dining, and entertainment. Come experience it for yourself! Schedule your showing today and don’t forget to drive by the pool/clubhouse area located @ 16023 Hallaton Dr to explore all that this incredible community has to offer!
Under contract-show
Price cut: $10K (7/21)
$734,990
15118 Hugh McAuley Rd, Huntersville, NC 28078
6beds
3,500sqft
Single Family Residence
Built in 2002
0.21 Acres Lot
$726,000 Zestimate®
$210/sqft
$87/mo HOA
What's special
Granite countertopsBackyard deckScreened porchGrand two-story foyerRecreation areasTile backsplashGenerously sized secondary bedrooms
- 130 days
- 639
- 31
Zillow last checked:
Listing updated:
Listed by:
John Quinn John@Quinnrealestategroup.com,
Quinn Real Estate Group,
Lisa Quinn,
Quinn Real Estate Group
Source: Canopy MLS as distributed by MLS GRID,MLS#: 4374128
Facts & features
Interior
Bedrooms & bathrooms
- Bedrooms: 6
- Bathrooms: 4
- Full bathrooms: 4
- Main level bedrooms: 1
Primary bedroom
- Features: Tray Ceiling(s), Walk-In Closet(s)
- Level: Upper
Bedroom s
- Features: En Suite Bathroom
- Level: Main
Bedroom s
- Level: Upper
Bedroom s
- Level: Upper
Bedroom s
- Level: Upper
Bathroom full
- Level: Main
Bathroom full
- Level: Upper
Bathroom full
- Level: Upper
Bathroom full
- Level: Upper
Other
- Level: Upper
Breakfast
- Level: Main
Den
- Level: Main
Dining room
- Level: Main
Kitchen
- Features: Computer Niche, Kitchen Island, Open Floorplan
- Level: Main
Heating
- Central, Natural Gas
Cooling
- Central Air, Electric, Zoned
Appliances
- Included: Microwave, Convection Oven, Dishwasher, Disposal, Electric Range, Exhaust Fan, Gas Water Heater
- Laundry: Electric Dryer Hookup, Inside, Laundry Room, Upper Level, Washer Hookup
Features
- Soaking Tub, Kitchen Island, Open Floorplan, Pantry, Storage, Walk-In Closet(s)
- Flooring: Carpet, Hardwood, Tile
- Has basement: No
- Attic: Pull Down Stairs
- Fireplace features: Family Room, Gas, Gas Log
Interior area
- Total structure area: 3,500
- Total interior livable area: 3,500 sqft
- Finished area above ground: 3,500
- Finished area below ground: 0
Video & virtual tour
Property
Parking
- Total spaces: 2
- Parking features: Driveway, Attached Garage, Garage Door Opener, Garage Faces Front, Garage on Main Level
- Attached garage spaces: 2
- Has uncovered spaces: Yes
Features
- Levels: Two
- Stories: 2
- Patio & porch: Covered, Deck, Front Porch, Rear Porch, Screened
- Pool features: Community
- Fencing: Back Yard,Fenced,Partial
Lot
- Size: 0.21 Acres
- Features: Private
Details
- Parcel number: 00907604
- Zoning: NR
- Special conditions: Standard
- Other equipment: Surround Sound
Construction
Type & style
- Home type: SingleFamily
- Property subtype: Single Family Residence
Materials
- Vinyl
- Foundation: Crawl Space
Condition
- New construction: No
- Year built: 2002
Utilities & green energy
- Sewer: Public Sewer
- Water: City
- Utilities for property: Electricity Connected
Community & HOA
Community
- Features: Clubhouse, Playground, Pond, Recreation Area, Sidewalks, Street Lights, Tennis Court(s)
- Security: Carbon Monoxide Detector(s), Smoke Detector(s)
- Subdivision: MacAulay
HOA
- Has HOA: Yes
- HOA fee: $1,040 annually
- HOA name: Cedar Management
- HOA phone: 704-644-8808
Location
- Region: Huntersville
Financial & listing details
- Price per square foot: $210/sqft
- Tax assessed value: $667,000
- Annual tax amount: $5,012
- Date on market: 5/2/2026
- Cumulative days on market: 122 days
- Listing terms: Cash,Conventional,VA Loan
- Electric utility on property: Yes
- Road surface type: Concrete, Paved
Estimated market value
$726,000
$690,000 - $762,000
$3,324/mo
Price history
| Date | Event | Price |
|---|---|---|
| 7/21/2026 | Price change | $734,990-1.3%$210/sqft |
Source:  Canopy MLS as distributed by MLS GRID #4374128 Report a problem Canopy MLS as distributed by MLS GRID #4374128 Report a problem | ||
| 7/14/2026 | Price change | $744,999-1.6%$213/sqft |
Source: Canopy MLS as distributed by MLS GRID #4374128 Report a problem | ||
| 6/29/2026 | Price change | $756,999-0.1%$216/sqft |
Source: Canopy MLS as distributed by MLS GRID #4374128 Report a problem | ||
| 5/8/2026 | Price change | $757,500-2.9%$216/sqft |
Source: Canopy MLS as distributed by MLS GRID #4374128 Report a problem | ||
| 5/4/2026 | Price change | $779,999-1.9%$223/sqft |
Source: Canopy MLS as distributed by MLS GRID #4374128 Report a problem | ||
| 5/2/2026 | Listed for sale | $794,999+97.8%$227/sqft |
Source: Canopy MLS as distributed by MLS GRID #4374128 Report a problem | ||
| 3/24/2021 | Listing removed | -- |
Source: Owner Report a problem | ||
| 6/2/2017 | Sold | $402,000-0.7%$115/sqft |
Source: Public Record Report a problem | ||
| 6/2/2017 | Listed for sale | $404,950$116/sqft |
Source: Owner Report a problem | ||
| 4/24/2017 | Pending sale | $404,950$116/sqft |
Source: Owner Report a problem | ||
| 4/16/2017 | Listed for sale | $404,950+4.1%$116/sqft |
Source: Owner Report a problem | ||
| 7/28/2014 | Sold | $389,000-2.8%$111/sqft |
Source: Canopy MLS as distributed by MLS GRID #3012735 Report a problem | ||
| 6/18/2014 | Pending sale | $400,000$114/sqft |
Source: Best Choice Realtors #3012735 Report a problem | ||
| 6/11/2014 | Listed for sale | $400,000+49%$114/sqft |
Source: Best Choice Realtors #3012735 Report a problem | ||
| 8/15/2002 | Sold | $268,500$77/sqft |
Source: Public Record Report a problem | ||
Public tax history
| Year | Property taxes | Tax assessment |
|---|---|---|
| 2025 | $5,012 +1.4% | $667,000 |
| 2024 | $4,943 +9.2% | $667,000 |
| 2023 | $4,528 +22.5% | $667,000 +61.9% |
| 2022 | $3,697 +0.5% | $412,100 |
| 2021 | $3,680 +0.7% | $412,100 |
| 2020 | $3,655 +0.2% | $412,100 |
| 2019 | $3,649 -11.3% | $412,100 +18% |
| 2018 | $4,114 +2.7% | $349,200 |
| 2017 | $4,006 | $349,200 |
| 2016 | $4,006 | $349,200 |
| 2015 | $4,006 +0.1% | $349,200 |
| 2014 | $4,000 | -- |
| 2013 | -- | $349,200 |
| 2012 | -- | $349,200 |
| 2011 | -- | $349,200 +22.2% |
| 2010 | -- | $285,700 |
| 2009 | -- | $285,700 |
| 2008 | -- | $285,700 |
| 2007 | -- | $285,700 |
| 2006 | -- | $285,700 |
| 2005 | -- | $285,700 |
| 2004 | -- | $285,700 |
Find assessor info on the county website
Monthly payment
Est. payment
Payment breakdown
Explore the cost of this home by adjusting the details. Changes won't be saved.Climate risks
Neighborhood: 28078
Nearby schools
Schools provided by the listing agent
- Elementary: Grand Oak
- Middle: Francis Bradley
- High: Hopewell
Source: Canopy MLS as distributed by MLS GRID. This data may not be complete. We recommend contacting the local school district to confirm school assignments for this home.
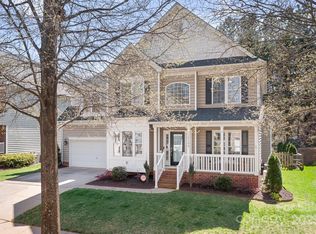
- $780,0005 bd3 ba3.2k sqft15124 Hugh McAuley Rd, Huntersville, NC 28078Sold
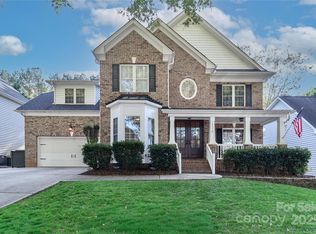
- $795,0006 bd4 ba3.4k sqft15112 Hugh McAuley Rd, Huntersville, NC 28078Sold

- $643,7003 bd3 ba2.7k sqft15106 Hugh McAuley Rd, Huntersville, NC 28078Off Market
- $757,9005 bd4 ba3.4k sqft15130 Hugh McAuley Rd, Huntersville, NC 28078Off Market
Similar homes
- $749,9004 bd4 ba3k sqft9329 Uxbridge Ln, Huntersville, NC 28078For Sale

 MLS ID #4390100, Kim Coggins, Howard Hanna Allen Tate Lake Norman. Canopy MLS as distributed by MLS GRID
 - $675,0005 bd4 ba3.4k sqft11119 Grenfell Ave, Huntersville, NC 28078For Sale
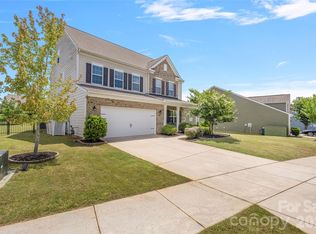 MLS ID #4397802, Jeff Sny, Blue Oak Realty Group. Canopy MLS as distributed by MLS GRID
 - $814,7006 bd5 ba4.5k sqft12106 Kane Alexander Dr, Huntersville, NC 28078For Sale
 MLS ID #4405055, Mike Hege, COMPASS. Canopy MLS as distributed by MLS GRID
 - $820,0005 bd4 ba3.2k sqft12338 Willingdon Rd, Huntersville, NC 28078For Sale
 MLS ID #4404461, David DiGioia, Century 21 DiGioia Realty. Canopy MLS as distributed by MLS GRID
 - $715,0005 bd4 ba3.6k sqft4223 Cherry Mill Ct, Huntersville, NC 28078For SaleMLS ID #4395858, Renee Hill, Angela Craghead Realty Group LLC. Canopy MLS as distributed by MLS GRID
- $675,0004 bd4 ba2.9k sqft12440 Kane Alexander Dr, Huntersville, NC 28078For SaleMLS ID #4390522, Judy Robertson, Howard Hanna Allen Tate Lake Norman. Canopy MLS as distributed by MLS GRID
- $789,0004 bd3 ba4k sqft15301 Guthrie Dr, Huntersville, NC 28078For SaleMLS ID #4388872, Gitanjali Mathur, Howard Hanna Allen Tate Lake Norman. Canopy MLS as distributed by MLS GRID
- $850,0005 bd6 ba4.3k sqft14336 Baytown Ct, Huntersville, NC 28078For SaleMLS ID #4399744, Rich Sossa, Advantage Realty Group. Canopy MLS as distributed by MLS GRID
- $585,0004 bd3 ba2.3k sqft7724 Dinniston Dr, Huntersville, NC 28078For SaleMLS ID #4413809, Mary Spillman, Southern Homes of the Carolinas, Inc. Canopy MLS as distributed by MLS GRID
- $824,9904 bd3 ba4.4k sqft13823 Lawther Rd, Huntersville, NC 28078For SaleMLS ID #4395245, Joe Puma, Puma & Associates Realty, Inc.. Canopy MLS as distributed by MLS GRID
- $624,9004 bd3 ba2.6k sqft14444 Westgreen Dr, Huntersville, NC 28078For SaleMLS ID #4411946, Amy Robinson, Southern Homes of the Carolinas, Inc. Canopy MLS as distributed by MLS GRID
- $649,9003 bd3 ba2k sqft15829 Trenton Place Rd, Huntersville, NC 28078For SaleMLS ID #4411852, Nicolette O'Rourke, Howard Hanna Allen Tate Lake Norman. Canopy MLS as distributed by MLS GRID
- $629,0003 bd3 ba2.5k sqft10328 Drake Hill Dr, Huntersville, NC 28078For SaleMLS ID #4416046, Jeff Sny, Blue Oak Realty Group. Canopy MLS as distributed by MLS GRID
- $475,0004 bd3 ba2k sqft17120 Caldwell Track Dr, Huntersville, NC 28078For SaleMLS ID #4421449, Andrew Morgan, EXP Realty LLC Mooresville. Canopy MLS as distributed by MLS GRID
- $470,0005 bd3 ba2.8k sqft12719 Vantage Point Ln, Huntersville, NC 28078For SaleMLS ID #4373952, Nick Huscroft, Chosen Realty of NC LLC. Canopy MLS as distributed by MLS GRID
- $899,0004 bd3 ba3.9k sqft11338 Canoe Cove Ln, Huntersville, NC 28078For SaleMLS ID #4406351, Alex Kim, MATHERS REALTY.COM. Canopy MLS as distributed by MLS GRID
- $525,0004 bd3 ba2.9k sqft13406 Centennial Commons Pkwy, Huntersville, NC 28078For SaleMLS ID #4399839, Jeanette Charlet, NorthGroup Real Estate LLC. Canopy MLS as distributed by MLS GRID
- $520,0004 bd3 ba1.8k sqft10112 Truitt Ct, Huntersville, NC 28078For SaleMLS ID #4397597, Melissa Sanchez, Coldwell Banker Realty. Canopy MLS as distributed by MLS GRID
- $739,0005 bd3 ba3.4k sqft965 Lyerly Ridge Rd NW, Concord, NC 28027For SaleMLS ID #4395867, Dwayne Ogles, Horizon Realty Carolinas. Canopy MLS as distributed by MLS GRID
- $659,0005 bd3 ba3k sqft503 Geary St NW, Concord, NC 28027For SaleMLS ID #4407419, Cathy Hunter, Coldwell Banker Realty. Canopy MLS as distributed by MLS GRID
