Skip main navigation
Closed
  • $780,000

    15124 Hugh McAuley Rd, Huntersville, NC 28078

    5beds
    3,283sqft
    Single Family Residence
    Built in 2002
    0.21 Acres Lot
    $779,200 Zestimate®
    $238/sqft
    $3,202 Estimated rent

    Home value

    $779,200

    $717,000 - $842,000

    $3,202/mo

    Zestimate® history
    Loading
    Loading...

    Owner options

    List your home for rent

    $3,202/mo

    Rent Zestimate®

    Find your next renter with Zillow Rental Manager. Plus, with online applications, you can quickly screen prospective tenants – for free.

    Learn more

    $3,202/mo

    Rent Zestimate®

    Refinance and save

    $5,505/mo

    Est. payment

    Refinancing to a lower rate could help reduce your monthly payments and save thousands over the life of the loan.

    See today's rates

    $5,505/mo

    Est. payment

    Explore your selling options

    Work with a Zillow partner agent

    Leverage their expertise and Zillow's premium Showcase listings to get your home seen by more buyers.

    Get started

    List with your own agent

    Get your home in front of millions of buyers by listing it on Zillow.

    Learn how to do it

    Sell it yourself

    Take full control of how buyers see your home on Zillow by listing For Sale by Owner (FSBO).

    List your home

    What's special

    Composite deckHigh end carpetNewer patioNeutral paintPrivate backyardClassic but current finishes
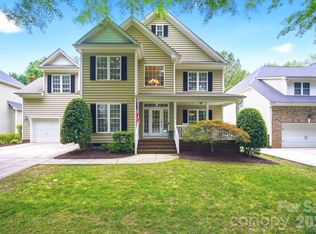
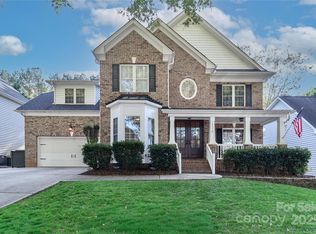
    Move in ready! Every room has been updated! Finishes are neutral and with current trends in mind. Located in the desirable Macaulay neighborhood on a quiet street close to the pool, tennis/pickle ball courts and clubhouse. This 4 or 5 bed/2.5 bath home is ready for it's new owners to call home. Hardwoods on the main level and upstairs have recently been added and others refinished. Neutral paint throughout and newer high end carpet in guest bedrooms. The primary suite is amazing with new hardwoods in the large bedroom and the primary bath was remodeled in classic but current finishes. The kitchen and hall bath have also been updated. Be sure to see the sunny room off the breakfast room that could serve a multitude of purposes! Outside you will find a well manicured fully fenced and private backyard with a composite deck that include a retractable awning and newer patio. Wifi activated irrigation. Roof, Furnaces, A/C, and hot water heater all replaced in 2019!

    Zillow last checked:

    Listing updated:

    Listing Provided by:

    Kim Zarsadias kim@lakerealty.com,

    Lake Realty

    Bought with:

    Tiffani Dallas

    Corcoran HM Properties

    Source: Canopy MLS as distributed by MLS GRID,MLS#: 4234988MLS Logo

    Facts & features

    Interior

    Bedrooms & bathrooms
    • Bedrooms: 5
    • Bathrooms: 3
    • Full bathrooms: 2
    • 1/2 bathrooms: 1
    Primary bedroom
    • Level: Upper
    Bedroom s
    • Level: Upper
    Bedroom s
    • Level: Upper
    Bedroom s
    • Level: Upper
    Bathroom half
    • Level: Main
    Other
    • Level: Upper
    Breakfast
    • Level: Main
    Dining room
    • Level: Main
    Family room
    • Level: Main
    Kitchen
    • Level: Main
    Laundry
    • Level: Upper
    Living room
    • Level: Main
    Sunroom
    • Level: Main
    Heating
    • Natural Gas
    Cooling
    • Ceiling Fan(s), Central Air, Electric
    Appliances
    • Included: Convection Oven, Dishwasher, Disposal, Double Oven, Down Draft, Dryer, Electric Cooktop, Electric Oven, Gas Water Heater, Microwave, Refrigerator, Self Cleaning Oven, Wall Oven, Washer
    • Laundry: Laundry Room
    Features
    • Kitchen Island, Pantry
    • Flooring: Carpet, Tile, Wood
    • Has basement: No
    • Attic: Pull Down Stairs
    • Fireplace features: Family Room
    Interior area
    • Total structure area: 3,283
    • Total interior livable area: 3,283 sqft
    • Finished area above ground: 3,283
    • Finished area below ground: 0

    Property

    Parking
    • Total spaces: 2
    • Parking features: Driveway, Attached Garage, Garage on Main Level
    • Attached garage spaces: 2
    • Has uncovered spaces: Yes
    Features
    • Levels: Two
    • Stories: 2
    • Patio & porch: Awning(s), Covered, Deck, Front Porch
    • Pool features: Community
    • Fencing: Back Yard,Fenced,Wood
    Lot
    • Size: 0.21 Acres
    • Dimensions: 135 x 69 x 70
    • Features: Level
    Details
    • Parcel number: 00907603
    • Zoning: NR
    • Special conditions: Standard

    Construction

    Type & style
    • Home type: SingleFamily
    • Architectural style: Transitional
    • Property subtype: Single Family Residence
    Materials
    • Vinyl
    • Foundation: Crawl Space
    • Roof: Shingle
    Condition
    • New construction: No
    • Year built: 2002

    Utilities & green energy

    • Sewer: Public Sewer
    • Water: City
    • Utilities for property: Electricity Connected, Underground Power Lines

    Community & neighborhood

    Security
    • Security features: Carbon Monoxide Detector(s), Security System, Smoke Detector(s)
    Community
    • Community features: Clubhouse, Playground, Recreation Area, Sidewalks, Street Lights, Tennis Court(s)
    Location
    • Region: Huntersville
    • Subdivision: Macaulay

    HOA & financial

    HOA
    • Has HOA: Yes
    • HOA fee: $895 annually
    • Association name: Cedar Management Group
    • Association phone: 877-252-3327

    Other

    Other facts
    • Listing terms: Cash,Conventional,FHA,VA Loan
    • Road surface type: Concrete, Paved

    Price history

    DateEventPrice
    5/14/2025Sold$780,000+2%$238/sqft
    Source: Canopy MLS as distributed by MLS GRID #4234988 Report a problem
    3/28/2025Listed for sale$765,000+9.3%$233/sqft
    Source: Canopy MLS as distributed by MLS GRID #4234988 Report a problem
    2/17/2023Sold$700,000+1.7%$213/sqft
    Source: Canopy MLS as distributed by MLS GRID #3935021 Report a problem
    2/1/2023Pending sale$688,500$210/sqft
    Source: RE/MAX International #3935021 Report a problem
    1/31/2023Listed for sale$688,500+84.8%$210/sqft
    Source: Canopy MLS as distributed by MLS GRID #3935021 Report a problem
    5/5/2017Sold$372,500+48.7%$113/sqft
    Source: Canopy MLS as distributed by MLS GRID #3249960 Report a problem
    9/30/2002Sold$250,500$76/sqft
    Source: Public Record Report a problem

    Public tax history

    YearProperty taxesTax assessment
    2025$4,597 $609,300
    2024-- $609,300
    2023-- $609,300 +54.7%
    2022$3,541 +0.5%$393,900
    2021$3,524 +0.7%$393,900
    2020$3,499 +0.2%$393,900
    2019$3,493 -0.5%$393,900 +31.1%
    2018$3,511 +1.5%$300,400
    2017$3,459 $300,400
    2016$3,459 $300,400
    2015$3,459 +0.2%$300,400
    2014$3,454 --
    2013-- $300,400 -4.6%
    2012-- $314,900 -6.8%
    2011-- $337,700 +15.3%
    2010-- $292,800
    2009-- $292,800
    2008-- $292,800
    2007-- $292,800
    2006-- $292,800
    2005-- $292,800
    2004-- $292,800

    Find assessor info on the county website

    Neighborhood: 28078

    Nearby schools

    GreatSchools rating
    Schools provided by the listing agent
    • Elementary: Grand Oak
    • Middle: Francis Bradley
    • High: Hopewell

    Source: Canopy MLS as distributed by MLS GRID. This data may not be complete. We recommend contacting the local school district to confirm school assignments for this home.

    Get a cash offer in 3 minutes
    Find out how much your home could sell for in as little as 3 minutes with a no-obligation cash offer.
    Estimated market value
    $779,200
    Get a cash offer in 3 minutes
    Find out how much your home could sell for in as little as 3 minutes with a no-obligation cash offer.
    Estimated market value
    $779,200