Beautifully updated home in the desirable Northstone golf course community, served by highly rated schools. Ideally situated on a quiet cul-de-sac with a level backyard. A dramatic two-story foyer welcomes you into this spacious 5-bedroom home, or 4 bedrooms plus a large bonus room, with 4 full baths.
The renovated kitchen features stainless steel appliances, including an induction range and a large granite penninsula. Renovated bathrooms include custom glass shower doors in the main-level and primary suite baths. Additional updates include new flooring throughout, fresh interior paint, a freshly painted brick exterior, updated lighting, fixtures and hardware, a new rear entry door, and a resurfaced deck.
Thoughtfully renovated throughout, this move-in-ready home offers modern finishes, functional living space, and an ideal setting for both everyday living and entertaining.
Active
$759,000
15311 Marshfield Ct, Huntersville, NC 28078
5beds
3,052sqft
:
Get pre-qualified$4,446/mo
Single Family Residence
Built in 2000
0.26 Acres Lot
$735,300 Zestimate®
$249/sqft
$32/mo HOA
What's special
Modern finishesBeautifully updated homeThoughtfully renovated throughoutLarge bonus roomResurfaced deckFreshly painted brick exteriorFresh interior paint
- 17 days |
- 1,171 |
- 109 |
Zillow last checked:
Listing updated:
Listed by:
Kerry Wilda kerrywilda@vertigorealty.com,
Vertigo Realty, Inc.
Source: Canopy MLS as distributed by MLS GRID,MLS#: 4402935
Facts & features
Interior
Bedrooms & bathrooms
- Bedrooms: 5
- Bathrooms: 4
- Full bathrooms: 4
- Main level bedrooms: 1
Primary bedroom
- Level: Upper
Heating
- Forced Air, Natural Gas
Cooling
- Ceiling Fan(s), Central Air
Appliances
- Included: Dishwasher, Disposal, Induction Cooktop, Microwave
- Laundry: Laundry Room, Upper Level
Features
- Flooring: Laminate
- Doors: Storm Door(s)
- Has basement: No
- Attic: Pull Down Stairs
- Fireplace features: Gas Log, Great Room
Interior area
- Total structure area: 3,052
- Total interior livable area: 3,052 sqft
- Finished area above ground: 3,052
- Finished area below ground: 0
Property
Parking
- Total spaces: 6
- Parking features: Driveway, Attached Garage, Garage on Main Level
- Attached garage spaces: 2
- Uncovered spaces: 4
Features
- Levels: Two
- Stories: 2
- Patio & porch: Deck
Lot
- Size: 0.26 Acres
- Features: Level
Details
- Additional structures: None
- Parcel number: 01120751
- Zoning: GR
- Special conditions: Standard
Construction
Type & style
- Home type: SingleFamily
- Architectural style: Traditional
- Property subtype: Single Family Residence
Materials
- Brick Partial, Vinyl
- Foundation: Crawl Space
Condition
- New construction: No
- Year built: 2000
Utilities & green energy
- Sewer: Public Sewer
- Water: City
- Utilities for property: Cable Available, Electricity Connected, Underground Power Lines
Community & HOA
Community
- Features: Golf, Tennis Court(s)
- Security: Security System
- Subdivision: Northstone
HOA
- Has HOA: Yes
- HOA fee: $380 annually
- HOA name: CSI- Sentry Mgmt
- HOA phone: 704-892-1660
Location
- Region: Huntersville
- Elevation: 0
Financial & listing details
- Price per square foot: $249/sqft
- Tax assessed value: $573,900
- Date on market: 7/11/2026
- Cumulative days on market: 18 days
- Listing terms: Cash,Conventional
- Electric utility on property: Yes
- Road surface type: Concrete, Paved
Estimated market value
$735,300
$699,000 - $772,000
$3,215/mo
Price history
| Date | Event | Price |
|---|---|---|
| 7/11/2026 | Listed for sale | $759,000+29.7%$249/sqft |
Source:  Canopy MLS as distributed by MLS GRID #4402935 Report a problem Canopy MLS as distributed by MLS GRID #4402935 Report a problem | ||
| 5/15/2026 | Sold | $585,000+2.1%$192/sqft |
Source: Canopy MLS as distributed by MLS GRID #4372277 Report a problem | ||
| 4/25/2026 | Pending sale | $573,000$188/sqft |
Source: Canopy MLS as distributed by MLS GRID #4372277 Report a problem | ||
| 4/23/2026 | Listed for sale | $573,000+104.6%$188/sqft |
Source: Canopy MLS as distributed by MLS GRID #4372277 Report a problem | ||
| 10/7/2004 | Sold | $280,000+6.3%$92/sqft |
Source: Public Record Report a problem | ||
| 8/11/2000 | Sold | $263,500$86/sqft |
Source: Public Record Report a problem | ||
Public tax history
| Year | Property taxes | Tax assessment |
|---|---|---|
| 2025 | -- | $573,900 |
| 2024 | -- | $573,900 |
| 2023 | -- | $573,900 +51.5% |
| 2022 | -- | $378,800 |
| 2021 | -- | $378,800 |
| 2020 | -- | $378,800 |
| 2019 | $3,363 +11.3% | $378,800 +46.8% |
| 2018 | $3,022 +1.3% | $258,000 |
| 2017 | $2,984 | $258,000 |
| 2016 | $2,984 | $258,000 |
| 2015 | $2,984 +0.2% | $258,000 |
| 2014 | $2,978 | -- |
| 2013 | -- | $258,000 |
| 2012 | -- | $258,000 |
| 2011 | -- | $258,000 -2.1% |
| 2010 | -- | $263,400 |
| 2009 | -- | $263,400 |
| 2008 | -- | $263,400 |
| 2007 | -- | $263,400 |
| 2006 | -- | $263,400 |
| 2005 | -- | $263,400 |
| 2004 | -- | $263,400 |
| 2003 | -- | $263,400 +10.1% |
| 2002 | -- | $239,270 |
| 2001 | -- | $239,270 |
Find assessor info on the county website
Monthly payment
Est. payment
Payment breakdown
Explore the cost of this home by adjusting the details. Changes won't be saved.Climate risks
Neighborhood: 28078
Nearby schools
GreatSchools rating
- 7/10Huntersville ElementaryGrades: K-5Distance: 1.4 mi
- 10/10Bailey Middle SchoolGrades: 6-8Distance: 2.9 mi
- 7/10William Amos Hough HighGrades: 9-12Distance: 2.9 mi
Schools provided by the listing agent
- Elementary: Huntersville
- Middle: Bailey
- High: William Amos Hough
Source: Canopy MLS as distributed by MLS GRID. This data may not be complete. We recommend contacting the local school district to confirm school assignments for this home.
- $636,6005 bd3 ba2.6k sqft15305 Marshfield Ct, Huntersville, NC 28078Off Market
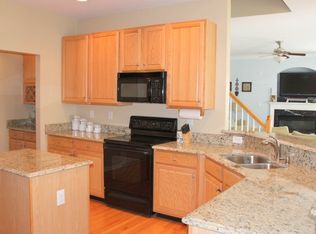
- $595,1004 bd2 ba2.5k sqft15319 Marshfield Ct, Huntersville, NC 28078Off Market
- $678,0003 bd2 ba2.8k sqft15308 Swissgate Ct, Huntersville, NC 28078Off Market
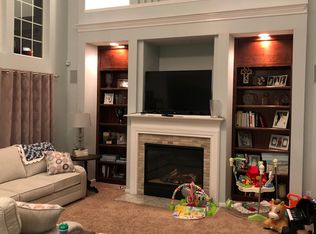
- $643,3003 bd2 ba2.8k sqft15308 Swiss Gate Ct, Huntersville, NC 28078Off Market
- $650,0004 bd3 ba2.5k sqft15301 Marshfield Ct, Huntersville, NC 28078Sold
- $665,1005 bd3 ba3k sqft12432 Kane Alexander Dr, Huntersville, NC 28078Off Market
- $653,1005 bd3 ba2.7k sqft15316 Swissgate Ct, Huntersville, NC 28078Off Market
- $675,0004 bd4 ba2.9k sqft12440 Kane Alexander Dr, Huntersville, NC 28078For Sale
A local agent can set up tours, give advice and negotiate with sellers.
Similar homes
- $689,9005 bd5 ba3.6k sqft5015 Whispy Vines Ln, Huntersville, NC 28078For Sale

 MLS ID #4396777, Andrea Ochoa, Collective Realty LLC. Canopy MLS as distributed by MLS GRID
 - $675,0004 bd3 ba2.1k sqft15704 Framingham Ln, Huntersville, NC 28078For Sale
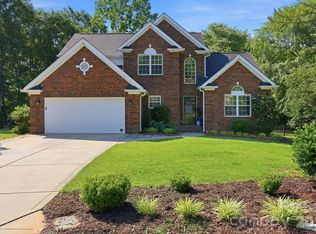 MLS ID #4384574, Rich Sossa, Advantage Realty Group. Canopy MLS as distributed by MLS GRID
 - $639,9005 bd3 ba3.3k sqft8712 Cool Meadow Dr, Huntersville, NC 28078For Sale
 MLS ID #4394882, Andy Wiesner, Douglas Carson, REALTORS. Canopy MLS as distributed by MLS GRID
 - $549,0005 bd3 ba2.6k sqft15817 Prestwoods Ln, Huntersville, NC 28078For Sale
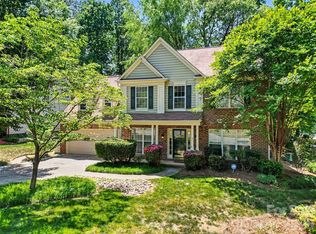 MLS ID #4375192, Vann Boger, Keller Williams South Park. Canopy MLS as distributed by MLS GRID
 - $549,9003 bd2 ba2.3k sqft12500 Cedarford Ct, Huntersville, NC 28078For SaleMLS ID #4396808, Christy Walker, Premier Sotheby's International Realty. Canopy MLS as distributed by MLS GRID
- $689,9003 bd3 ba2.5k sqft11932 Crabapple Ln, Huntersville, NC 28078New ConstructionMLS ID #4373724, Phil Puma, Puma & Associates Realty, Inc.. Canopy MLS as distributed by MLS GRID
- $650,0004 bd3 ba3.1k sqft5317 Fairvista Dr, Charlotte, NC 28269For SaleMLS ID #4393262, Kelly Stimart, Corcoran HM Properties. Canopy MLS as distributed by MLS GRID
- $785,0005 bd4 ba4k sqft2442 Smith Cove Rd, Denver, NC 28037For SaleMLS ID #4396728, Wisdom Stikeleather, Southern Homes of the Carolinas, Inc. Canopy MLS as distributed by MLS GRID
- $539,9003 bd3 ba1.7k sqft15116 Norman View Ln, Huntersville, NC 28078For SaleMLS ID #4386174, Tanner Clark, Stephen Cooley Real Estate. Canopy MLS as distributed by MLS GRID
- $650,0005 bd3 ba3k sqft1854 Briarcrest Dr NW, Charlotte, NC 28269For SaleMLS ID #4392399, Lawrence Mahool, Helen Adams Realty. Canopy MLS as distributed by MLS GRID
- $649,5005 bd3 ba3.4k sqft9915 Nicole Ln, Charlotte, NC 28269For SaleMLS ID #4396423, Frankie Carlevatti, Ivester Jackson Christie's. Canopy MLS as distributed by MLS GRID
- $595,0004 bd3 ba3.1k sqft6213 Knightsgate Ct, Charlotte, NC 28269For SaleMLS ID #4370550, Chris Simmons, Keller Williams South Park. Canopy MLS as distributed by MLS GRID
- $509,0004 bd4 ba2.4k sqft8207 Dumphries Dr, Huntersville, NC 28078For SaleMLS ID #4375881, Mike Ignasiak, Movement One Realty LLC. Canopy MLS as distributed by MLS GRID
- $735,0003 bd3 ba3.6k sqft2004 Fountain Ln, Stanley, NC 28164For SaleMLS ID #4385342, Kris Hitchcock, Helen Adams Realty. Canopy MLS as distributed by MLS GRID
- $599,9003 bd3 ba2.2k sqft12005 Grove Crossing Dr, Huntersville, NC 28078For SaleMLS ID #4391005, Clarence Brown, Mark Spain Real Estate. Canopy MLS as distributed by MLS GRID
- $835,0004 bd3 ba2.7k sqft229 Elysian Dr, Mooresville, NC 28117For SaleMLS ID #4401763, Jane Urban, Howard Hanna Allen Tate Mooresville/LKN. Canopy MLS as distributed by MLS GRID
- $450,0004 bd3 ba1.9k sqft17237 Grand Central Way, Cornelius, NC 28031For SaleMLS ID #4396099, Lana Laws, Savvy + Co Real Estate. Canopy MLS as distributed by MLS GRID
- $799,9004 bd4 ba3.7k sqft214 Harbor Landing Dr, Mooresville, NC 28117For SaleMLS ID #4326069, Nicole Wolfe, Century 21 Echelon. Canopy MLS as distributed by MLS GRID
- $545,0003 bd3 ba2.9k sqft4112 Deerfield Dr NW, Concord, NC 28027For SaleMLS ID #4406358, Rob McGuirt, Charlotte Select Properties LLC. Canopy MLS as distributed by MLS GRID
- $399,9003 bd3 ba2.3k sqft14435 Greenpoint Ln, Huntersville, NC 28078For SaleMLS ID #4401101, C.J. Short, Charles Johnathan Real Estate Group LLC. Canopy MLS as distributed by MLS GRID
