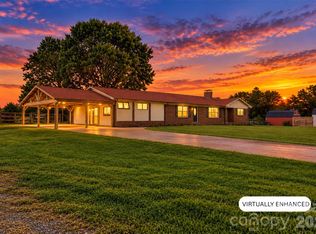
Welcome to 2004 Fountain Lane, a sprawling 4.3-acre brick estate thoughtfully designed for privacy and multigenerational living. This unique home balances shared gathering spaces with private quarters. Inside, the living room impresses with vaulted ceilings, exposed wood beams, and a floor-to-ceiling stone fireplace. The updated kitchen features a modern farmhouse design with blue and white cabinetry, a stone accent wall, and an arched cooking alcove. Main-level living includes a primary suite with a zero-entry tile shower and porch access, plus two additional bedrooms and a full bath.The rear of the home is an entertainer's dream, showcasing a sunroom with dedicated HVAC alongside a massive lodge-style screened porch. Below, the finished walk-out lower level offers a private second living area with a family room, fourth bedroom, full bath, and separate garage—ideal for guests or a home business. The expansive acreage features rolling terrain, an existing fenced yard, a storage shed, and ample space for outdoor activities. Enjoy a peaceful country setting with quick access to Charlotte-area employment centers and top-rated East Lincoln schools.
Active
Price cut: $35K (9/8)
$700,000
2004 Fountain Ln, Stanley, NC 28164
3beds
3,605sqft
Single Family Residence
Built in 1978
3.18 Acres Lot
$684,200 Zestimate®
$194/sqft
$-- HOA
What's special
- 116 days
- 455
- 82
Zillow last checked:
Listing updated:
Listed by:
Kris Hitchcock khitchcock@helenadamsrealty.com,
Helen Adams Realty
Source: Canopy MLS as distributed by MLS GRID,MLS#: 4385342
Facts & features
Interior
Bedrooms & bathrooms
- Bedrooms: 3
- Bathrooms: 3
- Full bathrooms: 3
- Main level bedrooms: 3
Primary bedroom
- Level: Main
Bedroom s
- Level: Main
Bedroom s
- Level: Main
Bathroom full
- Level: Main
Bathroom full
- Level: Main
Bathroom full
- Level: Basement
Other
- Level: Basement
Bonus room
- Level: Upper
Family room
- Level: Basement
Kitchen
- Level: Main
Laundry
- Level: Main
Living room
- Level: Main
Play room
- Level: Upper
Sunroom
- Level: Main
Heating
- Central, Heat Pump
Cooling
- Central Air, Multi Units
Appliances
- Included: Disposal, Dryer, Electric Cooktop, Electric Oven, Refrigerator with Ice Maker, Washer
- Laundry: Laundry Room, Main Level
Features
- Flooring: Carpet, Laminate, Tile
- Basement: Basement Garage Door,Basement Shop,Daylight,Exterior Entry,Finished,Full,Storage Space
- Fireplace features: Living Room
Interior area
- Total structure area: 2,508
- Total interior livable area: 3,605 sqft
- Finished area above ground: 2,508
- Finished area below ground: 1,097
Property
Parking
- Total spaces: 2
- Parking features: Driveway, Attached Garage, Garage on Main Level
- Attached garage spaces: 2
- Has uncovered spaces: Yes
Features
- Levels: Two
- Stories: 2
- Patio & porch: Covered, Deck, Enclosed, Front Porch, Porch, Screened
- Exterior features: In-Ground Irrigation
- Fencing: Fenced,Front Yard,Full
Lot
- Size: 3.18 Acres
- Features: Cleared, Green Area, Pasture, Rolling Slope, Sloped, Views
Details
- Additional structures: Shed(s), Workshop
- Parcel number: 29590
- Zoning: R-T
- Special conditions: Standard
Construction
Type & style
- Home type: SingleFamily
- Property subtype: Single Family Residence
Materials
- Brick Partial, Vinyl
Condition
- New construction: No
- Year built: 1978
Utilities & green energy
- Sewer: Septic Installed
- Water: City
- Utilities for property: Cable Available, Electricity Connected, Wired Internet Available
Green energy
- Energy generation: Solar
Community & HOA
Community
- Security: Security System
- Subdivision: None
Location
- Region: Stanley
Financial & listing details
- Price per square foot: $194/sqft
- Tax assessed value: $603,973
- Annual tax amount: $3,788
- Date on market: 5/26/2026
- Cumulative days on market: 116 days
- Listing terms: Cash,Conventional,FHA,USDA Loan,VA Loan
- Electric utility on property: Yes
- Road surface type: Concrete
Estimated market value
$684,200
$650,000 - $718,000
$2,779/mo
Price history
| Date | Event | Price |
|---|---|---|
| 9/8/2026 | Price change | $700,000-4.8%$194/sqft |
Source:  Canopy MLS as distributed by MLS GRID #4385342 Report a problem Canopy MLS as distributed by MLS GRID #4385342 Report a problem | ||
| 7/22/2026 | Listed for sale | $735,000-1%$204/sqft |
Source: Canopy MLS as distributed by MLS GRID #4385342 Report a problem | ||
| 7/1/2026 | Listing removed | $742,500$206/sqft |
Source: Canopy MLS as distributed by MLS GRID #4385342 Report a problem | ||
| 6/17/2026 | Price change | $742,500-1%$206/sqft |
Source: Canopy MLS as distributed by MLS GRID #4385342 Report a problem | ||
| 5/26/2026 | Listed for sale | $750,000+74.4%$208/sqft |
Source: Canopy MLS as distributed by MLS GRID #4385342 Report a problem | ||
| 1/12/2021 | Sold | $430,000-4.4%$119/sqft |
Source: Canopy MLS as distributed by MLS GRID #3628829 Report a problem | ||
| 1/3/2021 | Contingent | $449,900$125/sqft |
Source: Canopy MLS as distributed by MLS GRID #3628829 Report a problem | ||
| 11/4/2020 | Pending sale | $449,900$125/sqft |
Source: West Norman Real Estate #3628829 Report a problem | ||
| 10/2/2020 | Listed for sale | $449,900$125/sqft |
Source: West Norman Real Estate #3628829 Report a problem | ||
| 9/10/2020 | Pending sale | $449,900$125/sqft |
Source: West Norman Real Estate #3628829 Report a problem | ||
| 8/26/2020 | Price change | $449,900-2.2%$125/sqft |
Source: West Norman Real Estate #3628829 Report a problem | ||
| 7/8/2020 | Price change | $460,000-2.1%$128/sqft |
Source: West Norman Real Estate #3628829 Report a problem | ||
| 6/8/2020 | Listed for sale | $470,000$130/sqft |
Source: West Norman Real Estate #3628829 Report a problem | ||
Public tax history
| Year | Property taxes | Tax assessment |
|---|---|---|
| 2025 | $3,788 +1% | $603,973 |
| 2024 | $3,752 | $603,973 |
| 2023 | $3,752 +37.3% | $603,973 +70.5% |
| 2022 | $2,733 -0.6% | $354,275 |
| 2021 | $2,751 +7.1% | $354,275 |
| 2020 | $2,568 | $354,275 |
| 2019 | -- | $354,275 +25.7% |
| 2018 | $2,032 | $281,763 |
| 2017 | $2,032 +0.4% | $281,763 |
| 2016 | $2,024 +0.8% | $281,763 |
| 2015 | $2,008 +6.8% | -- |
| 2014 | $1,880 | $270,322 |
| 2013 | -- | -- |
| 2012 | -- | -- |
| 2011 | -- | -- |
| 2010 | -- | -- |
| 2009 | -- | -- |
| 2008 | -- | $284,995 +18% |
| 2007 | -- | $241,623 |
| 2006 | -- | $241,623 |
| 2005 | -- | $241,623 |
| 2004 | -- | $241,623 |
| 2003 | -- | -- |
| 2002 | -- | $208,661 |
Find assessor info on the county website
Monthly payment
Est. payment
Payment breakdown
Explore the cost of this home by adjusting the details. Changes won't be saved.Climate risks
Neighborhood: 28164
Nearby schools
Schools provided by the listing agent
- Elementary: Catawba Springs
- Middle: East Lincoln
- High: East Lincoln
Source: Canopy MLS as distributed by MLS GRID. This data may not be complete. We recommend contacting the local school district to confirm school assignments for this home.

Similar homes
- $679,0004 bd4 ba2.5k sqft7890 Ballentrae Pl, Stanley, NC 28164For Sale

 MLS ID #4425269, Paul Posta, White Stag Realty NC LLC. Canopy MLS as distributed by MLS GRID
 - $628,0003 bd4 ba3.1k sqft3881 Summerow Rd, Maiden, NC 28650For Sale
 MLS ID #4431317, Leanne Fogle, NextHome Paramount. Canopy MLS as distributed by MLS GRID
 - $750,0005 bd4 ba4k sqft2442 Smith Cove Rd, Denver, NC 28037For Sale
 MLS ID #4396728, Wisdom Stikeleather, Southern Homes of the Carolinas, Inc. Canopy MLS as distributed by MLS GRID
 - $665,0003 bd3 ba2.9k sqft4093 Fairview Dr, Maiden, NC 28650For Sale
 MLS ID #4381764, Ryan Putnam, Better Homes and Gardens Real Estate Foothills. Canopy MLS as distributed by MLS GRID
 - $744,9003 bd3 ba2.8k sqft514 Belwood Dr, Belmont, NC 28012For SaleMLS ID #4414573, Lisa Kavelish, Lantern Realty & Development, LLC. Canopy MLS as distributed by MLS GRID
- $575,0004 bd3 ba2.1k sqft21334 Sandy Cove Rd, Cornelius, NC 28031For SaleMLS ID #4432182, Andria Sarvey, Keller Williams Ballantyne Area. Canopy MLS as distributed by MLS GRID
- $679,9004 bd3 ba2.3k sqft19924 Floral Ln, Cornelius, NC 28031For SaleMLS ID #4408674, Costner Merrifield, Yancey Realty, LLC. Canopy MLS as distributed by MLS GRID
- $589,0003 bd4 ba2.2k sqft2981 Oak Ridge Cir, Lincolnton, NC 28092For SaleMLS ID #4414617, Ryan Wilson, Southern Homes of the Carolinas, Inc. Canopy MLS as distributed by MLS GRID
- $449,5003 bd4 ba4.5k sqft7316 Neal Rd, Charlotte, NC 28262For SaleMLS ID #4422857, Ruby Kravitz, NorthGroup Real Estate LLC. Canopy MLS as distributed by MLS GRID
- $799,0003 bd4 ba2.8k sqft4750 Lazy Ln, Denver, NC 28037For SaleMLS ID #4400210, Kaylan Schild, The Agency - Charlotte. Canopy MLS as distributed by MLS GRID
- $750,0003 bd4 ba2.8k sqft567 Canvasback Rd, Mooresville, NC 28117For SaleMLS ID #4401725, Bryan Saldarini, EXP Realty LLC Mooresville. Canopy MLS as distributed by MLS GRID
- $600,0005 bd5 ba3.3k sqft9815 Caledenia Dr, Huntersville, NC 28078For SaleMLS ID #4403205, Holly Viscount, Keller Williams South Park. Canopy MLS as distributed by MLS GRID
- $589,0004 bd4 ba2.3k sqft1555 Riverview Rd, Lincolnton, NC 28092For SaleMLS ID #4392993, Austin Hoyle, Nestlewood Realty LLC. Canopy MLS as distributed by MLS GRID
- $515,0004 bd3 ba2.9k sqft2619 Hopewell Church Rd, Sherrills Ford, NC 28673For SaleMLS ID #4265772, Amy Immel, RE/MAX Executive. Canopy MLS as distributed by MLS GRID
- $499,0005 bd4 ba3.7k sqft229 Rocky Ln, Lincolnton, NC 28092For SaleMLS ID #4401034, Lee Huss, Gilleland Realty Inc. Canopy MLS as distributed by MLS GRID
- $637,0005 bd5 ba3.6k sqft3801 Hayden Dr, Charlotte, NC 28269For SaleMLS ID #4389993, Catherine Macias, Carolina Premier Real Estate Group LLC. Canopy MLS as distributed by MLS GRID
- $769,9004 bd3 ba3k sqft150 Belfry Loop, Mooresville, NC 28117For SaleMLS ID #4417496, Lauren Jarus, Keller Williams Unified. Canopy MLS as distributed by MLS GRID
- $500,0003 bd3 ba2.3k sqft1473 Morningside Dr, Iron Station, NC 28080For SaleMLS ID #4408073, Dillon Forstberg, Keller Williams South Park. Canopy MLS as distributed by MLS GRID
- $849,9004 bd3 ba4.9k sqft675 Heather Dr, Lincolnton, NC 28092For SaleMLS ID #4410217, Pilar Carroll, Lake Norman Realty, Inc.. Canopy MLS as distributed by MLS GRID
- $519,0003 bd2 ba2.2k sqft3959 Holly Springs Dr, Newton, NC 28658For SaleMLS ID #4410579, Bob Warchol, Keller Williams Unified. Canopy MLS as distributed by MLS GRID
