Tucked away on a quiet cul-de-sac in a sought-after waterfront community on Mountain Island Lake, this stunning all-brick home offers timeless style, exceptional living space, and outdoor relaxation at its finest. Inside, you’ll find beautiful wood and tile flooring throughout most of the home, elegant light fixtures, and warm, inviting spaces for your family.
The updated kitchen is designed for both everyday living and entertaining with granite countertops, stainless steel appliances, and a spacious center island. The family room is open to the kitchen and breakfast area and features a gas fireplace and accessible built-ins. Upstairs, the oversized bonus room provides incredible flexibility for a media room, playroom, home gym, or office.
The luxurious primary suite is a true retreat with a spa-inspired bath designed for relaxation and comfort and a organized walk-in closet. Step outside and enjoy more than 700 square feet of low-maintenance composite decking complete with am electric retractable awning—perfect for outdoor dining, gatherings, or simply unwinding in your private backyard oasis.
Community offers numerous amenities including 2 playgrounds, a soccer field, tennis/pickleball courts, clubhouse and boat ramp into the lake. Sellers are offering a deeded boat slip (Dock G, Boatslip 15) at a nearby community dock for $35,000.
Terrific location near stores and restaurants. Quick access to I485!
Active
Price cut: $25K (6/12)
$825,000
4415 Everclear Ct, Charlotte, NC 28216
4beds
3,415sqft
:
Get pre-qualified$4,994/mo
Single Family Residence
Built in 2000
0.57 Acres Lot
$809,400 Zestimate®
$242/sqft
$140/mo HOA
What's special
Gas fireplacePrivate backyard oasisAccessible built-insOversized bonus roomElegant light fixturesStunning all-brick homeElectric retractable awning
- 72 days |
- 532 |
- 47 |
Zillow last checked:
Listing updated:
Listed by:
Sherry Wooten sherry@sherrywooten.com,
Keller Williams Advantage
Source: Canopy MLS as distributed by MLS GRID,MLS#: 4380628
Facts & features
Interior
Bedrooms & bathrooms
- Bedrooms: 4
- Bathrooms: 3
- Full bathrooms: 2
- 1/2 bathrooms: 1
Primary bedroom
- Features: Ceiling Fan(s), En Suite Bathroom, Walk-In Closet(s)
- Level: Upper
Bedroom s
- Features: Ceiling Fan(s)
- Level: Upper
Bedroom s
- Level: Upper
Bedroom s
- Features: Ceiling Fan(s)
- Level: Upper
Bathroom half
- Level: Main
Bathroom full
- Level: Upper
Bathroom full
- Level: Upper
Bonus room
- Level: Upper
Breakfast
- Level: Main
Dining room
- Level: Main
Family room
- Features: Ceiling Fan(s)
- Level: Main
Kitchen
- Features: Breakfast Bar, Kitchen Island
- Level: Main
Laundry
- Level: Main
Living room
- Level: Main
Heating
- Forced Air
Cooling
- Central Air, Electric
Appliances
- Included: Dishwasher, Disposal, Electric Cooktop, Electric Oven, Gas Water Heater, Microwave, Plumbed For Ice Maker, Washer/Dryer
- Laundry: Electric Dryer Hookup, Laundry Room, Main Level, Washer Hookup
Features
- Flooring: Tile, Vinyl, Wood
- Has basement: No
- Attic: Pull Down Stairs
- Fireplace features: Family Room
Interior area
- Total structure area: 3,415
- Total interior livable area: 3,415 sqft
- Finished area above ground: 3,415
- Finished area below ground: 0
Property
Parking
- Total spaces: 2
- Parking features: Driveway, Attached Garage, Garage Faces Side, Garage on Main Level
- Attached garage spaces: 2
- Has uncovered spaces: Yes
Features
- Levels: Two
- Stories: 2
- Patio & porch: Awning(s), Deck
- Exterior features: Fire Pit, In-Ground Irrigation
- Pool features: Community
- Fencing: Invisible
- Waterfront features: Boat Ramp – Community, Boat Slip (Deed)
- Body of water: Mountain Island Lake
Lot
- Size: 0.57 Acres
- Dimensions: 49' x 168' x 28' x 21' x 162' x 199'
- Features: Cul-De-Sac, Wooded
Details
- Parcel number: 02329540
- Zoning: N1-C
- Special conditions: Standard
Construction
Type & style
- Home type: SingleFamily
- Architectural style: Transitional
- Property subtype: Single Family Residence
Materials
- Brick Full
- Foundation: Crawl Space
Condition
- New construction: No
- Year built: 2000
Details
- Builder name: Robert Ingraham Homes
Utilities & green energy
- Sewer: Public Sewer
- Water: City
Community & HOA
Community
- Features: Boat Storage, Clubhouse, Lake Access, Playground, Sidewalks, Street Lights, Tennis Court(s)
- Subdivision: Overlook
HOA
- Has HOA: Yes
- HOA fee: $1,675 annually
- HOA name: Braeseal Management
- HOA phone: 704-847-3507
Location
- Region: Charlotte
Financial & listing details
- Price per square foot: $242/sqft
- Tax assessed value: $582,100
- Date on market: 5/13/2026
- Cumulative days on market: 73 days
- Listing terms: Cash,Conventional,FHA,VA Loan
- Road surface type: Concrete, Paved
Estimated market value
$809,400
$769,000 - $850,000
$3,385/mo
Price history
| Date | Event | Price |
|---|---|---|
| 6/12/2026 | Price change | $825,000-2.9%$242/sqft |
Source:  Canopy MLS as distributed by MLS GRID #4380628 Report a problem Canopy MLS as distributed by MLS GRID #4380628 Report a problem | ||
| 5/13/2026 | Listed for sale | $850,000+134.5%$249/sqft |
Source: Canopy MLS as distributed by MLS GRID #4380628 Report a problem | ||
| 9/12/2003 | Sold | $362,500-13.4%$106/sqft |
Source: Public Record Report a problem | ||
| 10/23/2000 | Sold | $418,500$123/sqft |
Source: Public Record Report a problem | ||
Public tax history
| Year | Property taxes | Tax assessment |
|---|---|---|
| 2025 | -- | $582,100 |
| 2024 | -- | $582,100 |
| 2023 | -- | $582,100 +31.8% |
| 2022 | -- | $441,600 |
| 2021 | -- | $441,600 |
| 2020 | -- | $441,600 |
| 2019 | $4,353 -13.1% | $441,600 +17.4% |
| 2018 | $5,008 +1.7% | $376,100 |
| 2017 | $4,922 | $376,100 |
| 2016 | $4,922 | $376,100 |
| 2015 | $4,922 +0.6% | $376,100 |
| 2014 | $4,893 | -- |
| 2013 | -- | $376,100 -2.4% |
| 2012 | -- | $385,400 |
| 2011 | -- | $385,400 +10.2% |
| 2010 | -- | $349,700 |
| 2009 | -- | $349,700 |
| 2008 | -- | $349,700 |
| 2007 | -- | $349,700 |
| 2006 | -- | $349,700 |
| 2005 | -- | $349,700 |
| 2004 | -- | $349,700 |
| 2003 | -- | $349,700 +14.7% |
| 2002 | -- | $304,770 |
| 2001 | -- | $304,770 |
Find assessor info on the county website
Monthly payment
Est. payment
Payment breakdown
Explore the cost of this home by adjusting the details. Changes won't be saved.Climate risks
Neighborhood: Mountain Island
Nearby schools
GreatSchools rating
- 3/10Mountain Island Lake AcademyGrades: PK-8Distance: 2.7 mi
- 5/10Hopewell HighGrades: 9-12Distance: 3.2 mi
Schools provided by the listing agent
- Elementary: Mountain Island Lake Academy
- Middle: Mountain Island Lake Academy
- High: Hopewell
Source: Canopy MLS as distributed by MLS GRID. This data may not be complete. We recommend contacting the local school district to confirm school assignments for this home.
- $777,0004 bd4 ba3.3k sqft4419 Everclear Ct, Charlotte, NC 28216Off Market
- $1,118,6005 bd4 ba4.1k sqft4414 Everclear Ct, Charlotte, NC 28216Off Market
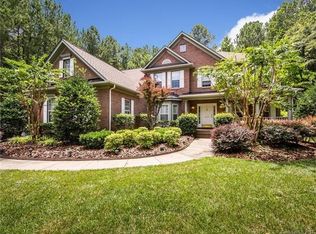
- $751,8003 bd2 ba3.3k sqft12434 Overlook Mountain Dr, Charlotte, NC 28216Off Market
- $755,0004 bd3 ba3.5k sqft12430 Overlook Mountain Dr, Charlotte, NC 28216Sold
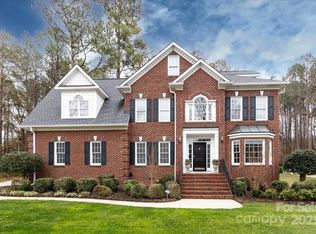
- $749,6003 bd2 ba3.4k sqft12500 Overlook Mountain Dr, Charlotte, NC 28216Off Market
- $827,5004 bd3 ba3.3k sqft4422 Everclear Ct, Charlotte, NC 28216Off Market
- $936,8004 bd3 ba3.6k sqft12331 Danielle Christina Ct, Charlotte, NC 28216Off Market
- $761,7004 bd3 ba3.4k sqft12467 Preservation Pointe Dr, Charlotte, NC 28216Off Market
A local agent can set up tours, give advice and negotiate with sellers.
Similar homes
- $789,0004 bd3 ba2.9k sqft12023 Overlook Mountain Dr, Charlotte, NC 28216For Sale

 MLS ID #4388070, Judy Godley, Helen Adams Realty. Canopy MLS as distributed by MLS GRID
 - $875,0003 bd3 ba3.6k sqft9470 Hutchinson Ln, Charlotte, NC 28216For Sale
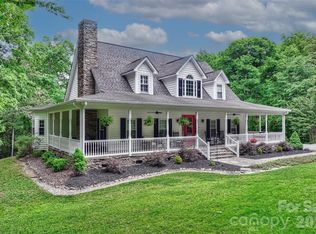 MLS ID #4378198, Michelle Rhyne, Premier Sotheby's International Realty. Canopy MLS as distributed by MLS GRID
 - $849,0003 bd4 ba3.2k sqft2932 Oakdale Rd, Charlotte, NC 28216For Sale
 MLS ID #4385639, Amy Kyker, Keller Williams Unified. Canopy MLS as distributed by MLS GRID
 - $1,000,0004 bd4 ba3.7k sqft109 Whiterock Dr, Mount Holly, NC 28120For Sale
 MLS ID #4402234, Margaret Tavares, Berkshire Hathaway HomeServices Carolinas Realty. Canopy MLS as distributed by MLS GRID
 - $799,9004 bd4 ba3.7k sqft11436 Preservation Ln, Charlotte, NC 28278For SaleMLS ID #4405788, Brett Winter, Keller Williams South Park. Canopy MLS as distributed by MLS GRID
- $635,0005 bd3 ba3.2k sqft2832 Shady Reach Ln, Charlotte, NC 28214For SaleMLS ID #4386947, Nicole Gates, Realty One Group Revolution. Canopy MLS as distributed by MLS GRID
- $1,050,0005 bd4 ba4.5k sqft5619 Mountain Point Ln, Charlotte, NC 28216For SaleMLS ID #4310798, Dwayne Hunter, Giving Tree Realty. Canopy MLS as distributed by MLS GRID
- $735,0004 bd3 ba3.9k sqft6410 Latta Springs Cir, Huntersville, NC 28078For SaleMLS ID #4381760, Holly Webster, Helen Adams Realty. Canopy MLS as distributed by MLS GRID
- $749,0004 bd3 ba2.5k sqft121 Lake Pine Rd, Mooresville, NC 28117For SaleMLS ID #4404484, Kris Kjeldsen, Ivester Jackson Christie's. Canopy MLS as distributed by MLS GRID
- $850,0004 bd3 ba3.7k sqft13934 Kings Carriage Ln, Charlotte, NC 28278For SaleMLS ID #4377968, Stephen Scott, Realty Dynamics Inc.. Canopy MLS as distributed by MLS GRID
- $799,9005 bd5 ba3.6k sqft3466 Brighton Ct NW, Concord, NC 28027For SaleMLS ID #4405347, Brenda Cline, RE/MAX Executive. Canopy MLS as distributed by MLS GRID
- $812,0005 bd3 ba2.9k sqft4066 Belle Meade Cir, Belmont, NC 28012For SaleMLS ID #4402029, Brett Carraway, Northstar Real Estate, LLC. Canopy MLS as distributed by MLS GRID
- $759,0003 bd3 ba2.4k sqft133 Lake Pine Rd, Mooresville, NC 28117For SaleMLS ID #4405559, Micaela Brewer, Trump International Realty Charlotte. Canopy MLS as distributed by MLS GRID
- $650,0005 bd3 ba2.8k sqft6220 Tulip Poplar Pl, Huntersville, NC 28078For SaleMLS ID #4402545, Inna Radko, NorthGroup Real Estate LLC. Canopy MLS as distributed by MLS GRID
- $1,040,0004 bd4 ba3.4k sqftPark Crossing, Charlotte, NC 28210For SaleMLS ID #4406632, Sarah Obrecht, Helen Adams Realty. Canopy MLS as distributed by MLS GRID
- $860,0004 bd3 ba3k sqft123 Old Bell Rd, Charlotte, NC 28270For SaleMLS ID #4404093, Linda Jo Mastrangelo, Howard Hanna Allen Tate Charlotte South. Canopy MLS as distributed by MLS GRID
- $900,0004 bd3 ba2.6k sqft1340 Piccadilly Dr, Charlotte, NC 28211For SaleMLS ID #4402510, Marcia Folnsbee, Helen Adams Realty. Canopy MLS as distributed by MLS GRID
- $870,0004 bd3 ba2.6k sqft10129 Hanover Glen Rd, Charlotte, NC 28210For SaleMLS ID #4391204, Rachel Zilkoski-Keenan, ALBRICK. Canopy MLS as distributed by MLS GRID
- $829,0004 bd4 ba3.3k sqft310 Sundown Rd, Mooresville, NC 28117For SaleMLS ID #4375578, Craig LePage, EXP Realty LLC Mooresville. Canopy MLS as distributed by MLS GRID
- $869,5004 bd3 ba3k sqft7274 Woodside Ct, Denver, NC 28037For SaleMLS ID #4381542, LeeAnn Miller, Howard Hanna Allen Tate Lake Norman. Canopy MLS as distributed by MLS GRID
