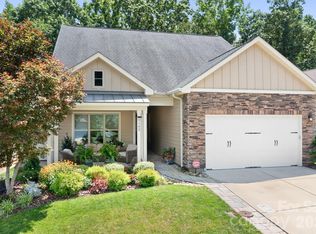
This golf course home on the beautiful 8th green at Verdict Ridge is just what your buyers have been waiting to come on the market. Freshly painted, beautifully staged and ready for a new owner. Main level living with basement. Main level primary suite with views of the golf course and surrounding natural wooded areas. Updated primary suite with soaking tub, heated floors and nice walk-in closet. Additional bedroom, currently used as an office plus full bath. The majestic windows in the great room are a beautiful frame for the views of the golf course. Stunning room with cathedral ceiling, fireplace and built-in shelves flanking each side. Open to the classy updated kitchen, breakfast area and dining. A screened porch completes this level. Such a great floorplan. The basement has a large recreation room with bar section, 2 additional bedrooms and full bath. The unfinished part of the basement has a workshop, exercise space, and additional storage with access to the rear yard. The rear yard is flat and is positioned perfectly for someone who would desire a pool. Owners did not investigate a pool, but are pretty confident there is room for one with HOA approval. Situated on a quiet cul-de-sac, this home offers so much! Even a covered front porch to sit, relax, and enjoy life in Verdict Ridge.
Under contract-show
Price cut: $28K (7/16)
$869,500
7274 Woodside Ct, Denver, NC 28037
4beds
3,056sqft
Single Family Residence
Built in 2000
0.42 Acres Lot
$847,000 Zestimate®
$285/sqft
$38/mo HOA
What's special
Heated floorsBeautifully stagedFreshly paintedBreakfast areaScreened porchNice walk-in closetMain level living
- 95 days
- 124
- 2
Zillow last checked:
Listing updated:
Listed by:
LeeAnn Miller leeann.miller@allentate.com,
Howard Hanna Allen Tate Lake Norman,
Addie Carson,
Howard Hanna Allen Tate Lake Norman
Source: Canopy MLS as distributed by MLS GRID,MLS#: 4381542
Facts & features
Interior
Bedrooms & bathrooms
- Bedrooms: 4
- Bathrooms: 3
- Full bathrooms: 3
- Main level bedrooms: 2
Primary bedroom
- Level: Main
Bedroom s
- Level: Main
Bedroom s
- Level: Basement
Bedroom s
- Level: Basement
Bathroom full
- Level: Main
Bathroom full
- Level: Main
Bathroom full
- Level: Basement
Bar entertainment
- Level: Basement
Breakfast
- Level: Main
Dining area
- Level: Main
Exercise room
- Level: Basement
Great room
- Level: Main
Kitchen
- Level: Main
Laundry
- Level: Main
Workshop
- Level: Basement
Heating
- Natural Gas
Cooling
- Central Air
Appliances
- Included: Gas Cooktop, Gas Range, Gas Water Heater, Ice Maker, Refrigerator, Refrigerator with Ice Maker
- Laundry: In Hall, Inside, Main Level
Features
- Built-in Features, Soaking Tub, Kitchen Island, Open Floorplan, Pantry, Storage
- Basement: Basement Shop,Exterior Entry,Interior Entry,Partially Finished,Storage Space,Walk-Out Access,Walk-Up Access
- Fireplace features: Gas, Gas Log, Great Room
Interior area
- Total structure area: 1,908
- Total interior livable area: 3,056 sqft
- Finished area above ground: 1,908
- Finished area below ground: 1,148
Video & virtual tour
Property
Parking
- Total spaces: 2
- Parking features: Attached Garage, Garage Door Opener, Garage Faces Side, Keypad Entry, Garage on Main Level
- Attached garage spaces: 2
Features
- Levels: One
- Stories: 1
- Patio & porch: Front Porch, Patio, Porch, Rear Porch, Screened, Terrace
Lot
- Size: 0.42 Acres
- Features: Cul-De-Sac, On Golf Course
Details
- Parcel number: 75230
- Zoning: PD-R
- Special conditions: Standard
Construction
Type & style
- Home type: SingleFamily
- Architectural style: Transitional
- Property subtype: Single Family Residence
Materials
- Fiber Cement, Stone
Condition
- New construction: No
- Year built: 2000
Utilities & green energy
- Sewer: County Sewer
- Water: County Water
- Utilities for property: Electricity Connected
Community & HOA
Community
- Subdivision: Verdict Ridge
HOA
- Has HOA: Yes
- HOA fee: $451 annually
- HOA name: AAM
- HOA phone: 800-354-0257
Location
- Region: Denver
Financial & listing details
- Price per square foot: $285/sqft
- Tax assessed value: $662,016
- Annual tax amount: $4,145
- Date on market: 5/22/2026
- Cumulative days on market: 81 days
- Listing terms: Cash,Conventional
- Electric utility on property: Yes
- Road surface type: Concrete, Paved
Estimated market value
$847,000
$805,000 - $889,000
$3,125/mo
Price history
| Date | Event | Price |
|---|---|---|
| 7/16/2026 | Price change | $869,500-3.1%$285/sqft |
Source:  Canopy MLS as distributed by MLS GRID #4381542 Report a problem Canopy MLS as distributed by MLS GRID #4381542 Report a problem | ||
| 5/22/2026 | Listed for sale | $897,500+140.9%$294/sqft |
Source: Canopy MLS as distributed by MLS GRID #4381542 Report a problem | ||
| 9/13/2013 | Sold | $372,500-0.6%$122/sqft |
Source: Canopy MLS as distributed by MLS GRID #2172312 Report a problem | ||
| 8/13/2013 | Pending sale | $374,900$123/sqft |
Source: Select Premium Properties, Inc. #2172312 Report a problem | ||
| 8/8/2013 | Listed for sale | $374,900+7.1%$123/sqft |
Source: Select Premium Properties, Inc. #2172312 Report a problem | ||
| 7/13/2012 | Sold | $350,000-2.8%$115/sqft |
Source: Canopy MLS as distributed by MLS GRID #2082611 Report a problem | ||
| 5/4/2012 | Listed for sale | $360,000-0.3%$118/sqft |
Source: Keller Williams Denver BC LLC #2082611 Report a problem | ||
| 4/9/2010 | Sold | $361,000$118/sqft |
Source: Public Record Report a problem | ||
Public tax history
| Year | Property taxes | Tax assessment |
|---|---|---|
| 2025 | $4,145 +0.8% | $662,016 |
| 2024 | $4,112 | $662,016 |
| 2023 | $4,112 +21% | $662,016 +49.4% |
| 2022 | $3,398 +0.9% | $442,986 |
| 2021 | $3,367 +3.2% | $442,986 |
| 2020 | $3,262 +2% | $442,986 |
| 2019 | $3,199 +12.9% | $442,986 +15.3% |
| 2018 | $2,833 | $384,267 |
| 2017 | $2,833 +0.3% | $384,267 |
| 2016 | $2,824 -3.7% | $384,267 |
| 2015 | $2,933 +11.3% | -- |
| 2014 | $2,634 | $350,604 |
| 2013 | -- | -- |
| 2012 | -- | -- |
| 2011 | -- | -- |
| 2010 | -- | -- |
| 2009 | -- | -- |
| 2008 | -- | $448,578 +18.2% |
| 2007 | -- | $379,364 |
| 2006 | -- | $379,364 -2.7% |
| 2005 | -- | $389,836 |
| 2004 | -- | $389,836 |
| 2003 | -- | -- |
| 2002 | -- | $332,800 |
Find assessor info on the county website
Monthly payment
Est. payment
Payment breakdown
Explore the cost of this home by adjusting the details. Changes won't be saved.Climate risks
Neighborhood: 28037
Nearby schools
Schools provided by the listing agent
- Elementary: St. James
- Middle: East Lincoln
- High: East Lincoln
Source: Canopy MLS as distributed by MLS GRID. This data may not be complete. We recommend contacting the local school district to confirm school assignments for this home.


Similar homes
- $859,0004 bd4 ba3.5k sqft2455 Shiny Leaf Dr, Denver, NC 28037For Sale
 MLS ID #4414414, Susan Dolan, Ivester Jackson Christie's. Canopy MLS as distributed by MLS GRID
 - $825,0004 bd4 ba3.2k sqft5487 Sapwood Ct, Denver, NC 28037For Sale
 MLS ID #4419965, Lauren Sheridan, EXP Realty LLC Mooresville. Canopy MLS as distributed by MLS GRID
 - $770,0004 bd3 ba3.7k sqftVerdict Ridge, Denver, NC 28037For Sale
 MLS ID #4407812, Carmen Hartzell, NorthGroup Real Estate LLC. Canopy MLS as distributed by MLS GRID
 - $949,9004 bd3 ba3.1k sqft7142 Hanging Rock Ct, Denver, NC 28037For Sale
 MLS ID #4403177, Chad Hendrix, Hendrix Properties. Canopy MLS as distributed by MLS GRID
 - $940,0003 bd4 ba2.9k sqft124 Chimney Rock Ct, Denver, NC 28037For SaleMLS ID #4386124, Erica Vaughan, Ivester Jackson Christie's. Canopy MLS as distributed by MLS GRID
- $664,9004 bd3 ba2.9k sqft5875 Tipperary Dr, Denver, NC 28037For SaleMLS ID #4420073, Mike Strickland, Keller Williams Lake Norman. Canopy MLS as distributed by MLS GRID
- $1,100,0004 bd4 ba3.5k sqft6653 Goose Point Dr #158, Denver, NC 28037For SaleMLS ID #4421155, Melina Bienlien, Lake Norman Realty, Inc.. Canopy MLS as distributed by MLS GRID
- $1,100,0003 bd3 ba3.1k sqft7197 Windy Ridge Dr, Iron Station, NC 28080For SaleMLS ID #4417271, Michael Morgan, RE/MAX Executive. Canopy MLS as distributed by MLS GRID
- $595,0005 bd4 ba3.8k sqft2435 Smith Cove Rd, Denver, NC 28037For SaleMLS ID #4415106, Julie Williams, Southern Homes of the Carolinas, Inc. Canopy MLS as distributed by MLS GRID
- $849,0005 bd5 ba3.4k sqft7768 Burning Ridge Dr, Stanley, NC 28164For SaleMLS ID #4411753, Lisa Turley, RE/MAX Executive. Canopy MLS as distributed by MLS GRID
- $887,0005 bd4 ba3.4k sqft21415 John Pines Dr, Cornelius, NC 28031For SaleMLS ID #4388502, Jeff Lynch, RE/MAX Executive. Canopy MLS as distributed by MLS GRID
- $800,0004 bd4 ba3.2k sqft390 Robinson Rd, Mooresville, NC 28117For SaleMLS ID #4426077, Josh Dearing, SERHANT. Canopy MLS as distributed by MLS GRID
- $1,145,0004 bd4 ba4.4k sqft4950 River Hills Dr, Denver, NC 28037For SaleMLS ID #4356776, Jen Dininny, Southern Homes of the Carolinas, Inc. Canopy MLS as distributed by MLS GRID
- $850,0004 bd4 ba3.4k sqft122 Lake Pine Rd, Mooresville, NC 28117For SaleMLS ID #4397434, Lara Murphy, EXP Realty LLC Mooresville. Canopy MLS as distributed by MLS GRID
- $950,0004 bd3 ba3.4k sqft202 Indian Trl, Mooresville, NC 28117For SaleMLS ID #4401126, Pamela Temple, Keller Williams Unified. Canopy MLS as distributed by MLS GRID
- $865,0004 bd3 ba3.8k sqft11338 Canoe Cove Ln, Huntersville, NC 28078For SaleMLS ID #4406351, Alex Kim, MATHERS REALTY.COM. Canopy MLS as distributed by MLS GRID
- $830,0004 bd3 ba3.2k sqft9514 Hayenridge Ct, Huntersville, NC 28078For SaleMLS ID #4424942, Melissa Chambers, EXP Realty LLC Mooresville. Canopy MLS as distributed by MLS GRID
- $899,0005 bd4 ba3.9k sqft224 Birdie Dr, Stanley, NC 28164For SaleMLS ID #4363187, Elisha Scott, NorthGroup Real Estate LLC. Canopy MLS as distributed by MLS GRID
- $849,0005 bd5 ba4.1k sqft7778 Burning Ridge Dr, Stanley, NC 28164For SaleMLS ID #4336313, Kristen Dibble, Berkshire Hathaway HomeServices Carolinas Realty. Canopy MLS as distributed by MLS GRID
- $833,0004 bd3 ba3.6k sqft105 Mandarin Dr, Mooresville, NC 28117For SaleMLS ID #4400067, Aimee Hagler, Coldwell Banker Realty. Canopy MLS as distributed by MLS GRID
