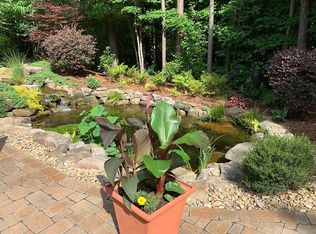
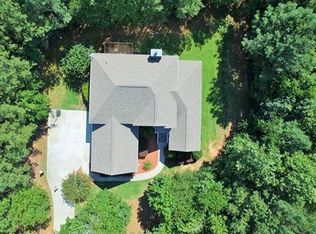
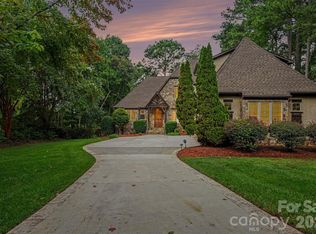
Welcome to 6653 Goose Point Drive, where privacy, thoughtful design, and everyday comfort come together in the desirable gated Pebble Bay community. Situated on a deep, private lot, this full-brick home offers over 3,500 square feet, 4 bedrooms, 3.5 baths, dual primary suites, fresh paint throughout, and intentional upgrades that make it truly move-in ready. Inside, hardwood floors, detailed millwork, crown molding, and abundant natural light create a warm and inviting feel. The kitchen flows seamlessly into the main living areas, offering an ideal layout for both everyday living and entertaining. The main-level primary suite provides convenience and privacy, while a second spacious primary suite upstairs offers exceptional flexibility for guests, multigenerational living, or extended stays. Generously sized secondary bedrooms and a spacious bonus room, currently used as a home gym, provide additional flexibility to work, play, exercise, or unwind. Step outside to one of the home's standout spaces, the expansive screened porch with its beautiful wood-plank ceiling, brick flooring, and peaceful wooded views. Just beyond, mature landscaping, a tranquil koi pond, and a custom outdoor fireplace create a private backyard retreat designed for relaxing and entertaining. Additional highlights include a three-car garage, encapsulated crawlspace with dehumidifier, extensive storage, walk-in closets, built-ins, and numerous thoughtful updates throughout. Pebble Bay residents enjoy Lake Norman access with community amenities including a boat ramp, boat slips, dock, and recreation areas. Spacious, private, freshly updated, and designed with flexibility in mind, 6653 Goose Point Drive delivers the space buyers want with the Lake Norman lifestyle they are looking for.
Active
$1,100,000
6653 Goose Point Dr #158, Denver, NC 28037
4beds
3,529sqft
Single Family Residence
Built in 2013
0.95 Acres Lot
$-- Zestimate®
$312/sqft
$126/mo HOA
What's special
Abundant natural lightSpacious bonus roomPeaceful wooded viewsCrown moldingHardwood floorsDual primary suitesFresh paint throughout
- 6 days
- 735
- 34
Zillow last checked:
Listing updated:
Listed by:
Melina Bienlien MelinaB@lakenormanrealty.com,
Lake Norman Realty, Inc.
Source: Canopy MLS as distributed by MLS GRID,MLS#: 4421155
Facts & features
Interior
Bedrooms & bathrooms
- Bedrooms: 4
- Bathrooms: 4
- Full bathrooms: 3
- 1/2 bathrooms: 1
- Main level bedrooms: 1
Primary bedroom
- Features: Ceiling Fan(s), Tray Ceiling(s), Walk-In Closet(s)
- Level: Main
Bedroom s
- Features: Ceiling Fan(s)
- Level: Upper
Bathroom full
- Features: Garden Tub
- Level: Main
Bathroom half
- Level: Main
Bathroom full
- Level: Upper
Other
- Features: Ceiling Fan(s), Walk-In Closet(s)
- Level: Upper
Bar entertainment
- Level: Main
Bonus room
- Features: Ceiling Fan(s), Storage
- Level: Upper
Dining area
- Level: Main
Dining room
- Level: Main
Kitchen
- Features: Breakfast Bar, Storage
- Level: Main
Laundry
- Level: Main
Living room
- Features: Ceiling Fan(s), Coffered Ceiling(s), Open Floorplan
- Level: Main
Heating
- Heat Pump
Cooling
- Ceiling Fan(s), Heat Pump
Appliances
- Included: Dishwasher, Electric Cooktop, Microwave, Oven, Plumbed For Ice Maker, Propane Water Heater, Self Cleaning Oven
- Laundry: Electric Dryer Hookup, Laundry Room, Main Level
Features
- Breakfast Bar, Soaking Tub, Kitchen Island, Open Floorplan, Pantry, Walk-In Closet(s)
- Flooring: Carpet, Tile, Wood
- Has basement: No
- Fireplace features: Gas Log, Living Room, Outside, Propane
Interior area
- Total structure area: 3,529
- Total interior livable area: 3,529 sqft
- Finished area above ground: 3,529
- Finished area below ground: 0
Property
Parking
- Total spaces: 3
- Parking features: Attached Garage, Garage Door Opener, Garage Faces Side, Garage on Main Level
- Attached garage spaces: 3
Features
- Levels: Two
- Stories: 2
- Patio & porch: Enclosed, Front Porch, Patio, Rear Porch, Screened
- Exterior features: In-Ground Irrigation
- Fencing: Fenced
- Waterfront features: Boat Ramp – Community, Boat Slip – Community
- Body of water: Lake Norman
Lot
- Size: 0.95 Acres
- Features: Cul-De-Sac, Private, Wooded
Details
- Parcel number: 369604745601
- Zoning: R-30
- Special conditions: Standard
- Other equipment: Surround Sound
Construction
Type & style
- Home type: SingleFamily
- Architectural style: Traditional
- Property subtype: Single Family Residence
Materials
- Brick Full, Stone
- Foundation: Crawl Space
Condition
- New construction: No
- Year built: 2013
Utilities & green energy
- Sewer: Septic Installed
- Water: Well
- Utilities for property: Propane
Community & HOA
Community
- Features: Gated
- Security: Smoke Detector(s)
- Subdivision: Pebble Bay
HOA
- Has HOA: Yes
- HOA fee: $1,510 annually
Location
- Region: Denver
Financial & listing details
- Price per square foot: $312/sqft
- Tax assessed value: $848,600
- Date on market: 9/3/2026
- Cumulative days on market: 5 days
- Listing terms: Cash,Conventional,FHA,VA Loan
- Exclusions: Blink Cameras
- Road surface type: Concrete, Paved
Estimated market value
Not available
Estimated sales range
Not available
Not available
Price history
| Date | Event | Price |
|---|---|---|
| 9/3/2026 | Listed for sale | $1,100,000$312/sqft |
Source:  Canopy MLS as distributed by MLS GRID #4421155 Report a problem Canopy MLS as distributed by MLS GRID #4421155 Report a problem | ||
Public tax history
Tax history is unavailable.
Monthly payment
Est. payment
Payment breakdown
Explore the cost of this home by adjusting the details. Changes won't be saved.Climate risks
Neighborhood: 28037
Nearby schools
Schools provided by the listing agent
- Elementary: Sherrills Ford
- Middle: Mill Creek
- High: Bandys
Source: Canopy MLS as distributed by MLS GRID. This data may not be complete. We recommend contacting the local school district to confirm school assignments for this home.
Similar homes
- $1,145,0004 bd4 ba4.4k sqft4950 River Hills Dr, Denver, NC 28037For Sale
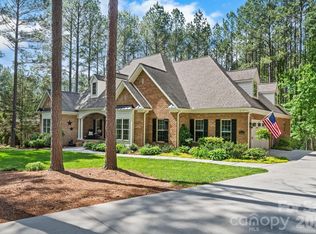
 MLS ID #4356776, Jen Dininny, Southern Homes of the Carolinas, Inc. Canopy MLS as distributed by MLS GRID
 - $1,040,0004 bd3 ba3.8k sqft7282 James Ct, Denver, NC 28037For Sale
 MLS ID #4413144, Mike Feehley, Ivester Jackson Christie's. Canopy MLS as distributed by MLS GRID
 - $1,050,0005 bd4 ba4.5k sqft7832 Chapel Creek Dr, Denver, NC 28037For Sale
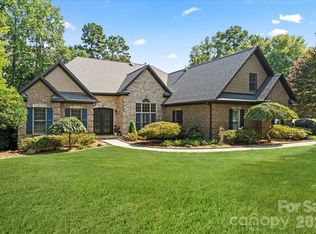 MLS ID #4416487, Holly McLeod Owens, L&E Properties. Canopy MLS as distributed by MLS GRID
 - $929,0004 bd5 ba4.2k sqft7484 Cottonwood Dr, Denver, NC 28037For Sale
 MLS ID #4413902, Carol Vandergrift, Coldwell Banker Realty. Canopy MLS as distributed by MLS GRID
 - $1,150,0005 bd5 ba3.2k sqft7755 Chapel Creek Dr, Denver, NC 28037For SaleMLS ID #4408222, Kelly Wood, Sail Realty. Canopy MLS as distributed by MLS GRID
- $799,0003 bd4 ba2.8k sqft4750 Lazy Ln, Denver, NC 28037For SaleMLS ID #4400210, Kaylan Schild, The Agency - Charlotte. Canopy MLS as distributed by MLS GRID
- $674,9004 bd3 ba2.2k sqft3467 Judith Pl, Denver, NC 28037For SaleMLS ID #4422490, Clarence Brown, Mark Spain Real Estate. Canopy MLS as distributed by MLS GRID
- $1,195,0004 bd5 ba3.6k sqft4325 Artesian Cove Ct, Denver, NC 28037For SaleMLS ID #4399170, Lori Drapeau-Rogers, EXP Realty LLC Mooresville. Canopy MLS as distributed by MLS GRID
- $619,0003 bd3 ba3k sqft6168 Neptune Dr, Denver, NC 28037For SaleMLS ID #4420556, Nikunj Patel, Vimal Realty LLC. Canopy MLS as distributed by MLS GRID
- $925,0005 bd4 ba3.2k sqft8027 Silver Jade Dr, Denver, NC 28037For SaleMLS ID #4414727, Kyle Scarola, Sail Realty. Canopy MLS as distributed by MLS GRID
- $859,0004 bd4 ba3.5k sqft2455 Shiny Leaf Dr, Denver, NC 28037For SaleMLS ID #4414414, Susan Dolan, Ivester Jackson Christie's. Canopy MLS as distributed by MLS GRID
- $769,9004 bd4 ba2.8k sqft6957 Pin Oaks Dr, Denver, NC 28037For SaleMLS ID #4404727, Jordan Cook, Howard Hanna Allen Tate Huntersville. Canopy MLS as distributed by MLS GRID
- $559,9904 bd2 ba2k sqft7097 Windy Pine Cir, Denver, NC 28037For SaleMLS ID #4412633, Dorota Rejter, NorthGroup Real Estate LLC. Canopy MLS as distributed by MLS GRID
- $1,199,9004 bd5 ba2.7k sqft3645 Lake Bluff Dr, Sherrills Ford, NC 28673For SaleMLS ID #4410321, Miles Ware, Ware Properties & Commercial Investments. Canopy MLS as distributed by MLS GRID
- $625,0003 bd3 ba2.1k sqft3867 Angie Dr, Denver, NC 28037For SaleMLS ID #4413500, Gail Huss, Lake Norman Realty, Inc.. Canopy MLS as distributed by MLS GRID
- $649,9004 bd3 ba3.2k sqft4762 Lazy Ln, Denver, NC 28037New ConstructionMLS ID #4373544, Catherine Webb, EXP Realty LLC Mooresville. Canopy MLS as distributed by MLS GRID
- $1,199,9004 bd5 ba4k sqft164 Bayberry Creek Cir, Mooresville, NC 28117For SaleMLS ID #4393248, Becky Boan, Howard Hanna Allen Tate Mooresville/LKN. Canopy MLS as distributed by MLS GRID
- $579,0004 bd2 ba2k sqft7267 Kiskadee Dr, Denver, NC 28037For SaleMLS ID #4412592, Candy La Monica, RE/MAX Executive. Canopy MLS as distributed by MLS GRID
