Welcome home to this beauty. Discover the opportunity to own a beautifully designed semi-custom transitional style home offering 3,497 square feet of thoughtfully designed living space. Built in 2022 and never lived in, this two-story residence features 4 bedrooms, 3.5 baths, and a 3-car garage, providing plenty of space for everyday living and entertaining.
The spacious main level features a private primary suite with a luxurious bath offering dual vanities, a freestanding soaking tub, and a walk-in shower. The gourmet kitchen is designed for both function and entertaining, featuring upgraded stainless-steel appliances, quartz countertops, and a large work island overlooking the dining area and living spaces. Flex room on the main could be an office, den, playroom or formal dining room. Main level has hard surface flooring throughout.
Second level offers 3 bedrooms, 2 full baths, attic room and loft. 2nd level flooring is carpet throughout.
Enjoy the added versatility of generous living areas, while covered front and rear porches extend the living space outdoors and provide peaceful spots to relax and enjoy the expansive 1.62-acre setting.
With no HOA, a convenient location, ample acreage, and the advantage of a 2022 construction that has never been occupied, this property offers a rare combination of space, quality, and flexibility.
Active
Est. $799,900
8722 Sherrills Ford Rd, Sherrills Ford, NC 28673
4beds
3,385sqft
Single Family Residence
Built in 2022
1.62 Acres Lot
$-- Zestimate®
$236/sqft
$-- HOA
What's special
Gourmet kitchenAmple acreageWalk-in showerAttic roomUpgraded stainless-steel appliancesQuartz countertopsPrivate primary suite
- 26 days
- 450
- 29
Likely to sell faster than
Zillow last checked:
Listing updated:
Listed by:
Patti Snow snowp21@gmail.com,
Patricia Snow
Source: Canopy MLS as distributed by MLS GRID,MLS#: 4429772
Facts & features
Interior
Bedrooms & bathrooms
- Bedrooms: 4
- Bathrooms: 4
- Full bathrooms: 3
- 1/2 bathrooms: 1
- Main level bedrooms: 1
Primary bedroom
- Level: Main
Bedroom s
- Level: Upper
Bedroom s
- Level: Upper
Bedroom s
- Level: Upper
Bathroom full
- Level: Main
Bathroom full
- Level: Upper
Bathroom full
- Level: Upper
Breakfast
- Level: Main
Flex space
- Level: Main
Great room
- Level: Main
Laundry
- Level: Main
Loft
- Level: Upper
Heating
- Forced Air, Natural Gas
Cooling
- Central Air
Appliances
- Included: Dishwasher, Disposal, Exhaust Hood, Gas Cooktop, Gas Oven, Gas Water Heater, Microwave
- Laundry: Main Level
Features
- Breakfast Bar, Kitchen Island, Pantry, Walk-In Closet(s)
- Has basement: No
- Attic: Walk-In
- Fireplace features: Gas, Great Room
Interior area
- Total structure area: 3,385
- Total interior livable area: 3,385 sqft
- Finished area above ground: 3,385
- Finished area below ground: 0
Property
Parking
- Total spaces: 3
- Parking features: Driveway, Attached Garage, Detached Garage, Garage on Main Level
- Attached garage spaces: 3
- Has uncovered spaces: Yes
Features
- Levels: Two
- Stories: 2
Lot
- Size: 1.62 Acres
- Dimensions: 117 x 582 x 117 x 581
Details
- Parcel number: 4618030098080000
- Zoning: R20
- Special conditions: Notice Of Default
Construction
Type & style
- Home type: SingleFamily
- Architectural style: Transitional
- Property subtype: Single Family Residence
Materials
- Hardboard Siding
- Foundation: Slab
- Roof: Composition
Condition
- New construction: Yes
- Year built: 2022
Utilities & green energy
- Sewer: Septic Installed
- Water: Public
Community & HOA
Community
- Subdivision: None
Location
- Region: Sherrills Ford
Financial & listing details
- Price per square foot: $236/sqft
- Tax assessed value: $720,400
- Annual tax amount: $3,584
- Date on market: 9/29/2026
- Cumulative days on market: 27 days
- Listing terms: Cash,Conventional,VA Loan
- Road surface type: Concrete, Gravel
Foreclosure details
Estimated market value
Not available
Estimated sales range
Not available
$3,965/mo
Price history
| Date | Event | Price |
|---|---|---|
| 9/22/2026 | Sold | $625,485$185/sqft |
Source: Public Record Report a problem | ||
Public tax history
| Year | Property taxes | Tax assessment |
|---|---|---|
| 2025 | $3,584 +1% | $720,400 |
| 2024 | $3,548 +132.3% | $720,400 +127.6% |
| 2023 | $1,527 | $316,500 |
| 2022 | -- | -- |
| 2021 | $115 | $16,300 |
| 2020 | $115 | $16,300 |
| 2019 | $115 +4.2% | $16,300 +1.2% |
| 2018 | $110 | $16,100 |
| 2017 | $110 +0.4% | -- |
| 2016 | $110 | -- |
| 2015 | $110 | $16,100 |
Find assessor info on the county website
Monthly payment
Climate risks
Neighborhood: 28673
Nearby schools
Schools provided by the listing agent
- Middle: Mills Creek
- High: Bandys
Source: Canopy MLS as distributed by MLS GRID. This data may not be complete. We recommend contacting the local school district to confirm school assignments for this home.
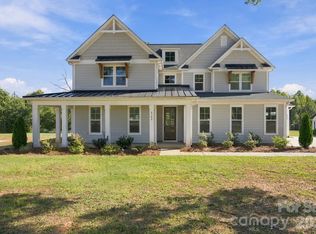
- $779,5005 bd3 ba3.7k sqft8738 Sherrills Ford Rd, Sherrills Ford, NC 28673Sold
- $725,0005 bd3 ba3.4k sqft8756 Sherrills Ford Rd, Sherrills Ford, NC 28673Off Market
- $687,5004 bd4 ba3.4k sqft8756 Sherrills Ford Rd, SHERRILLS FORD, NC 28673Sold
- $729,9004 bd4 ba3.9k sqft8704 Sherrills Ford Rd, Sherrills Ford, NC 28673For Sale
Similar homes
- $--3 bd2 ba2.1k sqft1929 Lynmore Dr, Sherrills Ford, NC 28673AuctionXome
- $750,0004 bd4 ba3.8k sqft4266 Barbrick St, Sherrills Ford, NC 28673For Sale

 MLS ID #4385855, Lori Drapeau-Rogers, EXP Realty LLC Mooresville. Canopy MLS as distributed by MLS GRID
- $760,0004 bd3 ba3k sqftLakepointe North, Sherrills Ford, NC 28673For Sale
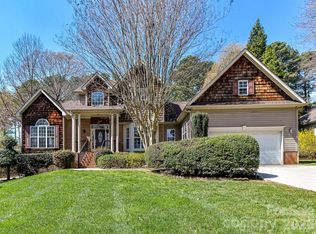 MLS ID #4359805, Horace Bryan, Bryan & Associates Real Estate. Canopy MLS as distributed by MLS GRID
- $885,0003 bd4 ba3.1k sqft2290 Northview Harbour Dr, Sherrills Ford, NC 28673For Sale
 MLS ID #4414469, Tracy Wanner, Yancey Realty, LLC. Canopy MLS as distributed by MLS GRID
- $899,9004 bd4 ba3.6k sqft3762 Chevlot Hills Rd #8263P, Sherrills Ford, NC 28673New ConstructionMLS ID #4416978, Kaylee Wilson, TLS Realty LLC. Canopy MLS as distributed by MLS GRID
- $828,9004 bd3 ba3k sqft4265 Candlewood Dr, Sherrills Ford, NC 28673For Sale
 MLS ID #1210428, Lisa Cernuto. Triad MLS
- $979,4164 bd4 ba3.8k sqft2379 Metcalf Dr, Sherrills Ford, NC 28673For SaleMLS ID #4415302, Craig Tribus, Beycome Brokerage Realty LLC. Canopy MLS as distributed by MLS GRID
- $450,0005 bd4 ba2.8k sqft3967 Lake Breeze Dr, Sherrills Ford, NC 28673For SaleMLS ID #4437019, Jeanette Charlet, NorthGroup Real Estate LLC. Canopy MLS as distributed by MLS GRID
- $920,0004 bd2 ba2.5k sqft7016 Hyde St, Sherrills Ford, NC 28673For SaleMLS ID #4409956, Gina Collias, Lake Homes Realty LLC. Canopy MLS as distributed by MLS GRID
- $534,0003 bd2 ba2.2k sqft7770 Sherrills Ford Rd, Sherrills Ford, NC 28673For SaleMLS ID #4434087, Susan Dolan, Ivester Jackson Christie's. Canopy MLS as distributed by MLS GRID
- $444,9003 bd3 ba2k sqft7533 Bridle Ct #5, Sherrills Ford, NC 28673For SaleMLS ID #4437770, Ebony Leverett, Real Broker, LLC. Canopy MLS as distributed by MLS GRID
- $539,9004 bd3 ba2.6k sqft3675 W Bay Dr, Sherrills Ford, NC 28673For SaleMLS ID #4405778, Caesar Escobar, Milemma Realty, LLC. Canopy MLS as distributed by MLS GRID
- $515,0004 bd3 ba2.9k sqft2619 Hopewell Church Rd, Sherrills Ford, NC 28673For SaleMLS ID #4265772, Amy Immel, RE/MAX Executive. Canopy MLS as distributed by MLS GRID
- $600,0003 bd3 ba2.9k sqft3889 Granite St, Terrell, NC 28682For SaleMLS ID #4433194, Kristen Bernard, Keller Williams South Park. Canopy MLS as distributed by MLS GRID
- $981,9004 bd4 ba3k sqft4923 Marina Dr #47, Sherrills Ford, NC 28673New ConstructionCanopy MLS as distributed by MLS GRID
- $550,0002 bd3 ba2.5k sqft9464 Riviera Dr, Sherrills Ford, NC 28673For SaleMLS ID #4415647, Don Gomez, C-A-RE Realty. Canopy MLS as distributed by MLS GRID
- $547,0954 bd3 ba3.1k sqft7504 Bainbridge Rd, Sherrills Ford, NC 28673New ConstructionCanopy MLS as distributed by MLS GRID
- $525,0003 bd3 ba2.1k sqft2106 Lynmore Dr, Sherrills Ford, NC 28673For SaleMLS ID #4316248, Nadine Wynn, Team Nadine LLC. Canopy MLS as distributed by MLS GRID
