What if your next home didn't just give you more space, but gave you the right space in the right places? Welcome to 8704 Sherrills Ford Road, a move-up home designed around the way you live. Offering approximately 3,853 heated square feet, 4 bedrooms, 3.5 baths, and approximately 2.103 total acres, this home combines generous living areas with a sought-after feature—a spacious primary suite on the main level.
A covered front porch welcomes you home, while the side-load 3-car garage provides parking, storage, and extra space. Step inside and you'll discover a home where nearly every room has a purpose. A dedicated main-level office with a closet creates a work-from-home space, study, or flexible room without sacrificing one of the home's four bedrooms.
Continue into the heart of the home, where the gourmet kitchen, informal dining area, and great room come together for everyday living and entertaining. The kitchen features a large center island, gas cooktop, wall oven, microwave, abundant cabinetry, and walk-in pantry. The island offers room for casual seating and conversation. The kitchen opens to the great room, where the fireplace creates a warm focal point. Doors lead to the covered rear porch, extending your living space outdoors for morning coffee, dining, or relaxing at the end of the day.
One of the home's standout features is the MAIN-LEVEL PRIMARY SUITE. Enjoy a spacious bedroom, well-appointed bath with dual vanities and a freestanding tub, and an impressive walk-in closet. Even better, the laundry room connects directly to the primary closet—a thoughtful design feature that makes everyday living easier. Bedroom, bath, closet, and laundry are conveniently located on the same level as the main living areas.
Upstairs tells another story. Three additional bedrooms and two full baths provide separation from the primary suite. Two bedrooms share a connecting full bath, while the remaining bedroom has access to another full bath. A loft creates a second casual gathering area, while the large bonus room gives you freedom to create a movie room, game room, exercise area, hobby room, playroom, or second family room.
It's a floor plan that gives everyone room to spread out without feeling disconnected. Your everyday spaces are downstairs, while the second level provides additional bedrooms, recreation, and flexible living space.
Outside, approximately 2.103 total acres give you room to enjoy the property beyond the walls of the home. The relatively level homesite and covered front and rear porches offer multiple ways to enjoy the outdoors. The home is accessed from Sherrills Ford Road by a shared private driveway before arriving at the home's own driveway and side-load 3-car garage.
Then there's the location. Sherrills Ford puts you near the Lake Norman lifestyle, where boating, fishing, kayaking, and days on the water can become part of your weekends. Nearby parks and recreation offer even more ways to enjoy the area, while the growing NC-150 corridor provides access to shopping, dining, and everyday services. Head across Lake Norman toward Mooresville for additional shopping, dining, and access to I-77.
8704 Sherrills Ford Road isn't simply about having nearly 3,900 square feet. It's about having the spaces you've been looking for: a main-level primary suite, office, gourmet kitchen, fireplace, walk-in pantry, three upstairs bedrooms, two upstairs full baths, loft, oversized bonus room, covered outdoor living, 3-car garage, and approximately 2.103 total acres.
If you've outgrown your current home, this could be the move you've been waiting for. More room to gather, work, entertain, and unwind. Your next home shouldn't just be bigger. It should live better.
From quiet mornings on the covered porch to evenings gathered around the kitchen island or fireplace, this home offers space for everyday moments and special occasions alike, with a flexible design ready to adapt to your lifestyle for years to come.
Active
$729,900
8704 Sherrills Ford Rd, Sherrills Ford, NC 28673
4beds
3,904sqft
Single Family Residence
Built in 2022
2.1 Acres Lot
$717,200 Zestimate®
$187/sqft
$-- HOA
What's special
Spacious bedroomCovered front porchShared private drivewayGourmet kitchenLarge bonus roomLarge center islandRelatively level homesite
- 18 days
- 1,183
- 123
Likely to sell faster than
Zillow last checked:
Listing updated:
Listed by:
Tim Brown 704-619-1008,
Hines & Associates Realty LLC
Source: Canopy MLS as distributed by MLS GRID,MLS#: 4432380
Facts & features
Interior
Bedrooms & bathrooms
- Bedrooms: 4
- Bathrooms: 4
- Full bathrooms: 3
- 1/2 bathrooms: 1
- Main level bedrooms: 1
Primary bedroom
- Features: En Suite Bathroom
- Level: Main
Bedroom s
- Level: Upper
Bedroom s
- Level: Upper
Bedroom s
- Level: Upper
Bathroom full
- Features: Garden Tub
- Level: Main
Bathroom half
- Level: Main
Bathroom full
- Level: Upper
Bathroom full
- Level: Upper
Bonus room
- Level: Upper
Dining area
- Features: Open Floorplan
- Level: Main
Great room
- Features: Open Floorplan
- Level: Main
Kitchen
- Features: Kitchen Island, Open Floorplan
- Level: Main
Laundry
- Level: Main
Loft
- Level: Upper
Office
- Level: Main
Heating
- Central, Forced Air
Cooling
- Central Air
Appliances
- Included: Dishwasher, Disposal, Exhaust Fan, Gas Cooktop, Microwave, Wall Oven
- Laundry: Electric Dryer Hookup, Laundry Room, Main Level, Washer Hookup
Features
- Attic Other, Kitchen Island, Open Floorplan, Pantry, Walk-In Closet(s)
- Doors: French Doors, Insulated Door(s)
- Windows: Insulated Windows
- Has basement: No
- Attic: Other
- Fireplace features: Gas, Gas Log, Great Room
Interior area
- Total structure area: 3,904
- Total interior livable area: 3,904 sqft
- Finished area above ground: 3,904
- Finished area below ground: 0
Property
Parking
- Total spaces: 3
- Parking features: Driveway, Attached Garage, Garage Door Opener, Garage Faces Front, Garage Faces Side, Garage on Main Level
- Attached garage spaces: 3
- Has uncovered spaces: Yes
- Details: Shared Driveway
Features
- Levels: One and One Half
- Stories: 1.5
- Patio & porch: Covered, Front Porch, Patio, Porch
Lot
- Size: 2.1 Acres
- Dimensions: 82 x 579 x 135 x 583
- Features: Level
Details
- Parcel number: 4618030089790000
- Zoning: R-20
- Special conditions: Notice Of Default
Construction
Type & style
- Home type: SingleFamily
- Property subtype: Single Family Residence
Materials
- Fiber Cement
- Foundation: Slab
Condition
- New construction: No
- Year built: 2022
Utilities & green energy
- Sewer: Septic Installed
- Water: City
- Utilities for property: Electricity Connected
Community & HOA
Community
- Security: Smoke Detector(s)
- Subdivision: None
Location
- Region: Sherrills Ford
Financial & listing details
- Price per square foot: $187/sqft
- Tax assessed value: $762,100
- Annual tax amount: $3,791
- Date on market: 10/7/2026
- Cumulative days on market: 18 days
- Listing terms: Cash,Conventional
- Electric utility on property: Yes
- Road surface type: Concrete, Dirt, Gravel
Estimated market value
$717,200
$681,000 - $753,000
$4,562/mo
Price history
| Date | Event | Price |
|---|---|---|
| 9/22/2026 | Sold | $654,562-21.6%$168/sqft |
Source: Public Record Report a problem | ||
| 7/9/2025 | Listing removed | $835,000$214/sqft |
Source:  Canopy MLS as distributed by MLS GRID #4217846 Report a problem | ||
| 3/5/2025 | Listed for sale | $835,000$214/sqft |
Source: Canopy MLS as distributed by MLS GRID #4217846 Report a problem | ||
Public tax history
| Year | Property taxes | Tax assessment |
|---|---|---|
| 2025 | $3,791 +1% | $762,100 |
| 2024 | $3,753 +129.7% | $762,100 +125% |
| 2023 | $1,634 | $338,700 |
| 2022 | -- | -- |
| 2021 | $554 | $78,600 |
| 2020 | $554 | $78,600 |
| 2019 | $554 +27.6% | $78,600 +24% |
| 2018 | $434 | $63,400 |
| 2017 | $434 +11.7% | -- |
| 2016 | $389 | -- |
| 2015 | $389 | $63,410 -2.1% |
| 2014 | $389 | $64,800 |
| 2013 | $389 | -- |
| 2012 | $389 | -- |
| 2011 | $389 | -- |
Find assessor info on the county website
Monthly payment
Est. payment
Payment breakdown
Explore the cost of this home by adjusting the details. Changes won't be saved.Climate risks
Neighborhood: 28673
Nearby schools
Schools provided by the listing agent
- High: Bandys
Source: Canopy MLS as distributed by MLS GRID. This data may not be complete. We recommend contacting the local school district to confirm school assignments for this home.
- $590,0003 bd2 ba2.4k sqft8680 Sherrills Ford Rd, Otto, NC 28763Sold

- $590,0003 bd2 ba2.4k sqft8680 Sherrills Ford Rd, Sherrills Ford, NC 28673Sold
- $799,9004 bd4 ba3.3k sqft8722 Sherrills Ford Rd, Sherrills Ford, NC 28673New Construction

- $779,5005 bd3 ba3.7k sqft8738 Sherrills Ford Rd, Sherrills Ford, NC 28673Sold
Similar homes
- $740,0004 bd4 ba3.4k sqft4237 Island Fox Ln, Denver, NC 28037For Sale
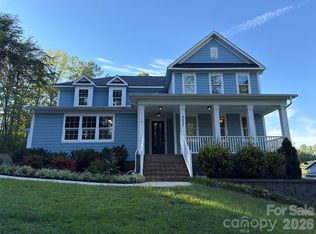
 MLS ID #4432669, Lisa McGill, Opendoor Brokerage LLC. Canopy MLS as distributed by MLS GRID
- $726,0005 bd4 ba3.2k sqft480 Robinson Rd, Mooresville, NC 28117For Sale
 MLS ID #4414544, Lisa McGill, Opendoor Brokerage LLC. Canopy MLS as distributed by MLS GRID
- $750,0004 bd3 ba3k sqft2306 Buffalo Shoals Rd, Lincolnton, NC 28092For Sale
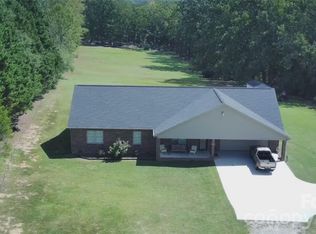 MLS ID #4416262, Angela Warlick, Century 21 Town & Country Rlty. Canopy MLS as distributed by MLS GRID
- $569,9905 bd4 ba3.4k sqft2265 Tabor Rd, Sherrills Ford, NC 28673New Construction
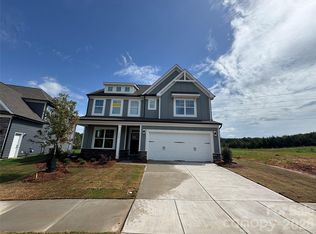 Canopy MLS as distributed by MLS GRID
- $735,0004 bd3 ba3k sqft3159 Timber Run Ln, Maiden, NC 28650New ConstructionMLS ID #4405270, Brent Dillon, Southern Homes of the Carolinas, Inc. Canopy MLS as distributed by MLS GRID
- $768,0003 bd3 ba2.6k sqft142 Bain Ln, Mooresville, NC 28117For SaleMLS ID #4419563, Whitney Hunt-Sailors, Opendoor Brokerage LLC. Canopy MLS as distributed by MLS GRID
- $519,9905 bd3 ba3k sqft2229 Tabor Rd, Sherrills Ford, NC 28673New ConstructionCanopy MLS as distributed by MLS GRID
- $620,0004 bd3 ba2.7k sqft1361 State Highway 73, Iron Station, NC 28080For SaleMLS ID #4430609, Yira Garcia Ramos, Lantern Realty & Development, LLC. Canopy MLS as distributed by MLS GRID
- $699,9005 bd4 ba3.5k sqft3248 Stephen Pace Trl, Huntersville, NC 28078For SaleMLS ID #4435885, Craig Tribus, Beycome Brokerage Realty LLC. Canopy MLS as distributed by MLS GRID
- $529,9005 bd4 ba3.4k sqft162 Blueview Rd, Mooresville, NC 28117For SaleMLS ID #4432152, Jenny Loretto, TAH North Carolina LLC. Canopy MLS as distributed by MLS GRID
- $659,0006 bd4 ba3.1k sqft12209 Willingdon Rd, Huntersville, NC 28078For SaleMLS ID #4382206, Lisa McGill, Opendoor Brokerage LLC. Canopy MLS as distributed by MLS GRID
- $619,0004 bd4 ba2.7k sqft199 Hamptons Cove Rd, Troutman, NC 28166For SaleMLS ID #4398943, Susan Williams, Southern Homes of the Carolinas, Inc. Canopy MLS as distributed by MLS GRID
- $419,9004 bd3 ba2.1k sqft8414 Acadia Pkwy, Sherrills Ford, NC 28673New ConstructionCanopy MLS as distributed by MLS GRID
- $745,0005 bd4 ba2.8k sqft445 Hudson Pl, Davidson, NC 28036For SaleMLS ID #4407866, Mike Kessler, TSG Residential. Canopy MLS as distributed by MLS GRID
- $574,9004 bd4 ba3.8k sqft7708 W Berkeley Rd, Denver, NC 28037For SaleMLS ID #4363056, Craig Tribus, Beycome Brokerage Realty LLC. Canopy MLS as distributed by MLS GRID
- $727,8004 bd3 ba3k sqft187 Eve Ash Ln, Mooresville, NC 28115New ConstructionCanopy MLS as distributed by MLS GRID
- $450,0004 bd3 ba2.4k sqft139 Scarlet Tanager Rd, Troutman, NC 28166For SaleMLS ID #4430438, Cherie Burris, RE/MAX Executive. Canopy MLS as distributed by MLS GRID
- $570,0005 bd5 ba3.7k sqft2045 Saddlebred Dr, Iron Station, NC 28080For SaleMLS ID #4433684, Judith Jamison, Carod Properties. Canopy MLS as distributed by MLS GRID
- $635,0003 bd4 ba2.6k sqft181 Meadowlark Ln, Statesville, NC 28625New ConstructionMLS ID #4426854, Sara Hadden, Tarheel Realty II. Canopy MLS as distributed by MLS GRID
- $389,0004 bd2 ba2k sqft221 Grandview Dr, Statesville, NC 28677For SaleMLS ID #4392074, Lisa McGill, Opendoor Brokerage LLC. Canopy MLS as distributed by MLS GRID
