Great price improvement! This custom-built waterfront home on Lake Norman features four bedrooms and five bathrooms. The tri-level design offers primary living spaces on the main floor, with additional quarters in the walk-out basement. Loft with water views, a bonus room, and a separate office, all equipped with closets. The expansive L-shaped wrap-around covered patio and balconies provide an ideal setting to enjoy the lakeside breeze. Large, wooded lot, adorned with mature trees, ensures ample shade and privacy. Conveniently located adjacent to the community boat ramp and slips, the property is also near Sherrills Ford's shopping and dining areas. The main floor includes a spacious primary bedroom suite, while the basement level an in-law suite with a private, complete with kitchen, dining space, laundry, and two bathrooms. Additional highlights include elegant hardwood floors, tile accents, extra parking for a personal boat, and a lockable gate for enhanced security and privacy.
Active
$1,199,900
3645 Lake Bluff Dr, Sherrills Ford, NC 28673
4beds
2,799sqft
Single Family Residence
Built in 2002
0.77 Acres Lot
$1,127,200 Zestimate®
$429/sqft
$29/mo HOA
What's special
Bonus roomElegant hardwood floorsTile accentsAmple shade and privacySpacious primary bedroom suiteLoft with water viewsTri-level design
- 25 days |
- 1,096 |
- 34 |
Zillow last checked:
Listing updated:
Listed by:
Miles Ware wareprop@aol.com,
Ware Properties & Commercial Investments
Source: Canopy MLS as distributed by MLS GRID,MLS#: 4410321
Facts & features
Interior
Bedrooms & bathrooms
- Bedrooms: 4
- Bathrooms: 5
- Full bathrooms: 5
- Main level bedrooms: 1
Primary bedroom
- Features: Cathedral Ceiling(s)
- Level: Main
Other
- Level: Basement
Other
- Level: Basement
Other
- Level: Basement
Bonus room
- Level: Third
Dining area
- Level: Basement
Dining area
- Level: Main
Family room
- Level: Basement
Other
- Level: Main
Kitchen
- Level: Main
Laundry
- Level: Main
Laundry
- Level: Basement
Office
- Level: Third
Heating
- Central, Heat Pump
Cooling
- Central Air
Appliances
- Included: Dishwasher, Electric Cooktop, Electric Water Heater, Microwave, Refrigerator
- Laundry: Electric Dryer Hookup, Gas Dryer Hookup, Main Level
Features
- Attic Other
- Flooring: Tile, Wood
- Doors: French Doors
- Basement: Exterior Entry,Finished,Full,Interior Entry,Walk-Out Access,Walk-Up Access
- Attic: Other
Interior area
- Total structure area: 2,096
- Total interior livable area: 2,799 sqft
- Finished area above ground: 2,096
- Finished area below ground: 703
Property
Parking
- Total spaces: 8
- Parking features: Driveway, Attached Garage, Garage Door Opener, Garage Faces Front, Garage on Main Level
- Attached garage spaces: 4
- Uncovered spaces: 4
Features
- Levels: Two and a Half
- Stories: 2.5
- Patio & porch: Balcony, Covered, Deck, Terrace, Wrap Around
- Fencing: Partial
- Has view: Yes
- View description: Water
- Has water view: Yes
- Water view: Water
- Waterfront features: Boat Ramp, Boat Ramp – Community, Boat Slip – Community, Boat Slip (Lease/License), Dock, Waterfront
- Body of water: Lake Norman
Lot
- Size: 0.77 Acres
- Features: Wetlands, Wooded
Living quarters
- Secondary features: Exterior Connected,Interior Connected,Main Level Garage,Room w/ Private Bath,Separate Entrance,Separate Kitchen Facilities,Separate Living Quarters
Details
- Parcel number: 460701388393
- Zoning: R-20
- Special conditions: Standard
Construction
Type & style
- Home type: SingleFamily
- Architectural style: A-Frame
- Property subtype: Single Family Residence
Materials
- Stucco, Stone Veneer, Vinyl
- Foundation: Slab
Condition
- New construction: No
- Year built: 2002
Utilities & green energy
- Sewer: Septic Installed
- Water: Well
Community & HOA
Community
- Features: Lake Access
- Subdivision: The Retreat
HOA
- Has HOA: Yes
- HOA fee: $350 annually
- HOA name: Monica Matola
- HOA phone: 704-618-3194
Location
- Region: Sherrills Ford
Financial & listing details
- Price per square foot: $429/sqft
- Tax assessed value: $935,700
- Annual tax amount: $4,655
- Date on market: 8/1/2026
- Cumulative days on market: 1110 days
- Road surface type: Concrete, Paved
Estimated market value
$1,127,200
$1.07M - $1.18M
$2,948/mo
Price history
| Date | Event | Price |
|---|---|---|
| 8/1/2026 | Listed for sale | $1,199,900$429/sqft |
Source:  Canopy MLS as distributed by MLS GRID #4410321 Report a problem Canopy MLS as distributed by MLS GRID #4410321 Report a problem | ||
| 8/1/2026 | Listing removed | $1,199,900$429/sqft |
Source: Canopy MLS as distributed by MLS GRID #4277092 Report a problem | ||
| 7/2/2025 | Listed for sale | $1,199,900+0.1%$429/sqft |
Source: Canopy MLS as distributed by MLS GRID #4277092 Report a problem | ||
| 7/1/2025 | Listing removed | $1,199,000$428/sqft |
Source: Canopy MLS as distributed by MLS GRID #4054215 Report a problem | ||
| 6/24/2025 | Price change | $1,199,000-7.7%$428/sqft |
Source: Canopy MLS as distributed by MLS GRID #4054215 Report a problem | ||
| 10/17/2023 | Price change | $1,299,000-3.8%$464/sqft |
Source: Canopy MLS as distributed by MLS GRID #4054215 Report a problem | ||
| 8/12/2023 | Listed for sale | $1,350,000+200%$482/sqft |
Source: Canopy MLS as distributed by MLS GRID #4054215 Report a problem | ||
| 11/5/2011 | Listing removed | $1,595$1/sqft |
Source: University Market Center, LLC #2044112 Report a problem | ||
| 10/5/2011 | Price change | $1,595-5.9%$1/sqft |
Source: University Market Center, LLC #2044112 Report a problem | ||
| 9/27/2011 | Listed for rent | $1,695$1/sqft |
Source: University Market Center, LLC #2044112 Report a problem | ||
| 8/1/2011 | Listing removed | $450,000$161/sqft |
Source: Allen Tate Company #975915 Report a problem | ||
| 9/26/2010 | Listed for sale | $450,000+429.4%$161/sqft |
Source: Allen Tate Company #975915 Report a problem | ||
| 6/14/2001 | Sold | $85,000$30/sqft |
Source: Agent Provided Report a problem | ||
Public tax history
| Year | Property taxes | Tax assessment |
|---|---|---|
| 2025 | $4,655 +1% | $935,700 |
| 2024 | $4,608 +2.1% | $935,700 |
| 2023 | $4,515 +21.2% | $935,700 +77.1% |
| 2022 | $3,725 | $528,300 |
| 2021 | $3,725 | $528,300 |
| 2020 | $3,725 | $528,300 |
| 2019 | $3,725 +12% | $528,300 +8.9% |
| 2018 | $3,324 | $485,300 |
| 2017 | $3,324 +10.6% | -- |
| 2016 | $3,006 | -- |
| 2015 | $3,006 | $485,290 -3.1% |
| 2014 | $3,006 | $501,000 |
| 2013 | $3,006 | -- |
| 2012 | $3,006 | -- |
| 2011 | $3,006 +4.5% | -- |
| 2010 | $2,877 -0.2% | -- |
| 2009 | $2,883 +3.4% | -- |
| 2008 | $2,788 | -- |
| 2007 | $2,788 +34.8% | -- |
| 2006 | $2,069 | -- |
| 2005 | -- | -- |
| 2004 | -- | -- |
| 2003 | -- | -- |
Find assessor info on the county website
Monthly payment
Est. payment
Payment breakdown
Explore the cost of this home by adjusting the details. Changes won't be saved.Climate risks
Neighborhood: 28673
Nearby schools
GreatSchools rating
- 7/10Sherrills Ford ElementaryGrades: K-6Distance: 1.9 mi
- 4/10Mill Creek MiddleGrades: 7-8Distance: 6 mi
- 8/10Bandys HighGrades: PK,9-12Distance: 5.4 mi
- $1,386,4003 bd2 ba2.8k sqft3653 Lake Bluff Dr, Sherrills Ford, NC 28673Off Market
- $--0.76 acres3653 Lake Bluff Dr #5, Sherrills Ford, NC 28673Off Market

- $785,0003 bd3 ba1.6k sqft3631 Lake Bluff Dr, Sherrills Ford, NC 28673Sold

- $1,276,3004 bd5 ba2.7k sqft3659 Lake Bluff Dr, Sherrills Ford, NC 28673Off Market
- $716,6003 bd3 ba1.6k sqft3623 Lake Bluff Dr, Sherrills Ford, NC 28673Off Market
- $975,0003 bd3 ba2.2k sqft3665 Lake Bluff Dr, Sherrills Ford, NC 28673Sold
- $540,0003 bd2 ba2.1k sqft3567 Lake Bluff Dr, Sherrills Ford, NC 28673Sold
- $603,4003 bd2 ba3.4k sqft3652 Lake Bluff Dr, Sherrills Ford, NC 28673Off Market
A local agent can set up tours, give advice and negotiate with sellers.
Similar homes
- $979,4164 bd4 ba3.8k sqft2379 Metcalf Dr, Sherrills Ford, NC 28673For Sale
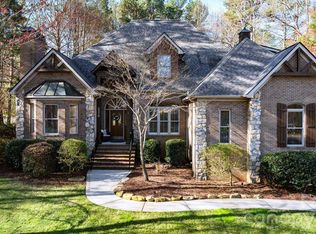
 MLS ID #4415302, Craig Tribus, Beycome Brokerage Realty LLC. Canopy MLS as distributed by MLS GRID
 - $1,040,0004 bd3 ba3.8k sqft7282 James Ct, Denver, NC 28037For Sale
 MLS ID #4413144, Mike Feehley, Ivester Jackson Christie's. Canopy MLS as distributed by MLS GRID
 - $1,249,0004 bd5 ba4k sqft164 Bayberry Creek Cir, Mooresville, NC 28117For Sale
 MLS ID #4393248, Becky Boan, Howard Hanna Allen Tate Mooresville/LKN. Canopy MLS as distributed by MLS GRID
 - $1,199,0004 bd5 ba4k sqft7592 Cottonwood Dr, Denver, NC 28037For Sale
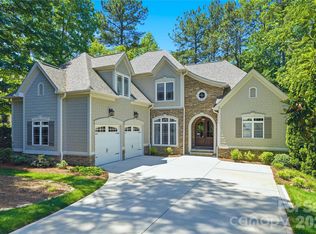 MLS ID #4382286, Susan Dolan, Ivester Jackson Christie's. Canopy MLS as distributed by MLS GRID
 - $1,200,0003 bd2 ba1.5k sqft1483 Hopewell Church Rd, Catawba, NC 28609For SaleMLS ID #4402699, Chase Blalock, America's Land Partners North Carolina LLC. Canopy MLS as distributed by MLS GRID
- $1,295,0004 bd5 ba4k sqft9355 Legrand Dr, Terrell, NC 28682For SaleMLS ID #4385808, Michael Schriver, EXP Realty LLC Mooresville. Canopy MLS as distributed by MLS GRID
- $600,0003 bd3 ba2.1k sqft2106 Lynmore Dr, Sherrills Ford, NC 28673For SaleMLS ID #4316248, Nadine Wynn, Keller Williams Lake Norman. Canopy MLS as distributed by MLS GRID
- $1,200,0003 bd3 ba3.5k sqft15027 Beatties Ford Rd, Huntersville, NC 28078For SaleMLS ID #4403826, JJ Johnson, Keller Williams Lake Norman. Canopy MLS as distributed by MLS GRID
- $1,360,0005 bd4 ba3.1k sqft8470 Marina Ln, Catawba, NC 28609For SaleMLS ID #4402450, Debi Norman, Pro Realty Offices. Canopy MLS as distributed by MLS GRID
- $629,0003 bd3 ba2.2k sqft9542 Riviera Dr, Sherrills Ford, NC 28673For SaleMLS ID #4362980, Danae Caulfield, LLLUMI Properties. Canopy MLS as distributed by MLS GRID
- $755,0005 bd4 ba3.2k sqft480 Robinson Rd, Mooresville, NC 28117For SaleMLS ID #4414544, Lisa McGill, Opendoor Brokerage LLC. Canopy MLS as distributed by MLS GRID
- $1,049,0004 bd5 ba4.1k sqft336 Kenway Loop, Mooresville, NC 28117For SaleMLS ID #4387334, Gary Myerscough, Lake Norman Realty, Inc.. Canopy MLS as distributed by MLS GRID
- $1,250,0003 bd5 ba3.8k sqft236 Tuskarora Trl, Mooresville, NC 28117For SaleMLS ID #4370396, Jayne Cantello, Southern Homes of the Carolinas, Inc. Canopy MLS as distributed by MLS GRID
- $1,085,0004 bd4 ba3.4k sqft1347 Killian Rd, Stanley, NC 28164For SaleMLS ID #4397694, Zach Howder, Lantern Realty & Development, LLC. Canopy MLS as distributed by MLS GRID
- $1,699,9904 bd4 ba3.3k sqft291 Patternote Rd, Mooresville, NC 28117For SaleMLS ID #4405697, Paul Tyson, Lake Norman Realty, Inc.. Canopy MLS as distributed by MLS GRID
- $1,499,0003 bd3 ba3.2k sqft8535 Sylvan Dr, Terrell, NC 28682For SaleMLS ID #4396281, Yuri Jounis Carvalho, Southern Homes of the Carolinas, Inc. Canopy MLS as distributed by MLS GRID
- $849,9004 bd4 ba3.2k sqft141 Culpeze Rd #9, Mooresville, NC 28117For SaleMLS ID #4390017, Christy Allen, The Allen Team Inc. Canopy MLS as distributed by MLS GRID
- $875,0005 bd4 ba3.6k sqft623 Normandy Rd, Mooresville, NC 28117For SaleMLS ID #4404379, Brelin Menard, Keller Williams Unified. Canopy MLS as distributed by MLS GRID
- $1,524,9003 bd5 ba3.3k sqft7545 Rabbit Cir, Denver, NC 28037For SaleMLS ID #4350815, Frankie Gonzalez, Gonzalez Realty. Canopy MLS as distributed by MLS GRID
- $950,0005 bd4 ba4k sqft151 Maple View Dr, Troutman, NC 28166For SaleMLS ID #4405574, Daniel Rotenberg, Ivester Jackson Christie's. Canopy MLS as distributed by MLS GRID
