Skip main navigation
Closed
  • $785,000

    3631 Lake Bluff Dr, Sherrills Ford, NC 28673

    3beds
    1,611sqft
    Single Family Residence
    Built in 2001
    0.86 Acres Lot
    $821,100 Zestimate®
    $487/sqft
    $1,981 Estimated rent

    Home value

    $821,100

    $772,000 - $870,000

    $1,981/mo

    Zestimate® history
    Loading
    Loading...

    Owner options

    List your home for rent

    $1,981/mo

    Rent Zestimate®

    Find your next renter with Zillow Rental Manager. Plus, with online applications, you can quickly screen prospective tenants – for free.

    Learn more

    $1,981/mo

    Rent Zestimate®

    Refinance and save

    $4,881/mo

    Est. payment

    Refinancing to a lower rate could help reduce your monthly payments and save thousands over the life of the loan.

    See today's rates

    $4,881/mo

    Est. payment

    Explore your selling options

    Work with a Zillow partner agent

    Leverage their expertise and Zillow's premium Showcase listings to get your home seen by more buyers.

    Get started

    List with your own agent

    Get your home in front of millions of buyers by listing it on Zillow.

    Learn how to do it

    Sell it yourself

    Take full control of how buyers see your home on Zillow by listing For Sale by Owner (FSBO).

    List your home

    What's special

    Covered boat dockCarolina pinesHot tubCovered front porchFull - bathSpacious bedroomsSpacious open floor plan
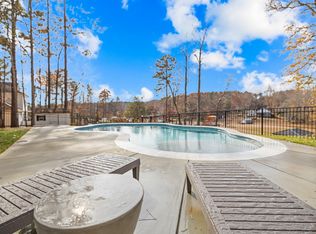
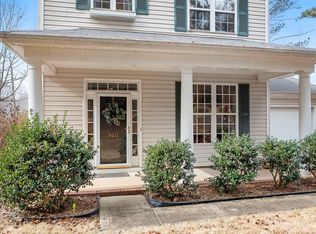
    Escape the chaos of daily life and discover serenity at 3631 Lake Bluff Drive. This meticulously maintained waterfront retreat offers tranquility among Carolina pines and is located just moments from the main channel. A spacious open floor plan awaits with sleek bamboo flooring, lofty 9-foot ceilings and a galley-style kitchen. Upstairs, you’ll find a generously sized primary suite with walk-in closet along with two more spacious bedrooms and full-bath, all offering comfort and privacy. A covered front porch, ideal for savoring a morning cup of coffee, greets you upon arrival, while a partially covered back deck provides picturesque lake views and ample dining space for all. Embrace cozy evenings around the stone fire pit, indulge in the hot tub, or securely dock your boat beneath the covered boat dock equipped with a 10,000-pound lift. Enjoy convenient access to all the new amenities Sherrills Ford offers. Unmatched value is the best way to describe this magnificent lakeside retreat!

    Zillow last checked:

    Listing updated:

    Listed by:

    Dana Pape dana@papemore.com,

    Coldwell Banker Realty,

    Chris Pape,

    Coldwell Banker Realty

    Bought with:

    Gail Huss

    Lake Norman Realty, Inc.

    Source: Canopy MLS as distributed by MLS GRID,MLS#: 4102927MLS Logo

    Facts & features

    Interior

    Bedrooms & bathrooms
    • Bedrooms: 3
    • Bathrooms: 3
    • Full bathrooms: 2
    • 1/2 bathrooms: 1
    Primary bedroom
    • Features: Ceiling Fan(s), Walk-In Closet(s)
    • Level: Upper
    Primary bedroom
    • Level: Upper
    Bedroom s
    • Level: Upper
    Bedroom s
    • Level: Upper
    Bedroom s
    • Level: Upper
    Bedroom s
    • Level: Upper
    Bathroom full
    • Level: Upper
    Bathroom full
    • Level: Upper
    Bathroom half
    • Level: Main
    Bathroom full
    • Level: Upper
    Bathroom full
    • Level: Upper
    Bathroom half
    • Level: Main
    Dining area
    • Level: Main
    Dining area
    • Level: Main
    Dining room
    • Level: Main
    Dining room
    • Level: Main
    Family room
    • Features: Ceiling Fan(s)
    • Level: Main
    Family room
    • Level: Main
    Kitchen
    • Features: Open Floorplan
    • Level: Main
    Kitchen
    • Level: Main
    Laundry
    • Level: Main
    Laundry
    • Level: Main
    Heating
    • Heat Pump, Hot Water
    Cooling
    • Ceiling Fan(s), Central Air, Heat Pump
    Appliances
    • Included: Dishwasher, Disposal, Exhaust Fan, Gas Range, Microwave, Refrigerator
    • Laundry: Electric Dryer Hookup, In Hall, Main Level, Washer Hookup
    Features
    • Hot Tub, Open Floorplan, Pantry, Walk-In Closet(s)
    • Flooring: Bamboo, Carpet
    • Has basement: No
    • Attic: Pull Down Stairs
    • Fireplace features: Family Room, Propane
    Interior area
    • Total structure area: 1,611
    • Total interior livable area: 1,611 sqft
    • Finished area above ground: 1,611
    • Finished area below ground: 0

    Property

    Parking
    • Total spaces: 2
    • Parking features: Driveway, Attached Garage, Garage Door Opener, Garage Faces Front, Keypad Entry, Garage on Main Level
    • Attached garage spaces: 2
    • Has uncovered spaces: Yes
    Features
    • Levels: Two
    • Stories: 2
    • Patio & porch: Deck, Front Porch
    • Exterior features: Fire Pit, In-Ground Irrigation, Other - See Remarks
    • Has spa: Yes
    • Spa features: Heated, Interior Hot Tub
    • Fencing: Partial
    • Has view: Yes
    • View description: Water, Year Round
    • Has water view: Yes
    • Water view: Water
    • Waterfront features: Boat Lift, Boat Slip (Deed), Waterfront
    • Body of water: Lake Norman
    Lot
    • Size: 0.86 Acres
    • Features: Level, Wooded, Views
    Living quarters
    • Secondary features: None
    Details
    • Parcel number: 4607013895310000
    • Zoning: R-30
    • Special conditions: Standard

    Construction

    Type & style
    • Home type: SingleFamily
    • Property subtype: Single Family Residence
    Materials
    • Vinyl
    • Foundation: Crawl Space
    • Roof: Shingle
    Condition
    • New construction: No
    • Year built: 2001

    Utilities & green energy

    • Sewer: Septic Installed
    • Water: Well
    • Utilities for property: Electricity Connected, Propane

    Community & HOA

    Community
    • Features: Street Lights
    • Security: Security System
    • Subdivision: The Retreat
    HOA
    • Has HOA: Yes
    • HOA fee: $325 annually
    • HOA name: The Retreat
    • HOA phone: 704-618-3194
    Location
    • Region: Sherrills Ford

    Financial & listing details

    • Price per square foot: $487/sqft
    • Tax assessed value: $702,800
    • Annual tax amount: $3,496
    • Date on market: 3/28/2024
    • Cumulative days on market: 1 day
    • Listing terms: Cash,Conventional,VA Loan
    • Exclusions: Primary BD curtains, washer, dryer and decorative exterior fountain
    • Electric utility on property: Yes
    • Road surface type: Asphalt, Concrete, Paved

    Price history

    DateEventPrice
    5/9/2024Sold$785,000+1.3%$487/sqft
    Source: Canopy MLS as distributed by MLS GRID #4102927 Report a problem
    3/28/2024Listed for sale$775,000+87.9%$481/sqft
    Source: Canopy MLS as distributed by MLS GRID #4102927 Report a problem
    3/24/2021Listing removed--
    Source: Owner Report a problem
    7/25/2016Sold$412,500-1.8%$256/sqft
    Source: Canopy MLS as distributed by MLS GRID #3157597 Report a problem
    3/24/2016Price change$420,000+5.5%$261/sqft
    Source: Owner Report a problem
    3/5/2016Price change$398,000-0.3%$247/sqft
    Source: Owner Report a problem
    1/10/2016Listed for sale$399,000-0.3%$248/sqft
    Source: Owner Report a problem
    8/14/2015Listing removed$400,000$248/sqft
    Source: Keller Williams - Lake Norman - Mooresville #3068697 Report a problem
    7/15/2015Price change$400,000-2.4%$248/sqft
    Source: Keller Williams - Lake Norman - Mooresville #3068697 Report a problem
    5/26/2015Price change$410,000-1.2%$255/sqft
    Source: Keller Williams - Lake Norman - Mooresville #3068697 Report a problem
    4/23/2015Price change$414,900-1%$258/sqft
    Source: Keller Williams - Lake Norman - Mooresville #3068697 Report a problem
    3/13/2015Listed for sale$419,000+4.8%$260/sqft
    Source: Keller Williams Realty Lake Norman #3068697 Report a problem
    6/6/2007Sold$400,000$248/sqft
    Source: Public Record Report a problem

    Public tax history

    YearProperty taxesTax assessment
    2025$3,496 +1%$702,800
    2024$3,461 +2.1%$702,800
    2023$3,391 +18.8%$702,800 +73.5%
    2022$2,855 $405,000
    2021$2,855 $405,000
    2020$2,855 +0.6%$405,000
    2019$2,838 +12.5%$405,000 +10%
    2018$2,522 $368,200
    2017$2,522 +16.5%--
    2016$2,165 --
    2015$2,165 $368,150 +2%
    2014$2,165 $360,900
    2013$2,165 --
    2012$2,165 --
    2011$2,165 +12.2%--
    2010$1,930 --
    2009$1,930 +3.8%--
    2008$1,860 +1.2%--
    2007$1,837 +38.9%--
    2006$1,322 --
    2005-- --
    2004-- --
    2003-- --
    2002-- --
    Find assessor info on the county website

    Neighborhood: 28673

    Nearby schools

    GreatSchools rating
    Schools provided by the listing agent
    • Elementary: Sherrills Ford
    • Middle: Mill Creek
    • High: Bandys

    Source: Canopy MLS as distributed by MLS GRID. This data may not be complete. We recommend contacting the local school district to confirm school assignments for this home.

    Get a cash offer in 3 minutes
    Find out how much your home could sell for in as little as 3 minutes with a no-obligation cash offer.
    Estimated market value
    $821,100
    Get a cash offer in 3 minutes
    Find out how much your home could sell for in as little as 3 minutes with a no-obligation cash offer.
    Estimated market value
    $821,100