Welcome to this stunning custom-built ranch home in the heart of Denver, where luxury, comfort and outdoor living come together. Situated on a private .57-acre lot in the desirable Pin Oaks community, this four-bedroom, 3.5-bath home showcases a true backyard oasis designed for entertaining and everyday enjoyment. The resort-style backyard features a gas-heated gunite saltwater PebbleTec pool with a waterfall feature and tanning ledge, surrounded by lush professional landscaping that creates exceptional privacy. Enjoy evenings around the gas fire pit with glass rocks, relax on the expansive Trex deck or unwind in your own private retreat. Inside, a quintessential Southern front porch welcomes you into a bright, thoughtfully designed floor plan with 10-foot ceilings, abundant natural light and custom finishes throughout. The foyer is flanked by a spacious office and a formal dining room that also serves as an inviting sitting area. The living room is the heart of the home, featuring a gas fireplace, custom built-ins, extensive molding and designer accents. The chef's kitchen offers an oversized breakfast bar with ample seating, granite countertops, white cabinetry, tile backsplash, two pantries, a new range and oven, and a sunny breakfast nook overlooking the spectacular backyard. The private primary suite is a relaxing retreat complete with hardwood floors, a custom accent wall, dual walk-in closets, and a spa-inspired bath featuring a soaking tub, double vanity and walk-in shower. Two additional generously sized bedrooms, a full bath and a well-appointed laundry room with cabinetry complete the main level. Upstairs, you'll find a fourth bedroom with a full bath, providing the perfect space for a guest suite, bonus room, home office or media room. Recent updates include an exterior landscape wall, additional professional landscaping, exterior paint, updated light fixtures in the main living areas and a new pool pump (2026). Located in the charming Pin Oaks neighborhood, this home offers a peaceful setting just minutes from Highways 16 and 73, providing convenient access to Denver, Lake Norman, Charlotte and the airport. With its exceptional indoor living spaces and resort-inspired backyard, this home offers the perfect blend of elegance, functionality and everyday luxury.
Active
$769,900
6957 Pin Oaks Dr, Denver, NC 28037
4beds
2,879sqft
Single Family Residence
Built in 2016
0.57 Acres Lot
$750,000 Zestimate®
$267/sqft
$50/mo HOA
What's special
Abundant natural lightCustom finishes throughoutQuintessential southern front porchExpansive trex deckExterior landscape wallGranite countertopsExceptional indoor living spaces
- 54 days
- 997
- 71
Likely to sell faster than
Zillow last checked:
Listing updated:
Listed by:
Jordan Cook jordan.cook@allentate.com,
Howard Hanna Allen Tate Huntersville
Source: Canopy MLS as distributed by MLS GRID,MLS#: 4404727
Facts & features
Interior
Bedrooms & bathrooms
- Bedrooms: 4
- Bathrooms: 4
- Full bathrooms: 3
- 1/2 bathrooms: 1
- Main level bedrooms: 3
Primary bedroom
- Level: Main
Bedroom s
- Level: Main
Bedroom s
- Level: Main
Bedroom s
- Level: Upper
Bathroom full
- Level: Main
Bathroom full
- Level: Upper
Breakfast
- Level: Main
Dining room
- Level: Main
Kitchen
- Level: Main
Laundry
- Level: Main
Living room
- Level: Main
Office
- Level: Main
Heating
- Heat Pump, Natural Gas
Cooling
- Central Air
Appliances
- Included: Dishwasher, Electric Cooktop, Electric Oven, Microwave, Refrigerator
- Laundry: Laundry Room, Main Level
Features
- Built-in Features, Drop Zone, Soaking Tub, Open Floorplan, Pantry, Storage, Walk-In Closet(s), Walk-In Pantry
- Flooring: Carpet, Tile, Wood
- Has basement: No
- Attic: Walk-In
- Fireplace features: Gas, Living Room
Interior area
- Total structure area: 2,879
- Total interior livable area: 2,879 sqft
- Finished area above ground: 2,879
- Finished area below ground: 0
Property
Parking
- Total spaces: 2
- Parking features: Driveway, Attached Garage, Garage Door Opener, Garage on Main Level
- Attached garage spaces: 2
- Has uncovered spaces: Yes
Features
- Levels: One and One Half
- Stories: 1.5
- Patio & porch: Covered, Deck, Front Porch, Patio, Porch, Rear Porch
- Exterior features: Fire Pit
- Has private pool: Yes
- Pool features: Heated, In Ground, Outdoor Pool, Salt Water
- Fencing: Fenced
Lot
- Size: 0.57 Acres
Details
- Parcel number: 90695
- Zoning: R-SF
- Special conditions: Standard
Construction
Type & style
- Home type: SingleFamily
- Property subtype: Single Family Residence
Materials
- Fiber Cement, Stone
- Foundation: Crawl Space
Condition
- New construction: No
- Year built: 2016
Utilities & green energy
- Sewer: County Sewer
- Water: County Water
Community & HOA
Community
- Subdivision: Pin Oaks
HOA
- Has HOA: Yes
- HOA fee: $150 quarterly
- HOA name: Braesael Management
- HOA phone: 704-847-3507
Location
- Region: Denver
Financial & listing details
- Price per square foot: $267/sqft
- Tax assessed value: $631,234
- Annual tax amount: $3,959
- Date on market: 7/17/2026
- Cumulative days on market: 54 days
- Listing terms: Cash,Conventional
- Exclusions: TV Mounts, Security Cameras & Doorbell
- Road surface type: Concrete, Paved
Estimated market value
$750,000
$713,000 - $788,000
$3,697/mo
Price history
| Date | Event | Price |
|---|---|---|
| 7/17/2026 | Listed for sale | $769,900+9%$267/sqft |
Source:  Canopy MLS as distributed by MLS GRID #4404727 Report a problem Canopy MLS as distributed by MLS GRID #4404727 Report a problem | ||
| 6/1/2023 | Sold | $706,305-0.5%$245/sqft |
Source: Canopy MLS as distributed by MLS GRID #4017899 Report a problem | ||
| 4/7/2023 | Listed for sale | $710,000+85.6%$247/sqft |
Source: Canopy MLS as distributed by MLS GRID #CAR4017899 Report a problem | ||
| 10/15/2018 | Sold | $382,500-4.4%$133/sqft |
Source: Canopy MLS as distributed by MLS GRID #3241713 Report a problem | ||
| 8/29/2018 | Pending sale | $399,900$139/sqft |
Source: Keller Williams Realty #3241713 Report a problem | ||
| 1/5/2018 | Listed for sale | $399,900+6.5%$139/sqft |
Source: Keller Williams Mooresville #3241713 Report a problem | ||
| 7/26/2017 | Listing removed | $375,500$130/sqft |
Source: Lake Norman - Mooresville #3241713 Report a problem | ||
| 1/12/2017 | Listed for sale | $375,500$130/sqft |
Source: Keller Williams - Lake Norman - Mooresville #3241713 Report a problem | ||
Public tax history
| Year | Property taxes | Tax assessment |
|---|---|---|
| 2025 | $3,959 +0.8% | $631,234 |
| 2024 | $3,926 | $631,234 |
| 2023 | $3,926 +29.5% | $631,234 +60.3% |
| 2022 | $3,032 +0.9% | $393,720 |
| 2021 | $3,005 +12.7% | $393,720 +9.5% |
| 2020 | $2,666 +3.8% | $359,476 +1.8% |
| 2019 | $2,569 +57.3% | $352,953 +63.7% |
| 2018 | $1,633 +119.8% | $215,645 +106.5% |
| 2017 | $743 +0.3% | $104,424 |
| 2016 | $740 +256.9% | $104,424 |
| 2015 | $207 | -- |
Find assessor info on the county website
Monthly payment
Est. payment
Payment breakdown
Explore the cost of this home by adjusting the details. Changes won't be saved.Climate risks
Neighborhood: 28037
Nearby schools
Schools provided by the listing agent
- Elementary: Rock Springs
- Middle: East Lincoln
- High: East Lincoln
Source: Canopy MLS as distributed by MLS GRID. This data may not be complete. We recommend contacting the local school district to confirm school assignments for this home.

Similar homes
- $674,9004 bd3 ba2.2k sqft3467 Judith Pl, Denver, NC 28037For Sale

 MLS ID #4422490, Clarence Brown, Mark Spain Real Estate. Canopy MLS as distributed by MLS GRID
 - $625,0003 bd3 ba2.1k sqft3867 Angie Dr, Denver, NC 28037For Sale
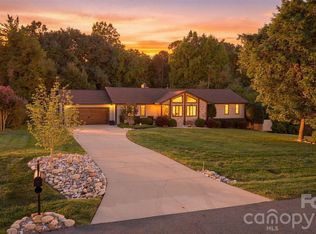 MLS ID #4413500, Gail Huss, Lake Norman Realty, Inc.. Canopy MLS as distributed by MLS GRID
 - $799,0003 bd4 ba2.8k sqft4750 Lazy Ln, Denver, NC 28037For Sale
 MLS ID #4400210, Kaylan Schild, The Agency - Charlotte. Canopy MLS as distributed by MLS GRID
 - $859,0004 bd4 ba3.5k sqft2455 Shiny Leaf Dr, Denver, NC 28037For Sale
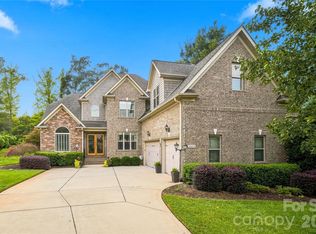 MLS ID #4414414, Susan Dolan, Ivester Jackson Christie's. Canopy MLS as distributed by MLS GRID
 - $619,0003 bd3 ba3k sqft6168 Neptune Dr, Denver, NC 28037For SaleMLS ID #4420556, Nikunj Patel, Vimal Realty LLC. Canopy MLS as distributed by MLS GRID
- $929,0004 bd5 ba4.2k sqft7484 Cottonwood Dr, Denver, NC 28037For SaleMLS ID #4413902, Carol Vandergrift, Coldwell Banker Realty. Canopy MLS as distributed by MLS GRID
- $739,0004 bd3 ba3.2k sqft3995 Burton Ln, Denver, NC 28037For SaleMLS ID #4219369, Pilar Carroll, Lake Norman Realty, Inc.. Canopy MLS as distributed by MLS GRID
- $750,0004 bd3 ba2.7k sqft5977 Tipperary Dr, Denver, NC 28037New ConstructionMLS ID #4373483, Tom Palmer, Terra Vista Realty. Canopy MLS as distributed by MLS GRID
- $559,9904 bd2 ba2k sqft7097 Windy Pine Cir, Denver, NC 28037For SaleMLS ID #4412633, Dorota Rejter, NorthGroup Real Estate LLC. Canopy MLS as distributed by MLS GRID
- $574,9004 bd3 ba2.6k sqft7661 Sellers Way, Denver, NC 28037For SaleMLS ID #4393951, Mari LaPrelle, EXP Realty LLC Mooresville. Canopy MLS as distributed by MLS GRID
- $925,0005 bd4 ba3.2k sqft8027 Silver Jade Dr, Denver, NC 28037For SaleMLS ID #4414727, Kyle Scarola, Sail Realty. Canopy MLS as distributed by MLS GRID
- $715,9004 bd4 ba3.2k sqft5219 Devonshire Rd, Denver, NC 28037New ConstructionMLS ID #4413969, Michael Conley, Eastwood Homes. Canopy MLS as distributed by MLS GRID
- $579,0004 bd2 ba2k sqft7267 Kiskadee Dr, Denver, NC 28037For SaleMLS ID #4412592, Candy La Monica, RE/MAX Executive. Canopy MLS as distributed by MLS GRID
- $1,100,0004 bd4 ba3.5k sqft6653 Goose Point Dr #158, Denver, NC 28037For SaleMLS ID #4421155, Melina Bienlien, Lake Norman Realty, Inc.. Canopy MLS as distributed by MLS GRID
- $409,9005 bd3 ba2.6k sqft3152 Treyson Dr, Denver, NC 28037For SaleMLS ID #4422697, Steve Metarelis, OfferPad Brokerage LLC. Canopy MLS as distributed by MLS GRID
- $490,0003 bd3 ba2k sqft7029 Forest Hills Dr, Denver, NC 28037For SaleMLS ID #4386920, JJ Johnson, Keller Williams Lake Norman. Canopy MLS as distributed by MLS GRID
- $689,9004 bd3 ba2.6k sqft1414 Spring Ridge Ln, Denver, NC 28037For SaleMLS ID #4392414, JoAnna Dougan, NextHome Serene Living. Canopy MLS as distributed by MLS GRID
- $559,9004 bd3 ba2.2k sqft7867 Golf Course Dr N, Denver, NC 28037For SaleMLS ID #4355635, Christy Allen, The Allen Team Inc. Canopy MLS as distributed by MLS GRID
- $612,7055 bd4 ba3.5k sqft7039 Sylvan Retreat Dr, Denver, NC 28037New ConstructionCanopy MLS as distributed by MLS GRID
