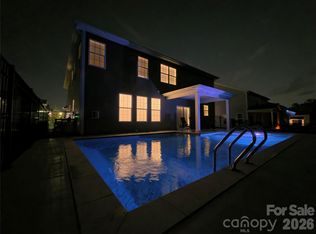
Spacious 6-bedroom, 4-bath home in the desirable Sylvan Creek community of Denver, NC! This home features an open floor plan perfect for everyday living and entertaining. The gourmet kitchen boasts stainless steel appliances, gas cooktop, double wall ovens, large center island, and opens to the inviting living room with gas log fireplace. The main level also offers a guest bedroom, full bath, and flexible office/formal living room. Upstairs, the spacious primary suite features a walk-in shower, dual vanities, and walk-in closet. Four additional bedrooms and two full baths provide plenty of space, with the oversized 6th bedroom ideal for a bonus room, media room, or playroom. Enjoy Sylvan Creek's community amenities, including an outdoor swimming pool, cabana, playground, sidewalks, streetlights, and walking trails. Discover spacious living and exceptional community amenities in Denver, NC!
Active
$595,000
6061 Sylvan Dr, Denver, NC 28037
6beds
3,632sqft
Single Family Residence
Built in 2024
0.26 Acres Lot
$584,900 Zestimate®
$164/sqft
$124/mo HOA
What's special
Gourmet kitchenWalk-in showerLarge center islandOutdoor swimming poolGas cooktopDouble wall ovensSpacious primary suite
- 2 days
- 107
- 15
Likely to sell faster than
Zillow last checked:
Listing updated:
Listed by:
Brian Rogers brian.rogers@redfin.com,
Redfin Corporation
Source: Canopy MLS as distributed by MLS GRID,MLS#: 4440192
Facts & features
Interior
Bedrooms & bathrooms
- Bedrooms: 6
- Bathrooms: 4
- Full bathrooms: 4
- Main level bedrooms: 1
Primary bedroom
- Level: Upper
Bedroom s
- Level: Main
Bedroom s
- Level: Upper
Bedroom s
- Level: Upper
Bedroom s
- Level: Upper
Bathroom full
- Level: Main
Bathroom full
- Level: Upper
Bathroom full
- Level: Upper
Bathroom full
- Level: Upper
Other
- Level: Upper
Breakfast
- Level: Main
Dining area
- Level: Main
Kitchen
- Level: Main
Laundry
- Level: Upper
Living room
- Level: Main
Loft
- Level: Upper
Heating
- Central, Electric
Cooling
- Central Air, Electric
Appliances
- Included: Dishwasher, Disposal, Double Oven, Gas Cooktop, Microwave, Refrigerator, Tankless Water Heater
- Laundry: Electric Dryer Hookup, Upper Level, Washer Hookup
Features
- Has basement: No
- Fireplace features: Living Room
Interior area
- Total structure area: 3,632
- Total interior livable area: 3,632 sqft
- Finished area above ground: 3,632
- Finished area below ground: 0
Property
Parking
- Total spaces: 3
- Parking features: Driveway, Attached Garage, Garage Faces Front, Garage on Main Level
- Attached garage spaces: 3
- Has uncovered spaces: Yes
Features
- Levels: Two
- Stories: 2
- Patio & porch: Covered, Patio
Lot
- Size: 0.26 Acres
Details
- Parcel number: 106804
- Zoning: PD-R
- Special conditions: Standard
Construction
Type & style
- Home type: SingleFamily
- Property subtype: Single Family Residence
Materials
- Brick Partial, Fiber Cement
- Foundation: Slab
- Roof: Composition
Condition
- New construction: No
- Year built: 2024
Details
- Builder model: Graymount
- Builder name: DR Horton
Utilities & green energy
- Sewer: Public Sewer
- Water: City
Community & HOA
Community
- Subdivision: Sylvan Creek
HOA
- Has HOA: Yes
- HOA fee: $372 quarterly
- HOA name: Cusick Community Management
- HOA phone: 704-544-7779
Location
- Region: Denver
Financial & listing details
- Price per square foot: $164/sqft
- Tax assessed value: $586,729
- Annual tax amount: $3,690
- Date on market: 11/6/2026
- Cumulative days on market: 2 days
- Road surface type: Concrete, Paved
Estimated market value
$584,900
$556,000 - $614,000
$3,824/mo
Price history
| Date | Event | Price |
|---|---|---|
| 11/6/2026 | Listed for sale | $595,000+6.4%$164/sqft |
Source:  Canopy MLS as distributed by MLS GRID #4440192 Report a problem | ||
| 11/3/2026 | Listing removed | $3,500$1/sqft |
Source: Zillow Rentals Report a problem | ||
| 10/27/2026 | Price change | $3,500-12.5%$1/sqft |
Source: Zillow Rentals Report a problem | ||
| 10/15/2026 | Price change | $4,000-11.1%$1/sqft |
Source: Zillow Rentals Report a problem | ||
| 10/13/2026 | Listed for rent | $4,500$1/sqft |
Source: Zillow Rentals Report a problem | ||
| 7/3/2024 | Sold | $559,000+3.4%$154/sqft |
Source: Canopy MLS as distributed by MLS GRID #4108739 Report a problem | ||
| 2/12/2024 | Pending sale | $540,660$149/sqft |
Source: Canopy MLS as distributed by MLS GRID #4108739 Report a problem | ||
| 2/12/2024 | Listed for sale | $540,660$149/sqft |
Source: Canopy MLS as distributed by MLS GRID #4108739 Report a problem | ||
Public tax history
| Year | Property taxes | Tax assessment |
|---|---|---|
| 2025 | $3,690 +1429.7% | $586,729 +1366.8% |
| 2024 | $241 | $40,000 |
Find assessor info on the county website
Monthly payment
Est. payment
Payment breakdown
Explore the cost of this home by adjusting the details. Changes won't be saved.Climate risks
Neighborhood: 28037
Nearby schools
Schools provided by the listing agent
- Elementary: Rock Springs
- Middle: North Lincoln
- High: North Lincoln
Source: Canopy MLS as distributed by MLS GRID. This data may not be complete. We recommend contacting the local school district to confirm school assignments for this home.


Similar homes
- $655,0004 bd3 ba2.6k sqft3467 Judith Pl, Denver, NC 28037For Sale
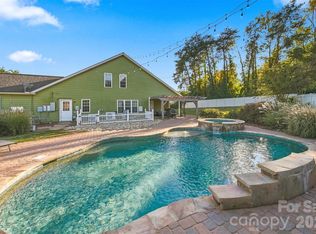
 MLS ID #4440156, Cindy Quick, EXP Realty LLC Mooresville. Canopy MLS as distributed by MLS GRID
- $585,0005 bd4 ba3.5k sqft5039 Blue Serenity Ct, Denver, NC 28037New Construction
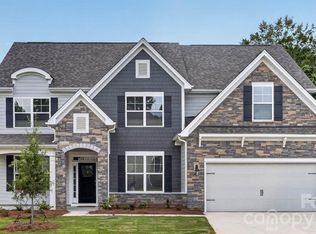 Canopy MLS as distributed by MLS GRID
- $519,9994 bd4 ba2.7k sqft6724 Stoneglen Dr #22, Denver, NC 28037For Sale
 MLS ID #4438044, Cherie Burris, RE/MAX Executive. Canopy MLS as distributed by MLS GRID
- $639,0005 bd4 ba3.5k sqft7027 Sylvan Retreat Dr, Denver, NC 28037For Sale
 MLS ID #4406947, Olga Leicht, COMPASS. Canopy MLS as distributed by MLS GRID
- $599,0005 bd4 ba3.7k sqft2365 Seagull Dr, Denver, NC 28037For SaleMLS ID #4428307, Gary Espin, Espin Realty. Canopy MLS as distributed by MLS GRID
- $544,2855 bd4 ba2.5k sqft6190 Sylvan Dr, Denver, NC 28037New ConstructionCanopy MLS as distributed by MLS GRID
- $559,0005 bd4 ba3.5k sqft2887 Atwater Pond Cir, Denver, NC 28037New ConstructionCanopy MLS as distributed by MLS GRID
- $595,0005 bd4 ba3.8k sqft2435 Smith Cove Rd, Denver, NC 28037For SaleMLS ID #4415106, Julie Williams, Southern Homes of the Carolinas, Inc. Canopy MLS as distributed by MLS GRID
- $590,0004 bd4 ba2.5k sqft2703 Wedgewood Ct, Denver, NC 28037For SaleMLS ID #4428262, Lauren Rocco, EXP Realty LLC Mooresville. Canopy MLS as distributed by MLS GRID
- $475,0003 bd3 ba3k sqft7524 W Berkeley Rd, Denver, NC 28037For SaleMLS ID #4435218, Suzy Cedrone, Coldwell Banker Realty. Canopy MLS as distributed by MLS GRID
- $534,9004 bd3 ba3.1k sqft6042 Sylvan Dr, Denver, NC 28037For SaleMLS ID #4395764, Melissa Polce, Coldwell Banker Realty. Canopy MLS as distributed by MLS GRID
- $520,0005 bd3 ba3.1k sqft6065 Durango Way, Denver, NC 28037For SaleMLS ID #4437439, Craig Tribus, Beycome Brokerage Realty LLC. Canopy MLS as distributed by MLS GRID
- $615,0003 bd3 ba2.1k sqft3867 Angie Dr, Denver, NC 28037For SaleMLS ID #4413500, Gail Huss, Lake Norman Realty, Inc.. Canopy MLS as distributed by MLS GRID
- $675,0005 bd3 ba3.5k sqft1788 Oakmont Dr, Denver, NC 28037For SaleMLS ID #4434731, Matt Sarver, Keller Williams Lake Norman. Canopy MLS as distributed by MLS GRID
- $533,5455 bd4 ba2.9k sqft2863 Atwater Pond Cir, Denver, NC 28037New ConstructionCanopy MLS as distributed by MLS GRID
- $559,9904 bd2 ba2k sqft7097 Windy Pine Cir, Denver, NC 28037For SaleMLS ID #4412633, Dorota Rejter, NorthGroup Real Estate LLC. Canopy MLS as distributed by MLS GRID
- $629,9005 bd5 ba3.4k sqft5213 Devonshire Rd, Denver, NC 28037New ConstructionCanopy MLS as distributed by MLS GRID
- $679,0004 bd3 ba3.5k sqft5057 Devonshire Rd, Lincolnton, NC 28037For SaleMLS ID #4433796, Craig Tribus, Beycome Brokerage Realty LLC. Canopy MLS as distributed by MLS GRID
