Enjoy spacious living inside and out in Covington at Lake Norman! Set on nearly half an acre near Lake Norman access, this move-in-ready 5-bedroom, 4.5-bath home features a beautifully maintained backyard with a covered porch, pergola and generous space to entertain, play or unwind. White vinyl fencing adds privacy, while black iron fencing along the wooded portion preserves peaceful views of the trees.
Fresh interior paint and professionally cleaned carpets make this home ready to welcome you. The main level offers a private office, formal dining room, inviting living room with a gas fireplace, and a guest bedroom with a full bath. The gourmet kitchen features granite countertops, stainless steel appliances, double wall ovens, a gas cooktop, large island and walk-in pantry.
Upstairs, retreat to the oversized primary suite with a private sitting area. Three additional bedrooms, a spacious loft and an upstairs laundry room provide flexibility and everyday convenience. A three-car garage, full-yard irrigation and a state-of-the-art security system complete the package. Enjoy neighborhood amenities including a clubhouse, pool and playground, plus nearby access to Lake Norman for time on the water.
Professional Photos and measurements will be uploaded 11/05/26. Showings will begin 11/05/2026
Active
$815,000
7260 Albemarle Dr, Denver, NC 28037
5beds
4,382sqft
Single Family Residence
Built in 2018
0.46 Acres Lot
$790,200 Zestimate®
$186/sqft
$70/mo HOA
What's special
Spacious loftGourmet kitchenPrivate officeProfessionally cleaned carpetsFresh interior paintBeautifully maintained backyardThree-car garage
- 25 days
- 547
- 35
Likely to sell faster than
Zillow last checked:
Listing updated:
Listed by:
Melissa Jones 704-251-4008,
Howard Hanna Allen Tate Statesville
Source: Canopy MLS as distributed by MLS GRID,MLS#: 4438777
Facts & features
Interior
Bedrooms & bathrooms
- Bedrooms: 5
- Bathrooms: 5
- Full bathrooms: 4
- 1/2 bathrooms: 1
- Main level bedrooms: 1
Primary bedroom
- Features: Tray Ceiling(s)
- Level: Upper
Bedroom s
- Level: Main
Bedroom s
- Level: Upper
Bedroom s
- Level: Upper
Bedroom s
- Level: Upper
Bathroom full
- Level: Main
Bathroom half
- Level: Main
Bathroom full
- Level: Upper
Breakfast
- Level: Main
Dining room
- Level: Main
Kitchen
- Level: Main
Laundry
- Level: Upper
Living room
- Level: Main
Loft
- Level: Upper
Office
- Level: Main
Heating
- Heat Pump
Cooling
- Heat Pump
Appliances
- Included: Dishwasher, Disposal, Double Oven, Gas Range, Gas Water Heater, Microwave, Refrigerator
- Laundry: Laundry Room, Upper Level
Features
- Has basement: No
- Fireplace features: Living Room
Interior area
- Total structure area: 4,382
- Total interior livable area: 4,382 sqft
- Finished area above ground: 4,382
- Finished area below ground: 0
Video & virtual tour
Property
Parking
- Total spaces: 3
- Parking features: Driveway, Attached Garage, Garage on Main Level
- Attached garage spaces: 3
- Has uncovered spaces: Yes
Features
- Levels: Two
- Stories: 2
Lot
- Size: 0.46 Acres
- Features: Cleared, Wooded
Details
- Parcel number: 93547
- Zoning: PD-R
- Special conditions: Standard
Construction
Type & style
- Home type: SingleFamily
- Property subtype: Single Family Residence
Materials
- Fiber Cement, Stone Veneer
- Foundation: Slab
Condition
- New construction: No
- Year built: 2018
Details
- Builder model: Jasmine D
- Builder name: DR Horton
Utilities & green energy
- Sewer: Public Sewer
- Water: City
Community & HOA
Community
- Subdivision: Covington at Lake Norman
HOA
- Has HOA: Yes
- HOA fee: $210 quarterly
Location
- Region: Denver
Financial & listing details
- Price per square foot: $186/sqft
- Tax assessed value: $762,617
- Annual tax amount: $4,754
- Date on market: 10/28/2026
- Cumulative days on market: 25 days
- Road surface type: Concrete, Paved
Estimated market value
$790,200
$751,000 - $830,000
$4,285/mo
Price history
| Date | Event | Price |
|---|---|---|
| 10/28/2026 | Listed for sale | $815,000+87.4%$186/sqft |
Source:  Canopy MLS as distributed by MLS GRID #4438777 Report a problem | ||
| 9/17/2018 | Sold | $435,000+208.5%$99/sqft |
Source: Public Record Report a problem | ||
| 5/3/2018 | Sold | $141,000$32/sqft |
Source: Public Record Report a problem | ||
Public tax history
| Year | Property taxes | Tax assessment |
|---|---|---|
| 2025 | $4,754 +0.7% | $762,617 |
| 2024 | $4,719 | $762,617 |
| 2023 | $4,719 +26.4% | $762,617 +56.2% |
| 2022 | $3,733 +0.9% | $488,299 |
| 2021 | $3,699 +3.2% | $488,299 |
| 2020 | $3,585 +2% | $488,299 |
| 2019 | $3,516 +1062.6% | $488,299 +1048.9% |
| 2018 | $302 | $42,500 |
| 2017 | -- | -- |
Find assessor info on the county website
Monthly payment
Est. payment
Payment breakdown
Explore the cost of this home by adjusting the details. Changes won't be saved.Climate risks
Neighborhood: 28037


Similar homes
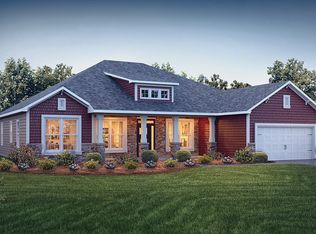
- $739,9004 bd3 ba3.7k sqftVerdict Ridge, Denver, NC 28037For Sale
 MLS ID #4407812, Carmen Hartzell, NorthGroup Real Estate LLC. Canopy MLS as distributed by MLS GRID
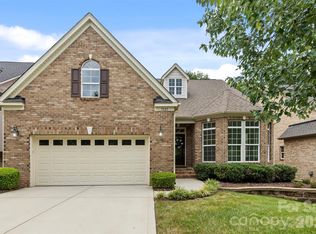
- $819,0005 bd5 ba5k sqft141 Rain Shadow Dr, Mooresville, NC 28115For Sale
 MLS ID #4389349, Maureen Roberge, LKNHomes.com Inc. Canopy MLS as distributed by MLS GRID
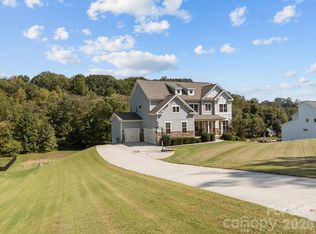
- $525,0005 bd4 ba2.7k sqft1758 Newland Rd, Denver, NC 28037For Sale
 MLS ID #4319388, Becca Lutes, Keller Williams Lake Norman. Canopy MLS as distributed by MLS GRID
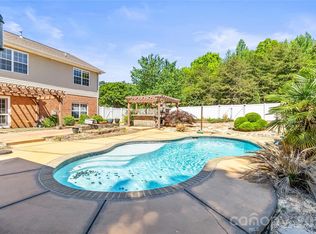
- $769,9003 bd3 ba2.4k sqft6196 Raven Rock Dr, Cherryville, NC 28037For Sale
 MLS ID #4374503, Michaela Scurlock, Scurlock Agency. Canopy MLS as distributed by MLS GRID
- $595,0006 bd4 ba3.6k sqft6061 Sylvan Dr, Denver, NC 28037For SaleMLS ID #4440192, Brian Rogers, Redfin Corporation. Canopy MLS as distributed by MLS GRID
- $825,0005 bd3 ba5.7k sqft6213 Savannah Grace Ln, Huntersville, NC 28078For SaleMLS ID #4420468, Cathleen Staskel, Howard Hanna Allen Tate Lake Norman. Canopy MLS as distributed by MLS GRID
- $445,0003 bd3 ba2.3k sqft4269 Legacy Dr, Denver, NC 28037For SaleMLS ID #4421374, Stephen Pierce, EXP Realty LLC Mooresville. Canopy MLS as distributed by MLS GRID
- $849,9005 bd4 ba3.9k sqft11915 Red Sorrell Ln, Huntersville, NC 28078For SaleMLS ID #4423597, Alana Muhlsteff, COMPASS. Canopy MLS as distributed by MLS GRID
- $835,0005 bd3 ba3.3k sqft14746 Greenpoint Ln, Huntersville, NC 28078For SaleMLS ID #4439144, Nadia Kernytska, Dalton Wade, Inc.. Canopy MLS as distributed by MLS GRID
- $699,0006 bd4 ba3.5k sqft228 Crimson Orchard Dr, Mooresville, NC 28115For SaleMLS ID #4441172, Matt Stone, Stone Realty Group. Canopy MLS as distributed by MLS GRID
- $950,0004 bd3 ba3.4k sqft202 Indian Trl, Mooresville, NC 28117For SaleMLS ID #4401126, Pamela Temple, Keller Williams Unified. Canopy MLS as distributed by MLS GRID
- $450,0003 bd3 ba2.2k sqft2214 Seagull Dr, Denver, NC 28037For SaleMLS ID #4364869, David Fuller, Southern Homes of the Carolinas, Inc. Canopy MLS as distributed by MLS GRID
- $624,5005 bd4 ba3.5k sqft7027 Sylvan Retreat Dr, Denver, NC 28037For SaleMLS ID #4406947, Olga Leicht, COMPASS. Canopy MLS as distributed by MLS GRID
- $459,0004 bd3 ba2.3k sqft2161 Cherrybark Ct, Denver, NC 28037For SaleMLS ID #4410718, Tara Kane, Southern Homes of the Carolinas, Inc. Canopy MLS as distributed by MLS GRID
- $479,0004 bd3 ba2.4k sqft8091 Woodline Ln, Denver, NC 28037For SaleMLS ID #4388004, Holly Zammiello, Lake Norman Realty, Inc.. Canopy MLS as distributed by MLS GRID
- $739,0005 bd4 ba2.8k sqft445 Hudson Pl, Davidson, NC 28036For SaleMLS ID #4407866, Mike Kessler, TSG Residential. Canopy MLS as distributed by MLS GRID
- $750,0005 bd3 ba3.4k sqft108 Heron Cove Loop, Mooresville, NC 28117For SaleMLS ID #4427585, Sherry Hickman, Ivester Jackson Christie's. Canopy MLS as distributed by MLS GRID
- $749,9004 bd4 ba3.6k sqft13709 Berkley Ave, Huntersville, NC 28078For SaleMLS ID #4435149, Mikael McDaniel, Keller Williams Connected. Canopy MLS as distributed by MLS GRID
- $854,0005 bd4 ba4.1k sqft13147 Union Square Dr, Huntersville, NC 28078For SaleMLS ID #4400709, Jan Cameron, Howard Hanna Allen Tate Lake Norman. Canopy MLS as distributed by MLS GRID
- $699,7004 bd3 ba4.2k sqft166 Stibbs Cross Rd, Mooresville, NC 28115For SaleMLS ID #4380055, Zach Francis, Francis Real Estate Group, Inc. Canopy MLS as distributed by MLS GRID
