Golf course living! Walk or ride to Skytop Club to play a round of golf, grab lunch, or entertain friends at the Top Tracer driving range. Nestled at the end of a short cul-de-sac street. Interior is bright & open with fresh neutral paint & new carpeting. Two story foyer & great room ceilings; open entertaining layout. Main level bonus room/bedroom is perfect flex space as an office, movie room, playroom, or main level guest suite with a full bath directly adjacent. Upstairs primary suite features trey ceiling, gas fireplace, & two walk-in closets with custom organizers. Unfinished walk-out basement has incredible potential! Multiple outdoor living spaces, bug-free screened porch, sunny upper deck, & shady & cool lower deck/patio. Golf course lot but mature trees provide privacy for outdoor entertaining. Tesla electric car charger installed in garage. Neighborhood walking trails, park, soccer fields, basketball & volleyball court. Skybrook golf, tennis, & swim memberships available.
Closed
$733,000
14746 Greenpoint Ln, Huntersville, NC 28078
5beds
3,317sqft
Single Family Residence
Built in 2005
0.52 Acres Lot
$732,600 Zestimate®
$221/sqft
$3,288 Estimated rent
Home value
$732,600
Estimated sales range
Not available
$3,288/mo
Zestimate® history
Owner options
List your home for rent
$3,288/mo
Rent Zestimate®
Find your next renter with Zillow Rental Manager. Plus, with online applications, you can quickly screen prospective tenants – for free.
$3,288/mo
Rent Zestimate®
Refinance and save
$5,065/mo
Est. payment
Refinancing to a lower rate could help reduce your monthly payments and save thousands over the life of the loan.
$5,065/mo
Est. payment
Explore your selling options
Work with a Zillow partner agent
Leverage their expertise and Zillow's premium Showcase listings to get your home seen by more buyers.
Get startedList with your own agent
Get your home in front of millions of buyers by listing it on Zillow.
Learn how to do itSell it yourself
Take full control of how buyers see your home on Zillow by listing For Sale by Owner (FSBO).
List your homeWhat's special
Gas fireplaceNew carpetingUnfinished walk-out basementCustom organizersGreat room ceilingsSunny upper deckFresh neutral paint
Zillow last checked:
Listing updated:
Listed by:
Amy Baker Amy.Baker@allentate.com,
Howard Hanna Allen Tate Huntersville
Bought with:
Kathy Morrison
Stephen Cooley Real Estate
Source: Canopy MLS as distributed by MLS GRID,MLS#: 4270806
Facts & features
Interior
Bedrooms & bathrooms
- Bedrooms: 5
- Bathrooms: 3
- Full bathrooms: 3
- Main level bedrooms: 1
Primary bedroom
- Level: Upper
- Area: 279 Square Feet
- Dimensions: 18' 0" X 15' 6"
Bedroom s
- Level: Upper
- Area: 123 Square Feet
- Dimensions: 12' 0" X 10' 3"
Bedroom s
- Level: Upper
- Area: 143.89 Square Feet
- Dimensions: 12' 4" X 11' 8"
Bedroom s
- Level: Upper
- Area: 193.19 Square Feet
- Dimensions: 14' 7" X 13' 3"
Bathroom full
- Level: Main
Bathroom full
- Level: Upper
Bathroom full
- Level: Upper
- Area: 154 Square Feet
- Dimensions: 14' 0" X 11' 0"
Basement
- Level: Basement
Other
- Level: Main
- Area: 274.04 Square Feet
- Dimensions: 20' 5" X 13' 5"
Breakfast
- Level: Main
Dining room
- Level: Main
- Area: 147.82 Square Feet
- Dimensions: 11' 9" X 12' 7"
Other
- Level: Main
- Area: 270 Square Feet
- Dimensions: 18' 0" X 15' 0"
Kitchen
- Level: Main
- Area: 241.05 Square Feet
- Dimensions: 13' 7" X 17' 9"
Laundry
- Level: Upper
Office
- Level: Main
- Area: 143.66 Square Feet
- Dimensions: 11' 5" X 12' 7"
Sunroom
- Level: Main
Heating
- Central, Natural Gas
Cooling
- Central Air
Appliances
- Included: Dishwasher, Disposal, Dryer, Gas Range, Gas Water Heater, Microwave, Refrigerator, Washer/Dryer
- Laundry: Electric Dryer Hookup, Gas Dryer Hookup, Laundry Room, Upper Level
Features
- Doors: Storm Door(s)
- Basement: Daylight,Unfinished,Walk-Out Access,Walk-Up Access
- Fireplace features: Gas Log, Gas Vented, Great Room, Primary Bedroom
Interior area
- Total structure area: 3,317
- Total interior livable area: 3,317 sqft
- Finished area above ground: 3,317
- Finished area below ground: 0
Property
Parking
- Total spaces: 2
- Parking features: Driveway, Electric Vehicle Charging Station(s), Attached Garage, Garage Door Opener, Garage Faces Front, Garage on Main Level
- Attached garage spaces: 2
- Has uncovered spaces: Yes
Features
- Levels: Two
- Stories: 2
- Exterior features: In-Ground Irrigation
- Has view: Yes
- View description: Golf Course
Lot
- Size: 0.52 Acres
- Dimensions: 18 x 18 x 157 x 88 x 65 x 53 x 37 x 272
- Features: Cul-De-Sac, On Golf Course, Wooded
Details
- Parcel number: 02111206
- Zoning: Residential Dist - R
- Special conditions: Standard
Construction
Type & style
- Home type: SingleFamily
- Property subtype: Single Family Residence
Materials
- Brick Full
- Foundation: Slab
Condition
- New construction: No
- Year built: 2005
Utilities & green energy
- Sewer: Public Sewer
- Water: City
- Utilities for property: Cable Available, Electricity Connected, Satellite Internet Available, Wired Internet Available
Community & HOA
Community
- Subdivision: Skybrook
HOA
- Has HOA: Yes
- HOA fee: $735 annually
- HOA name: CAMS
- HOA phone: 704-731-5560
Location
- Region: Huntersville
Financial & listing details
- Price per square foot: $221/sqft
- Tax assessed value: $650,000
- Date on market: 6/20/2025
- Cumulative days on market: 23 days
- Listing terms: Cash,Conventional,VA Loan
- Electric utility on property: Yes
- Road surface type: Concrete, Paved
Price history
| Date | Event | Price |
|---|---|---|
| 8/6/2025 | Sold | $733,000-2.3%$221/sqft |
Source:  Canopy MLS as distributed by MLS GRID #4270806 Report a problem Canopy MLS as distributed by MLS GRID #4270806 Report a problem | ||
| 6/20/2025 | Listed for sale | $750,000+55.9%$226/sqft |
Source: Canopy MLS as distributed by MLS GRID #4270806 Report a problem | ||
| 3/31/2006 | Sold | $481,000$145/sqft |
Source: Public Record Report a problem | ||
Public tax history
| Year | Property taxes | Tax assessment |
|---|---|---|
| 2025 | -- | $650,000 |
| 2024 | -- | $650,000 |
| 2023 | -- | $650,000 +35.8% |
| 2022 | -- | $478,500 |
| 2021 | -- | $478,500 |
| 2020 | $4,224 +0.1% | $478,500 |
| 2019 | $4,218 +2.6% | $478,500 +35% |
| 2018 | $4,110 +1.1% | $354,400 |
| 2017 | $4,064 | $354,400 |
| 2016 | $4,064 | $354,400 |
| 2015 | $4,064 +0.1% | $354,400 |
| 2014 | $4,059 | -- |
| 2013 | -- | $354,400 |
| 2012 | -- | $354,400 |
| 2011 | -- | $354,400 -9.8% |
| 2010 | -- | $393,100 +1% |
| 2009 | -- | $389,100 |
| 2008 | -- | $389,100 |
| 2007 | -- | $389,100 |
| 2006 | -- | $389,100 |
| 2005 | -- | -- |
| 2004 | -- | $75,000 |
Find assessor info on the county website
Neighborhood: 28078
Nearby homes
- $878,0004 bd5 ba4.8k sqft14742 Greenpoint Ln, Huntersville, NC 28078Off Market

- $770,8004 bd4 ba4k sqft14743 Greenpoint Ln, Huntersville, NC 28078Off Market

- $706,0004 bd3 ba3.3k sqft9840 Hillspring Dr, Huntersville, NC 28078Off Market

- $742,6005 bd4 ba3.7k sqft9902 Hillspring Dr, Huntersville, NC 28078Off Market
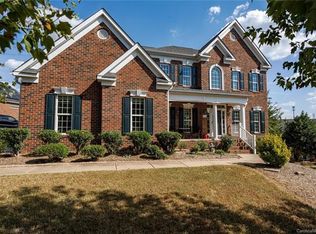
- $---- bd-- ba-- sqft14738 Greenpoint Ln, Huntersville, NC 28078Off Market
- $793,3004 bd3 ba3.5k sqft14708 Elmcrest Ct, Huntersville, NC 28078Off Market
- $712,5004 bd3 ba3.2k sqft9910 Hillspring Dr, Huntersville, NC 28078Off Market
- $726,0004 bd3 ba3.2k sqft9830 Hillspring Dr, Huntersville, NC 28078Sold
Nearby schools
GreatSchools rating
- 4/10Legette Blythe ElementaryGrades: PK-5Distance: 4.4 mi
- 2/10John M Alexander MiddleGrades: 6-8Distance: 4.5 mi
- 6/10North Mecklenburg HighGrades: 9-12Distance: 4.6 mi
Schools provided by the listing agent
- Elementary: Blythe
- Middle: J.M. Alexander
- High: North Mecklenburg
Source: Canopy MLS as distributed by MLS GRID. This data may not be complete. We recommend contacting the local school district to confirm school assignments for this home.
Get a cash offer in 3 minutes
Find out how much your home could sell for in as little as 3 minutes with a no-obligation cash offer.
Estimated market value
$732,600
Get a cash offer in 3 minutes
Find out how much your home could sell for in as little as 3 minutes with a no-obligation cash offer.
Estimated market value
$732,600
- North Carolina
- Mecklenburg County
- Huntersville
- 28078
- 14746 Greenpoint Ln
Nearby cities
Nearby zip codes
Other Huntersville Topics
