Value Add to meet the market! This home is move-in ready, offering the convenience of a completed residence without the wait of new construction. The value of its thoughtful upgrades provides a level of finish that stands apart from nearby homes still under construction. Home features four bedrooms and three full bathrooms, including a main-level guest suite ideal for visitors or flexible living arrangements. This home has so much natural light and the open layout gives great compliment to that. The heart of the home is a central living area suited for everyday living and entertaining. The kitchen is finished with quartz countertops, a large island, wall oven and microwave, a gas cooktop, opening directly to the main living area anchored by a fireplace and detailed finishes throughout. Don't forget the huge walk-in pantry & extra added space with the butler's pantry/coffee station. Upstairs, the primary suite offers a sitting area, a huge closet, and spacious bath, while a large recreational room provides flexible space for media, fitness, or play. Rounding out the upstairs are 2 additional generously sized bedrooms. This property has one of the largest lots in the community, enjoy evenings under your covered back porch looking out into the wooded acreage just beyond the fence, already in place for you...The extra bonus not offered in new construction currently is the addition of 3rd car garage...perfect added extra space! A post-construction inspection has already been completed with items addressed, and the home includes a transferable remaining warranty. Located in a community with pool, playground, and pond, with convenient access to Hwy 16, shopping, and daily amenities. A well-rounded opportunity for buyers seeking space, completed upgrades, and immediate livability in Sylvan Creek. Why settle for less...this home is ready to go with extra added perks you won't find just around the corner- Come take a look!
Active
Price cut: $6K (10/1)
$539,000
6042 Sylvan Dr, Denver, NC 28037
4beds
3,136sqft
Single Family Residence
Built in 2025
0.27 Acres Lot
$537,000 Zestimate®
$172/sqft
$124/mo HOA
What's special
So much natural lightDetailed finishes throughoutLarge islandGas cooktopHuge walk-in pantryWall oven and microwaveHuge closet
- 80 days
- 599
- 36
Zillow last checked:
Listing updated:
Listed by:
Melissa Polce mjpolce1@gmail.com,
Coldwell Banker Realty
Source: Canopy MLS as distributed by MLS GRID,MLS#: 4395764
Facts & features
Interior
Bedrooms & bathrooms
- Bedrooms: 4
- Bathrooms: 3
- Full bathrooms: 3
- Main level bedrooms: 1
Primary bedroom
- Level: Upper
Bedroom s
- Level: Main
Bedroom s
- Level: Upper
Bedroom s
- Level: Upper
Bathroom full
- Level: Main
Bathroom full
- Level: Upper
Bathroom full
- Level: Upper
Dining area
- Level: Main
Kitchen
- Level: Main
Laundry
- Level: Upper
Living room
- Level: Main
Loft
- Level: Upper
Heating
- Central, Electric
Cooling
- Central Air, Electric
Appliances
- Included: Microwave, Dishwasher, Disposal, Exhaust Hood, Gas Cooktop, Ice Maker, Plumbed For Ice Maker, Refrigerator, Tankless Water Heater
- Laundry: Laundry Room, Upper Level
Features
- Doors: Sliding Doors
- Has basement: No
- Attic: Pull Down Stairs
- Fireplace features: Gas, Living Room
Interior area
- Total structure area: 3,136
- Total interior livable area: 3,136 sqft
- Finished area above ground: 3,136
- Finished area below ground: 0
Video & virtual tour
Property
Parking
- Total spaces: 3
- Parking features: Driveway, Attached Garage, Garage on Main Level
- Attached garage spaces: 3
- Has uncovered spaces: Yes
Accessibility
- Accessibility features: Two or More Access Exits
Features
- Levels: Two
- Stories: 2
- Patio & porch: Covered, Front Porch, Rear Porch
- Pool features: Community
- Fencing: Back Yard,Fenced
Lot
- Size: 0.27 Acres
- Dimensions: 71 x 124 x 123 x 128
- Features: Wooded
Details
- Parcel number: 106794
- Zoning: PD-R
- Special conditions: Standard
Construction
Type & style
- Home type: SingleFamily
- Property subtype: Single Family Residence
Materials
- Fiber Cement, Shingle/Shake, Stone Veneer
- Foundation: Slab, Stone
Condition
- New construction: No
- Year built: 2025
Details
- Builder model: Hampshire
- Builder name: DR Horton
Utilities & green energy
- Sewer: Public Sewer
- Water: City
- Utilities for property: Cable Available, Electricity Connected
Community & HOA
Community
- Features: Cabana, Playground, Pond, Walking Trails
- Subdivision: Sylvan Creek
HOA
- Has HOA: Yes
- HOA fee: $372 quarterly
- HOA name: Cusick Management
- HOA phone: 704-544-7779
Location
- Region: Denver
- Elevation: 1500 Feet
Financial & listing details
- Price per square foot: $172/sqft
- Tax assessed value: $490,204
- Annual tax amount: $3,106
- Date on market: 7/18/2026
- Cumulative days on market: 81 days
- Listing terms: Cash,Conventional,FHA,VA Loan
- Electric utility on property: Yes
- Road surface type: Concrete, Paved
Estimated market value
$537,000
$510,000 - $564,000
$2,951/mo
Price history
| Date | Event | Price |
|---|---|---|
| 10/1/2026 | Price change | $539,000-1.1%$172/sqft |
Source:  Canopy MLS as distributed by MLS GRID #4395764 Report a problem Canopy MLS as distributed by MLS GRID #4395764 Report a problem | ||
| 8/13/2026 | Price change | $545,000-0.7%$174/sqft |
Source: Canopy MLS as distributed by MLS GRID #4395764 Report a problem | ||
| 7/18/2026 | Listed for sale | $549,000-2.3%$175/sqft |
Source: Canopy MLS as distributed by MLS GRID #4395764 Report a problem | ||
| 1/31/2025 | Sold | $561,815-0.9%$179/sqft |
Source: Canopy MLS as distributed by MLS GRID #4182023 Report a problem | ||
| 12/7/2024 | Pending sale | $566,815$181/sqft |
Source: Canopy MLS as distributed by MLS GRID #4182023 Report a problem | ||
| 10/23/2024 | Price change | $566,815-0.2%$181/sqft |
Source:  DR Horton Report a problem DR Horton Report a problem | ||
| 10/2/2024 | Price change | $567,915+0%$181/sqft |
Source: DR Horton Report a problem | ||
| 9/10/2024 | Listed for sale | $567,650$181/sqft |
Source: Canopy MLS as distributed by MLS GRID #4182023 Report a problem | ||
Public tax history
| Year | Property taxes | Tax assessment |
|---|---|---|
| 2025 | $3,106 +1187.6% | $490,204 +1125.5% |
| 2024 | $241 | $40,000 |
Find assessor info on the county website
Monthly payment
Est. payment
Payment breakdown
Explore the cost of this home by adjusting the details. Changes won't be saved.Climate risks
Neighborhood: 28037
Nearby schools
Schools provided by the listing agent
- Elementary: Rock Springs
- Middle: North Lincoln
- High: North Lincoln
Source: Canopy MLS as distributed by MLS GRID. This data may not be complete. We recommend contacting the local school district to confirm school assignments for this home.

Similar homes
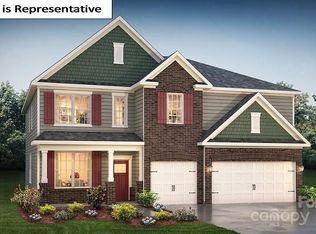
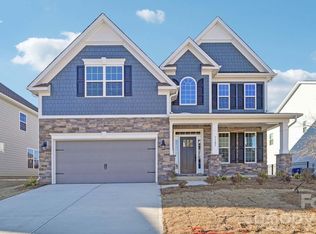
- $544,2855 bd4 ba2.5k sqft6190 Sylvan Dr, Denver, NC 28037New Construction
 Canopy MLS as distributed by MLS GRID
 - $568,2905 bd4 ba3.5k sqft2887 Atwater Pond Cir, Denver, NC 28037New Construction
 Canopy MLS as distributed by MLS GRID
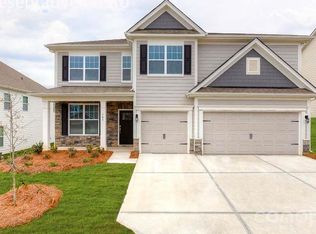
 - $589,2105 bd4 ba3.5k sqft7093 Sylvan Retreat Dr, Denver, NC 28037New Construction
 Canopy MLS as distributed by MLS GRID
 - $589,0005 bd4 ba3.5k sqft5039 Blue Serenity Ct, Denver, NC 28037New Construction
 Canopy MLS as distributed by MLS GRID
 - $679,9004 bd4 ba3.2k sqft5219 Devonshire Rd, Denver, NC 28037New ConstructionCanopy MLS as distributed by MLS GRID
- $599,0002 bd3 ba2.1k sqft378 Broadleaf Dr, Denver, NC 28037For SaleMLS ID #4419947, Lauren Sheridan, EXP Realty LLC Mooresville. Canopy MLS as distributed by MLS GRID
- $700,0003 bd3 ba2.7k sqft261 Stone Mountain Way, Denver, NC 28037For SaleMLS ID #4398786, David Henderson, Southern Homes of the Carolinas, Inc. Canopy MLS as distributed by MLS GRID
- $399,9993 bd2 ba1.6k sqft1615 Sweetmoss Loop, Denver, NC 28037For SaleMLS ID #4419888, Dalton Brown, Pros Realty Inc.. Canopy MLS as distributed by MLS GRID
- $575,0004 bd4 ba2.8k sqft155 Wood Acre Dr, Mooresville, NC 28115For SaleMLS ID #4398730, Rebekah Sosa, Mooresville Realty LLC. Canopy MLS as distributed by MLS GRID
- $529,9904 bd3 ba2.5k sqft15210 First Broad Rd, Huntersville, NC 28078New ConstructionCanopy MLS as distributed by MLS GRID
- $549,9904 bd3 ba2.5k sqft211 Holsworthy Dr, Mooresville, NC 28115New ConstructionMLS ID #4394247, Chelsea Greenstreet, Taylor Morrison of Carolinas Inc. Canopy MLS as distributed by MLS GRID
- $569,9005 bd4 ba3.3k sqft1406 Ardmore Dr, Sherrills Ford, NC 28673New ConstructionCanopy MLS as distributed by MLS GRID
- $636,9004 bd4 ba3.1k sqft4481 Blue Mound Ct, Stanley, NC 28164New ConstructionCanopy MLS as distributed by MLS GRID
- $495,0004 bd3 ba2.7k sqft14308 Lyon Hill Ln, Huntersville, NC 28078For SaleMLS ID #4394647, Sir Harrison, LPT Realty, LLC. Canopy MLS as distributed by MLS GRID
- $539,9903 bd3 ba2k sqft6016 New River Dr, Huntersville, NC 28078New ConstructionCanopy MLS as distributed by MLS GRID
- $479,9904 bd3 ba2.7k sqftKelton, Charlotte, NC 28216New ConstructionMLS ID #4431654, Jerry Smith, Smith Capital Partners LLC. Canopy MLS as distributed by MLS GRID
- $644,9004 bd4 ba3.1k sqft4493 Blue Mound Ct, Stanley, NC 28164New ConstructionCanopy MLS as distributed by MLS GRID
- $524,9004 bd4 ba3.9k sqft147 Tangle River Dr #46, Statesville, NC 28677New ConstructionCanopy MLS as distributed by MLS GRID
- $415,0003 bd2 ba1.6k sqft5022 Grand Champion Ct, Iron Station, NC 28080For SaleMLS ID #4420029, Lauren Sheridan, EXP Realty LLC Mooresville. Canopy MLS as distributed by MLS GRID
- $454,9004 bd4 ba3.4k sqft1985 Old Farm Rd #103P, Lincolnton, NC 28092New ConstructionCanopy MLS as distributed by MLS GRID
