Welcome to 14308 Lyon Hill Lane, nestled in the highly sought-after Village of Rosedale in Huntersville. This beautifully designed 4-bedroom, 2.5-bath home offers approximately 2,775 square feet of comfortable living space with a functional floor plan that's perfect for both everyday living and entertaining.
The inviting main level features spacious living areas filled with natural light, creating a warm and welcoming atmosphere. The open-concept layout flows seamlessly into the kitchen, providing the ideal setting for hosting family and friends or enjoying quiet evenings at home. Upstairs, you'll find generously sized bedrooms, including a spacious primary suite that serves as a relaxing retreat with plenty of room to unwind.
Situated on a beautifully maintained lot that is fenced in, this home offers the perfect balance of indoor comfort and outdoor enjoyment. Residents of the Village of Rosedale enjoy exceptional community amenities, including a pool, playground, clubhouse, walking trails, and greenway access. Conveniently located just minutes from I-77, Birkdale Village, Lake Norman, shopping, dining, and top-rated schools, this home combines neighborhood charm with unbeatable convenience.
Don't miss your opportunity to make this exceptional Huntersville home your own. Some of the pictures AI generated.
Active
$495,000
14308 Lyon Hill Ln, Huntersville, NC 28078
4beds
2,775sqft
:
Get pre-qualified$2,936/mo
Single Family Residence
Built in 2004
0.17 Acres Lot
$486,300 Zestimate®
$178/sqft
$60/mo HOA
What's special
Beautifully maintained lotOpen-concept layoutFunctional floor planInviting main levelGenerously sized bedrooms
- 45 days |
- 615 |
- 24 |
Likely to sell faster than
Zillow last checked:
Listing updated:
Listed by:
Sir Harrison sir@sirashley.com,
Lifestyle International Realty
Source: Canopy MLS as distributed by MLS GRID,MLS#: 4394647
Facts & features
Interior
Bedrooms & bathrooms
- Bedrooms: 4
- Bathrooms: 3
- Full bathrooms: 2
- 1/2 bathrooms: 1
Primary bedroom
- Features: Ceiling Fan(s), En Suite Bathroom, Garden Tub, Walk-In Closet(s)
- Level: Upper
Bedroom s
- Features: Ceiling Fan(s), Walk-In Closet(s)
- Level: Upper
Bedroom s
- Features: Walk-In Closet(s)
- Level: Upper
Bedroom s
- Features: Walk-In Closet(s)
- Level: Upper
Bathroom full
- Features: Garden Tub
- Level: Upper
Bathroom full
- Level: Upper
Bathroom half
- Level: Main
Den
- Level: Main
Dining area
- Level: Main
Dining room
- Level: Main
Kitchen
- Level: Main
Living room
- Features: Ceiling Fan(s)
- Level: Main
Sunroom
- Features: Ceiling Fan(s)
- Level: Main
Heating
- Central, Forced Air
Cooling
- Ceiling Fan(s), Central Air
Appliances
- Included: Dishwasher, Washer/Dryer
- Laundry: Utility Room
Features
- Has basement: No
- Fireplace features: Living Room
Interior area
- Total structure area: 2,775
- Total interior livable area: 2,775 sqft
- Finished area above ground: 2,775
- Finished area below ground: 0
Property
Parking
- Total spaces: 2
- Parking features: Driveway, Attached Garage, Garage on Main Level
- Attached garage spaces: 2
- Has uncovered spaces: Yes
Features
- Levels: Two
- Stories: 2
- Patio & porch: Patio
- Pool features: Community
Lot
- Size: 0.17 Acres
Living quarters
- Secondary features: None
Details
- Parcel number: 01747460
- Zoning: NR
- Special conditions: Standard
Construction
Type & style
- Home type: SingleFamily
- Architectural style: A-Frame
- Property subtype: Single Family Residence
Materials
- Brick Partial, Vinyl
- Foundation: Slab
Condition
- New construction: No
- Year built: 2004
Utilities & green energy
- Sewer: Public Sewer
- Water: City
- Utilities for property: Cable Available, Electricity Connected
Community & HOA
Community
- Features: Playground, Sidewalks, Walking Trails
- Subdivision: Villages At Rosedale
HOA
- Has HOA: Yes
- HOA fee: $180 quarterly
- HOA name: Red Rocks Property MGMT
- HOA phone: 888-757-3376
- Second HOA name: n/a
Location
- Region: Huntersville
- Elevation: 1000 Feet
Financial & listing details
- Price per square foot: $178/sqft
- Tax assessed value: $440,000
- Date on market: 6/26/2026
- Cumulative days on market: 45 days
- Listing terms: Cash,Conventional,FHA
- Electric utility on property: Yes
- Road surface type: Concrete, Paved
Estimated market value
$486,300
$462,000 - $511,000
$2,804/mo
Price history
| Date | Event | Price |
|---|---|---|
| 6/26/2026 | Listed for sale | $495,000+65.6%$178/sqft |
Source:  Canopy MLS as distributed by MLS GRID #4394647 Report a problem Canopy MLS as distributed by MLS GRID #4394647 Report a problem | ||
| 9/13/2024 | Listing removed | $3,000$1/sqft |
Source: Zillow Rentals Report a problem | ||
| 7/30/2024 | Listed for rent | $3,000$1/sqft |
Source: Zillow Rentals Report a problem | ||
| 7/3/2024 | Listing removed | -- |
Source: Zillow Rentals Report a problem | ||
| 6/5/2024 | Listed for rent | $3,000$1/sqft |
Source: Zillow Rentals Report a problem | ||
| 4/2/2023 | Listing removed | -- |
Source: Zillow Rentals Report a problem | ||
| 3/5/2023 | Listed for rent | $3,000+25%$1/sqft |
Source: Zillow Rentals Report a problem | ||
| 5/27/2022 | Listing removed | -- |
Source: Zillow Rental Manager Report a problem | ||
| 2/23/2022 | Listed for rent | $2,400-14.3%$1/sqft |
Source: Zillow Rental Manager Report a problem | ||
| 12/29/2021 | Listing removed | -- |
Source: Zillow Rental Manager Report a problem | ||
| 11/28/2021 | Listed for rent | $2,800+12%$1/sqft |
Source: Zillow Rental Manager Report a problem | ||
| 7/17/2020 | Listing removed | $298,900$108/sqft |
Source: Fathom Realty #3602053 Report a problem | ||
| 4/20/2020 | Price change | $298,9000%$108/sqft |
Source: Fathom Realty NC LLC #3602053 Report a problem | ||
| 3/12/2020 | Listed for sale | $299,000+3.1%$108/sqft |
Source: Fathom Realty NC LLC #3602053 Report a problem | ||
| 12/17/2019 | Listing removed | $2,500$1/sqft |
Source: Owner Report a problem | ||
| 10/16/2019 | Listed for rent | $2,500+38.9%$1/sqft |
Source: Owner Report a problem | ||
| 7/14/2018 | Listing removed | $1,800$1/sqft |
Source: Allen Tate Lake Norman #3380062 Report a problem | ||
| 7/12/2018 | Listing removed | $290,000$105/sqft |
Source: Allen Tate Lake Norman #3401162 Report a problem | ||
| 6/9/2018 | Listed for sale | $290,000+16%$105/sqft |
Source: Allen Tate Lake Norman #3401162 Report a problem | ||
| 6/4/2018 | Price change | $1,800-10%$1/sqft |
Source: Allen Tate Lake Norman #3380062 Report a problem | ||
| 5/1/2018 | Price change | $2,000-9.1%$1/sqft |
Source: Allen Tate Lake Norman #3380062 Report a problem | ||
| 1/8/2018 | Price change | $2,200-18.5%$1/sqft |
Source: Wilkinson ERA Real Estate #3317264 Report a problem | ||
| 12/26/2017 | Listed for rent | $2,700+12.5%$1/sqft |
Source: Wilkinson ERA Real Estate #3317264 Report a problem | ||
| 8/4/2015 | Listing removed | $2,400$1/sqft |
Source: Zillow Rental Network Report a problem | ||
| 4/24/2015 | Listed for rent | $2,400$1/sqft |
Source: Zillow Rental Network Report a problem | ||
| 3/2/2006 | Sold | $250,000+20.5%$90/sqft |
Source: Public Record Report a problem | ||
| 1/27/2005 | Sold | $207,500$75/sqft |
Source: Public Record Report a problem | ||
Public tax history
| Year | Property taxes | Tax assessment |
|---|---|---|
| 2025 | -- | $440,000 |
| 2024 | -- | $440,000 |
| 2023 | $3,055 +21.6% | $440,000 +60.7% |
| 2022 | $2,512 | $273,800 |
| 2021 | -- | $273,800 |
| 2020 | -- | $273,800 |
| 2019 | $2,464 +5.6% | $273,800 +39.1% |
| 2018 | $2,333 +1.5% | $196,900 |
| 2017 | $2,299 | $196,900 |
| 2016 | $2,299 | $196,900 |
| 2015 | $2,299 +0.2% | $196,900 |
| 2014 | $2,294 | -- |
| 2013 | -- | $196,900 |
| 2012 | -- | $196,900 |
| 2011 | -- | $196,900 +3.9% |
| 2010 | -- | $189,500 |
| 2009 | -- | $189,500 |
| 2008 | -- | $189,500 |
| 2007 | -- | $189,500 |
| 2006 | -- | $189,500 |
| 2005 | -- | $189,500 |
| 2004 | -- | -- |
Find assessor info on the county website
Monthly payment
Est. payment
Payment breakdown
Explore the cost of this home by adjusting the details. Changes won't be saved.Climate risks
Neighborhood: 28078
Nearby schools
GreatSchools rating
- 8/10Torrence Creek ElementaryGrades: K-5Distance: 0.3 mi
- 7/10Francis Bradley MiddleGrades: 6-8Distance: 3.1 mi
- 5/10Hopewell HighGrades: 9-12Distance: 2.9 mi
- $539,1004 bd2 ba3.2k sqft14304 Lyon Hill Ln, Huntersville, NC 28078Off Market
- $531,1004 bd2 ba3.1k sqft14318 Lyon Hill Ln, Huntersville, NC 28078Off Market
- $499,6004 bd3 ba2.7k sqft9216 Adderfield Ln, Huntersville, NC 28078Off Market
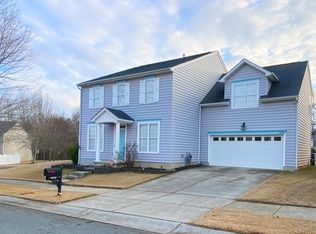
- $503,0006 bd3 ba3k sqft9210 Adderfield Ln, Huntersville, NC 28078Off Market
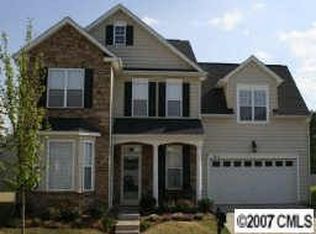
- $549,1006 bd3 ba3.1k sqft14330 Lyon Hill Ln, Huntersville, NC 28078Off Market
- $557,6006 bd3 ba3k sqft9210 Adderfield Rd, Huntersville, NC 28078Off Market
- $607,9005 bd3 ba-- sqft14423 Lyon Hill Lane, Huntersville, NC 28078Off Market
- $561,5005 bd3 ba2.9k sqft14224 Lyon Hill Ln, Huntersville, NC 28078Off Market
A local agent can set up tours, give advice and negotiate with sellers.
Similar homes
- $550,0004 bd3 ba2.2k sqft10310 Sawtimber Ct, Huntersville, NC 28078For Sale

 MLS ID #4407311, Mike Carlin, Howard Hanna Allen Tate Lake Norman. Canopy MLS as distributed by MLS GRID
 - $435,0004 bd3 ba2.1k sqft9204 Culcairn Rd, Huntersville, NC 28078For Sale
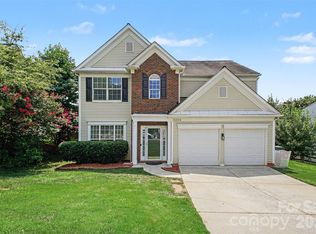 MLS ID #4390421, Michael Morrison, WEICHERT REALTORS-LKN Partners. Canopy MLS as distributed by MLS GRID
 - $489,0005 bd3 ba2.5k sqft16931 Hugh Torance Pkwy, Huntersville, NC 28078For Sale
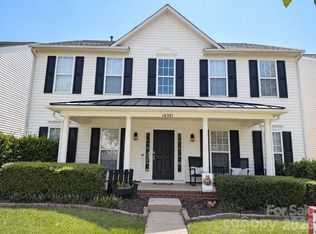 MLS ID #4387955, Tracey Duncan, RE/MAX Lifestyle. Canopy MLS as distributed by MLS GRID
 - $475,0004 bd2 ba2.1k sqft17119 Caldwell Track Dr, Huntersville, NC 28078For Sale
 MLS ID #4394007, Michael Marra, Mark Spain Real Estate. Canopy MLS as distributed by MLS GRID
 - $579,0004 bd3 ba2.9k sqft14427 Maclauren Ln, Huntersville, NC 28078For SaleMLS ID #4400774, Stacey Fitch, Realty One Group Revolution. Canopy MLS as distributed by MLS GRID
- $649,0004 bd3 ba2.9k sqft8920 Park Grove St, Huntersville, NC 28078For SaleMLS ID #4394405, Danae Caulfield, LLLUMI Properties. Canopy MLS as distributed by MLS GRID
- $560,0004 bd3 ba2.6k sqft10345 Wesson Hunt Rd NW, Huntersville, NC 28078For SaleMLS ID #4406605, Pratik Joshi, NorthGroup Real Estate LLC. Canopy MLS as distributed by MLS GRID
- $399,9003 bd3 ba2.1k sqft13742 Bonnerby Ct, Huntersville, NC 28078For SaleMLS ID #4392463, Tim Brown, Hines & Associates Realty LLC. Canopy MLS as distributed by MLS GRID
- $499,0005 bd3 ba2.8k sqft8021 Pelorus Ln, Charlotte, NC 28269For SaleMLS ID #4394825, Kendall Toney, Toney Realty Group. Canopy MLS as distributed by MLS GRID
- $550,0004 bd3 ba2.8k sqft6211 Coleridge Ct, Charlotte, NC 28269For SaleMLS ID #4408822, Melissa Zimmerman, Berkshire Hathaway HomeServices Carolinas Realty. Canopy MLS as distributed by MLS GRID
- $460,0004 bd4 ba2.6k sqft4816 Eagle Creek Dr, Charlotte, NC 28269For SaleMLS ID #4405607, Junyne Lloyd, ProStead Realty. Canopy MLS as distributed by MLS GRID
- $526,9004 bd3 ba3.6k sqft13309 Rebecca Run Dr, Charlotte, NC 28269For SaleMLS ID #4392338, Nancy Braun, Showcase Realty LLC. Canopy MLS as distributed by MLS GRID
- $490,0004 bd3 ba2.7k sqft10812 Clark St, Davidson, NC 28036For SaleMLS ID #4372987, Hope Williams, D&H Williams Realty LLC. Canopy MLS as distributed by MLS GRID
- $499,0006 bd4 ba2.9k sqft2233 Verde Creek Rd, Charlotte, NC 28214For SaleMLS ID #4396797, Gina Maraio, Redfin Corporation. Canopy MLS as distributed by MLS GRID
- $436,0004 bd3 ba2.4k sqft3387 Merchant Ln, Davidson, NC 28036For SaleMLS ID #4411374, Craig Tribus, Beycome Brokerage Realty LLC. Canopy MLS as distributed by MLS GRID
- $495,0004 bd3 ba2.7k sqft121 Crimson Orchard Dr, Mooresville, NC 28115For SaleMLS ID #4401834, Rebekah Sosa, Mooresville Realty LLC. Canopy MLS as distributed by MLS GRID
- $500,0004 bd3 ba2.2k sqft5645 Winslow Ave NW, Concord, NC 28027For SaleMLS ID #4400484, Audrey Vandall Henson, NorthGroup Real Estate LLC. Canopy MLS as distributed by MLS GRID
- $510,0003 bd3 ba2.7k sqft6216 Creek Breeze Rd, Charlotte, NC 28269For SaleMLS ID #4369995, Lori Guggenbiller, Berkshire Hathaway HomeServices Carolinas Realty. Canopy MLS as distributed by MLS GRID
- $549,0004 bd3 ba2.6k sqft18302 Victoria Bay Dr, Cornelius, NC 28031For SaleMLS ID #4367441, Lee Kimball, Coldwell Banker Realty. Canopy MLS as distributed by MLS GRID
- $340,0003 bd3 ba1.4k sqft11608 Galashiels Dr, Huntersville, NC 28078For SaleMLS ID #4398231, Mechell Harris, Keller Williams Unlimited. Canopy MLS as distributed by MLS GRID
