New-Construction home with BASEMENT in a brand-new, community less than two miles from Lake Norman! This Cypress plan has it all! Boasting 5 bedrooms including guest suite on the main and over 3,000 sq.ft. of living space. The main level welcomes you with an open layout, an office with glass doors greets you when you enter the home. Continue to the designer kitchen and find an abundance of space with features like; a large island, quartz countertops, tile backsplash, pantry, two toned cabinets & stainless appliances including a wall oven & gas cooktop. The kitchen opens up to the breakfast area and family room with direct vent fireplace with slate surround and mantel. A guest suite with bath is on the main level featuring a 5-foot tiled shower, perfect for visitors to have their own space. You'll find 3 additional bedrooms on the upper-level including the Primary suite. The primary is large and offers the Luxury Bath option with tiled shower with bench seat, semi-frameless door, dual vanities with quartz countertops and matte black hardware. The upper level includes a loft, convenient laundry room and additional bathroom along with the other two bedrooms. This home doesn't stop there... Make your way to the Walk-out basement and find an oversized rec room ready for anything! Exercise room? Hobby space? Maybe even a movie room? The 5th bedroom and bath are also located on this level along with an unfinished storage space! Other exciting features include; under cabinet lighting in the kitchen, 12x12 deck off the main level and patio at the basement! The amenity rich community offers an outdoor pool, clubhouse and pickleball courts! Come tour today!
Active
$598,900
1406 Ardmore Dr, Sherrills Ford, NC 28673
5beds
3,326sqft
Single Family Residence
Built in 2026
0.17 Acres Lot
$595,400 Zestimate®
$180/sqft
$91/mo HOA
What's special
Walk-out basementDesigner kitchenLarge islandConvenient laundry roomTile backsplashQuartz countertopsOpen layout
- 17 days |
- 94 |
- 14 |
Likely to sell faster than
Zillow last checked:
Listing updated:
Listed by:
Michael Conley mconley@eastwoodhomes.com,
Eastwood Homes
Source: Canopy MLS as distributed by MLS GRID,MLS#: 4409437
Facts & features
Interior
Bedrooms & bathrooms
- Bedrooms: 5
- Bathrooms: 4
- Full bathrooms: 4
- Main level bedrooms: 1
Primary bedroom
- Level: Upper
Bedroom s
- Level: Basement
Bedroom s
- Level: Upper
Bedroom s
- Level: Upper
Bedroom s
- Level: Main
Bathroom full
- Level: Basement
Bathroom full
- Level: Upper
Bathroom full
- Level: Upper
Bathroom full
- Level: Main
Breakfast
- Level: Main
Family room
- Level: Main
Kitchen
- Level: Main
Laundry
- Level: Upper
Loft
- Level: Upper
Recreation room
- Level: Basement
Study
- Level: Main
Heating
- Forced Air, Natural Gas
Cooling
- Central Air
Appliances
- Included: Dishwasher, Disposal, Electric Water Heater, Exhaust Hood, Gas Cooktop, Microwave, Wall Oven
- Laundry: Electric Dryer Hookup, Laundry Room, Upper Level
Features
- Drop Zone, Soaking Tub, Kitchen Island, Pantry, Walk-In Closet(s)
- Flooring: Carpet, Tile, Vinyl
- Doors: Insulated Door(s), Sliding Doors
- Windows: Insulated Windows
- Basement: Finished,Storage Space,Walk-Out Access
- Fireplace features: Family Room, Gas Vented
Interior area
- Total structure area: 2,438
- Total interior livable area: 3,326 sqft
- Finished area above ground: 2,438
- Finished area below ground: 888
Property
Parking
- Total spaces: 2
- Parking features: Driveway, Attached Garage, Garage Door Opener, Garage Faces Front, Garage on Main Level
- Attached garage spaces: 2
- Has uncovered spaces: Yes
Features
- Levels: Two
- Stories: 2
- Patio & porch: Covered, Deck, Front Porch, Patio
- Pool features: Community
Lot
- Size: 0.17 Acres
Details
- Parcel number: 460902555497
- Zoning: PD-CD
- Special conditions: Standard
Construction
Type & style
- Home type: SingleFamily
- Property subtype: Single Family Residence
Materials
- Fiber Cement, Stone Veneer
- Foundation: Slab
Condition
- New construction: Yes
- Year built: 2026
Details
- Builder model: 7208/F Cypress
- Builder name: Eastwood Homes
Utilities & green energy
- Sewer: Public Sewer
- Water: City
Community & HOA
Community
- Features: Clubhouse, Sidewalks
- Subdivision: Laurelbrook
HOA
- Has HOA: Yes
- HOA fee: $272 quarterly
- HOA name: Sentry Management
- HOA phone: 704-892-1660
Location
- Region: Sherrills Ford
Financial & listing details
- Price per square foot: $180/sqft
- Date on market: 7/30/2026
- Cumulative days on market: 17 days
- Listing terms: Cash,Conventional,FHA,VA Loan
- Road surface type: Concrete, Paved
Estimated market value
$595,400
$566,000 - $625,000
$3,154/mo
Price history
| Date | Event | Price |
|---|---|---|
| 7/30/2026 | Listed for sale | $598,900$180/sqft |
Source:  Canopy MLS as distributed by MLS GRID #4409437 Report a problem Canopy MLS as distributed by MLS GRID #4409437 Report a problem | ||
Public tax history
Tax history is unavailable.
Monthly payment
Est. payment
Payment breakdown
Explore the cost of this home by adjusting the details. Changes won't be saved.Climate risks
Neighborhood: 28673
Nearby schools
GreatSchools rating
- 8/10Catawba Elementary SchoolGrades: PK-6Distance: 5.4 mi
- 4/10Mill Creek MiddleGrades: 7-8Distance: 5 mi
- 8/10Bandys HighGrades: PK,9-12Distance: 4.6 mi
Schools provided by the listing agent
- Elementary: Catawba
- Middle: Mill Creek
- High: Bandys
Source: Canopy MLS as distributed by MLS GRID. This data may not be complete. We recommend contacting the local school district to confirm school assignments for this home.
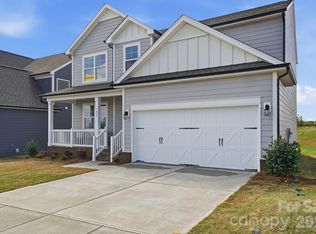
- $468,9005 bd4 ba2.9k sqft1865 Barksdale Rd, Sherrills Ford, NC 28673Sold
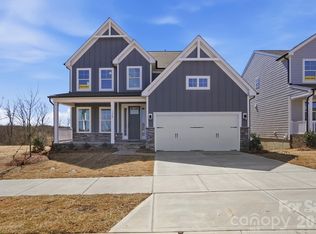
- $532,9005 bd4 ba3.3k sqft1869 Barksdale Rd, Sherrills Ford, NC 28673Sold
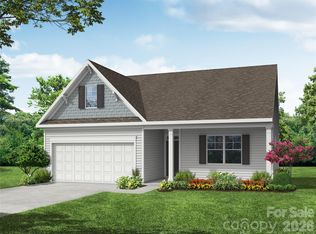
- $398,9003 bd2 ba1.5k sqft1849 Barksdale Rd, Sherrills Ford, NC 28673New Construction
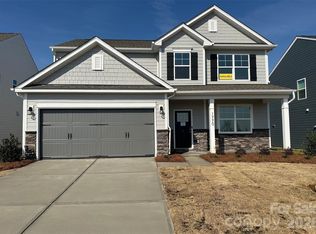
- $389,5004 bd3 ba2.1k sqft1770 Wardwell Dr, Sherrills Ford, NC 28673Sold
- $430,0004 bd3 ba2.4k sqft1432 Ardmore Dr, Sherrills Ford, NC 28673Sold
- $470,0004 bd3 ba2.4k sqft1425 Ardmore Dr, Sherrills Ford, NC 28673Sold
- $409,0004 bd3 ba2.5k sqft1440 Ardmore Dr, Sherrills Ford, NC 28673Sold
- $479,6214 bd3 ba2.6k sqft1774 Wardwell Dr, Sherrills Ford, NC 28673Sold
A local agent can set up tours, give advice and negotiate with sellers.
A local lender can help you make sure your offer is ready when you are.
Similar homes
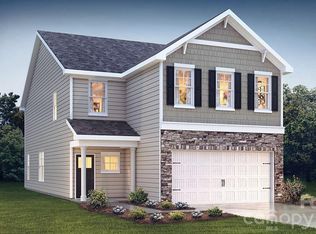
- $498,9004 bd3 ba2.5k sqft8474 Acadia Pkwy, Sherrills Ford, NC 28673New Construction

 MLS ID #4407623, Michael Conley, Eastwood Homes. Canopy MLS as distributed by MLS GRID
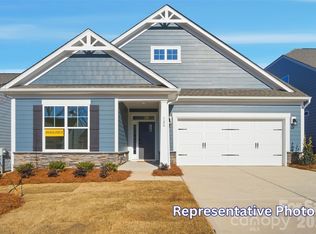
 - $427,1554 bd3 ba2.5k sqft7557 Bainbridge Rd, Sherrills Ford, NC 28673New Construction
 Canopy MLS as distributed by MLS GRID
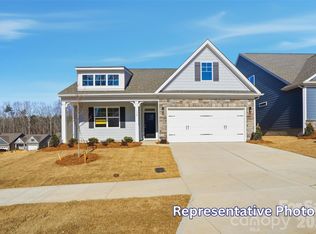
 - $409,0003 bd2 ba1.7k sqft1778 Wardwell Dr, Sherrills Ford, NC 28673New Construction
 Canopy MLS as distributed by MLS GRID
 - $451,1504 bd3 ba2.1k sqft8414 Acadia Pkwy, Sherrills Ford, NC 28673New Construction
 MLS ID #4387219, Michael Conley, Eastwood Homes. Canopy MLS as distributed by MLS GRID
 - $619,9005 bd4 ba3.4k sqft377 Streamwood Rd, Troutman, NC 28166For Sale By Owner
- $599,0005 bd4 ba3.5k sqft5039 Blue Serenity Ct, Denver, NC 28037New ConstructionCanopy MLS as distributed by MLS GRID
- $579,9005 bd3 ba3.6k sqft139 Tangle River Dr #48, Statesville, NC 28677New ConstructionCanopy MLS as distributed by MLS GRID
- $540,0004 bd3 ba2.6k sqft127 Tomahawk Dr, Mooresville, NC 28117For SaleMLS ID #4408280, Kelly Smith, Keller Williams Unified. Canopy MLS as distributed by MLS GRID
- $450,0004 bd4 ba2.9k sqft111 Slip Shot Ln, Troutman, NC 28166For SaleMLS ID #4409277, Josee Cherrier, Howard Hanna Allen Tate Mooresville/LKN. Canopy MLS as distributed by MLS GRID
- $545,0004 bd3 ba3.1k sqft6042 Sylvan Dr, Denver, NC 28037For SaleMLS ID #4395764, Melissa Polce, Coldwell Banker Realty. Canopy MLS as distributed by MLS GRID
- $354,6404 bd2 ba1.7k sqft7616 Bainbridge Rd, Sherrills Ford, NC 28673New ConstructionCanopy MLS as distributed by MLS GRID
- $439,9004 bd3 ba2.9k sqft155 Tangle River Dr #44, Statesville, NC 28677New ConstructionCanopy MLS as distributed by MLS GRID
- $679,9005 bd4 ba3.4k sqft4482 Blue Mound Ct, Stanley, NC 28164New ConstructionMLS ID #4387533, Michael Conley, Eastwood Homes. Canopy MLS as distributed by MLS GRID
- $699,5005 bd5 ba3.4k sqft2215 Caravan Ln, Stanley, NC 28164New ConstructionMLS ID #4397990, Michael Conley, Eastwood Homes. Canopy MLS as distributed by MLS GRID
- $630,0004 bd3 ba2.8k sqft4172 Millstream Rd #137, Denver, NC 28037New ConstructionCanopy MLS as distributed by MLS GRID
- $439,9005 bd4 ba3.6k sqft135 Borders St #200, Statesville, NC 28677New ConstructionCanopy MLS as distributed by MLS GRID
- $549,9004 bd4 ba3.9k sqft147 Tangle River Dr #46, Statesville, NC 28677New ConstructionCanopy MLS as distributed by MLS GRID
- $540,0005 bd5 ba3.3k sqft206 Abersham Dr, Mooresville, NC 28115For SaleMLS ID #4400751, Stacy Vaughn, NorthGroup Real Estate LLC. Canopy MLS as distributed by MLS GRID
- $664,9004 bd4 ba3.1k sqft4481 Blue Mound Ct, Stanley, NC 28164New ConstructionCanopy MLS as distributed by MLS GRID
- $529,0005 bd4 ba2.7k sqft134 Tetcott St, Mooresville, NC 28115For SaleMLS ID #4391838, Lainey Clark, Keller Williams South Park. Canopy MLS as distributed by MLS GRID
