Brand new amenity-rich community less than two miles from Lake Norman! This Newberry floorplan with walk-out basement has it all, including 5 bedrooms, 4 baths and over 2,900 square feet of living space! The beautiful kitchen has quartz counters, white cabinets with satin nickel hardware, ceramic tile backsplash and stainless appliances, including a gas cooktop and designer range hood. The basement has a large rec room along with a bedroom and full bath. This home also features a formal dining room and a Cosmo fireplace with shiplap wall in the family room, a white tile shower in the primary bath, and a 4-foot shower with bench seat in the guest bath. All bathrooms feature quartz countertops. Other exciting extras include a tray ceiling in the dining room, metal stair balusters, Enhanced Vinyl Plank flooring, single-basin kitchen sink, composite stair treads and more! Community amenities include a pool, clubhouse, pickleball courts, and pocket parks!
Closed
Zillow last checked:
Listing updated:
Bought with:
Lauren Greene
Epique Inc.
Source: Canopy MLS as distributed by MLS GRID,MLS#: 4290875
Price history
| Date | Event | Price |
|---|---|---|
| 6/2/2026 | Sold | $468,9000%$157/sqft |
Source:  Canopy MLS as distributed by MLS GRID #4290875 Report a problem Canopy MLS as distributed by MLS GRID #4290875 Report a problem | ||
| 5/12/2026 | Pending sale | $468,990$157/sqft |
Source: Canopy MLS as distributed by MLS GRID #4290875 Report a problem | ||
| 4/30/2026 | Price change | $468,990+0.9%$157/sqft |
Source: Canopy MLS as distributed by MLS GRID #4290875 Report a problem | ||
| 4/23/2026 | Price change | $464,990-3.3%$155/sqft |
Source: Canopy MLS as distributed by MLS GRID #4290875 Report a problem | ||
| 4/1/2026 | Price change | $480,800+0.2%$161/sqft |
Source: Canopy MLS as distributed by MLS GRID #4290875 Report a problem | ||
| 3/27/2026 | Price change | $479,800-2%$160/sqft |
Source: Canopy MLS as distributed by MLS GRID #4290875 Report a problem | ||
| 3/20/2026 | Price change | $489,8000%$164/sqft |
Source: Canopy MLS as distributed by MLS GRID #4290875 Report a problem | ||
| 3/12/2026 | Price change | $489,900-2%$164/sqft |
Source: Canopy MLS as distributed by MLS GRID #4290875 Report a problem | ||
| 2/18/2026 | Price change | $499,900-1.9%$167/sqft |
Source: Canopy MLS as distributed by MLS GRID #4290875 Report a problem | ||
| 2/12/2026 | Price change | $509,500-1.9%$170/sqft |
Source: Canopy MLS as distributed by MLS GRID #4290875 Report a problem | ||
| 1/30/2026 | Price change | $519,500-1.9%$174/sqft |
Source: Canopy MLS as distributed by MLS GRID #4290875 Report a problem | ||
| 1/23/2026 | Price change | $529,500-0.4%$177/sqft |
Source: Canopy MLS as distributed by MLS GRID #4290875 Report a problem | ||
| 1/1/2026 | Price change | $531,500+0.4%$178/sqft |
Source: Canopy MLS as distributed by MLS GRID #4290875 Report a problem | ||
| 12/1/2025 | Price change | $529,500+0.2%$177/sqft |
Source: Canopy MLS as distributed by MLS GRID #4290875 Report a problem | ||
| 11/13/2025 | Price change | $528,500+0.5%$177/sqft |
Source: Canopy MLS as distributed by MLS GRID #4290875 Report a problem | ||
| 10/1/2025 | Price change | $526,000+0.2%$176/sqft |
Source: Canopy MLS as distributed by MLS GRID #4290875 Report a problem | ||
| 9/25/2025 | Price change | $525,000+0.2%$176/sqft |
Source: Canopy MLS as distributed by MLS GRID #4290875 Report a problem | ||
| 8/15/2025 | Listed for sale | $524,000$175/sqft |
Source: Canopy MLS as distributed by MLS GRID #4290875 Report a problem | ||
Nearby homes
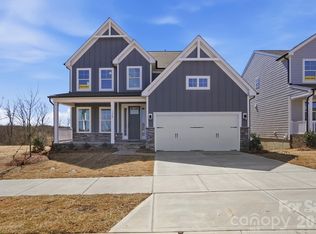
- $532,9005 bd4 ba3.3k sqft1869 Barksdale Rd, Sherrills Ford, NC 28673Sold
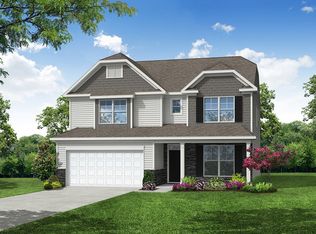
- $649,9005 bd3 ba4k sqft1402 Ardmore Dr, Sherrills Ford, NC 28673New Construction
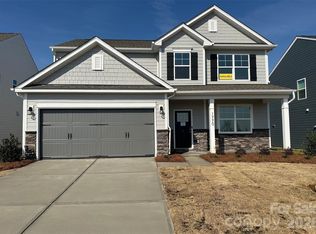
- $389,5004 bd3 ba2.1k sqft1770 Wardwell Dr, Sherrills Ford, NC 28673Sold
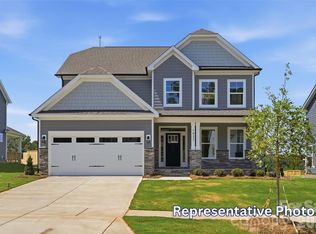
- $598,9005 bd4 ba3.3k sqft1406 Ardmore Dr, Sherrills Ford, NC 28673New Construction
Get a cash offer in 3 minutes
Find out how much your home could sell for in as little as 3 minutes with a no-obligation cash offer.
Estimated market value
$468,900
