Brand new construction in an amenity-rich community less than two miles from Lake Norman! This 1-story Fenwick floorplan offers 3 bedrooms, 2.5 baths, and more than 1,700 square feet of living space. The primary bedroom is on the main and features a tray ceiling. The primary bathroom has a tiled shower with semi-frameless door and dual-sink vanity. The designer kitchen has upgraded cabinetry, quartz counters, tile backsplash, and stainless appliances, including a gas cooktop and designer range hood. The main floor is completed with two more bedrooms, a full bath with tub/shower combo, laundry room with cabinets, and mud room with a beadboard drop zone. Enjoy the outdoors on the covered porch at the rear of the home. Community amenities include a pool, cabana, pickleball courts, and pocket parks. Find out more today!
Under contract-no show
Price cut: $12.2K (7/18)
$409,000
1778 Wardwell Dr, Sherrills Ford, NC 28673
3beds
1,738sqft
Single Family Residence
Built in 2026
0.19 Acres Lot
$407,900 Zestimate®
$235/sqft
$83/mo HOA
What's special
Quartz countersLaundry room with cabinetsTile backsplash
- 108 days
- 100
- 1
Zillow last checked:
Listing updated:
Listed by:
Michael Conley mconley@eastwoodhomes.com,
Eastwood Homes
Source: Canopy MLS as distributed by MLS GRID,MLS#: 4375321
Facts & features
Interior
Bedrooms & bathrooms
- Bedrooms: 3
- Bathrooms: 2
- Full bathrooms: 2
- Main level bedrooms: 3
Primary bedroom
- Level: Main
Bedroom s
- Level: Main
Bedroom s
- Level: Main
Bathroom full
- Level: Main
Bathroom full
- Level: Main
Breakfast
- Level: Main
Family room
- Level: Main
Kitchen
- Level: Main
Laundry
- Level: Main
Other
- Level: Main
Heating
- Forced Air, Natural Gas
Cooling
- Central Air
Appliances
- Included: Dishwasher, Disposal, Electric Water Heater, Exhaust Hood, Gas Cooktop, Microwave, Self Cleaning Oven, Wall Oven
- Laundry: Electric Dryer Hookup, Laundry Room, Main Level
Features
- Drop Zone, Kitchen Island, Walk-In Closet(s), Walk-In Pantry
- Flooring: Carpet, Vinyl
- Doors: Insulated Door(s), Sliding Doors
- Windows: Insulated Windows
- Has basement: No
- Fireplace features: Family Room, Gas Vented
Interior area
- Total structure area: 1,738
- Total interior livable area: 1,738 sqft
- Finished area above ground: 1,738
- Finished area below ground: 0
Property
Parking
- Total spaces: 2
- Parking features: Driveway, Attached Garage, Garage Door Opener, Garage Faces Front, Garage on Main Level
- Attached garage spaces: 2
- Has uncovered spaces: Yes
Features
- Levels: One
- Stories: 1
- Patio & porch: Covered, Front Porch, Rear Porch
- Pool features: Community
Lot
- Size: 0.19 Acres
Details
- Parcel number: 460902557904
- Zoning: PD-CD
- Special conditions: Standard
Construction
Type & style
- Home type: SingleFamily
- Property subtype: Single Family Residence
Materials
- Fiber Cement, Stone Veneer
- Foundation: Slab
Condition
- New construction: Yes
- Year built: 2026
Details
- Builder model: 7621/Fenwick A
- Builder name: Eastwood Homes
Utilities & green energy
- Sewer: Public Sewer
- Water: City
Community & HOA
Community
- Features: Clubhouse, Sidewalks, Other
- Security: Carbon Monoxide Detector(s), Smoke Detector(s)
- Subdivision: Laurelbrook
HOA
- Has HOA: Yes
- HOA fee: $495 semi-annually
- HOA name: Sentry Management
- HOA phone: 704-892-1660
Location
- Region: Sherrills Ford
Financial & listing details
- Price per square foot: $235/sqft
- Date on market: 5/14/2026
- Cumulative days on market: 109 days
- Listing terms: Cash,Conventional,FHA,VA Loan
- Road surface type: Concrete, Paved
Estimated market value
$407,900
$388,000 - $428,000
$2,168/mo
Price history
| Date | Event | Price |
|---|---|---|
| 8/25/2026 | Pending sale | $409,000$235/sqft |
Source:  Canopy MLS as distributed by MLS GRID #4375321 Report a problem Canopy MLS as distributed by MLS GRID #4375321 Report a problem | ||
| 7/18/2026 | Price change | $409,000-2.9%$235/sqft |
Source:  Eastwood Homes Report a problem Eastwood Homes Report a problem | ||
| 7/1/2026 | Price change | $421,150+0.3%$242/sqft |
Source: Canopy MLS as distributed by MLS GRID #4375321 Report a problem | ||
| 6/12/2026 | Price change | $419,900-2.3%$242/sqft |
Source: Canopy MLS as distributed by MLS GRID #4375321 Report a problem | ||
| 5/23/2026 | Price change | $429,900-0.7%$247/sqft |
Source: Canopy MLS as distributed by MLS GRID #4375321 Report a problem | ||
| 5/14/2026 | Listed for sale | $432,900$249/sqft |
Source: Canopy MLS as distributed by MLS GRID #4375321 Report a problem | ||
Public tax history
Tax history is unavailable.
Monthly payment
Est. payment
Payment breakdown
Explore the cost of this home by adjusting the details. Changes won't be saved.Climate risks
Neighborhood: 28673
Nearby schools
Schools provided by the listing agent
- Elementary: Catawba
- Middle: Mill Creek
- High: Bandys
Source: Canopy MLS as distributed by MLS GRID. This data may not be complete. We recommend contacting the local school district to confirm school assignments for this home.

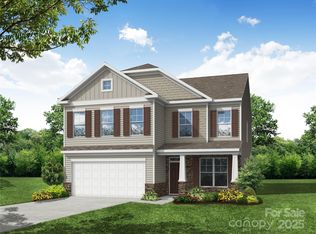
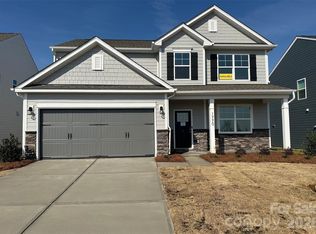
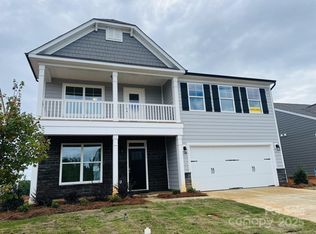
Similar homes
- $451,1504 bd3 ba2.1k sqft8414 Acadia Pkwy, Sherrills Ford, NC 28673New Construction
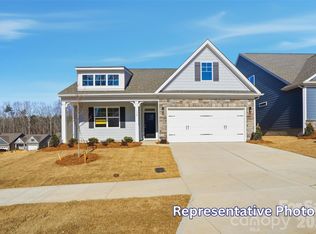
 MLS ID #4387219, Michael Conley, Eastwood Homes. Canopy MLS as distributed by MLS GRID
 - $498,9004 bd3 ba2.5k sqft8474 Acadia Pkwy, Sherrills Ford, NC 28673New Construction
 Canopy MLS as distributed by MLS GRID
 - $427,1554 bd3 ba2.5k sqft7557 Bainbridge Rd, Sherrills Ford, NC 28673New Construction
 Canopy MLS as distributed by MLS GRID
 - $399,0004 bd3 ba2.5k sqft7593 Bainbridge Rd, Sherrills Ford, NC 28673New Construction
 Canopy MLS as distributed by MLS GRID
 - $389,0004 bd3 ba2.5k sqft7589 Bainbridge Rd, Sherrills Ford, NC 28673New ConstructionCanopy MLS as distributed by MLS GRID
- $429,0004 bd4 ba2.5k sqft7597 Bainbridge Rd, Sherrills Ford, NC 28673New ConstructionCanopy MLS as distributed by MLS GRID
- $354,0004 bd2 ba1.7k sqft7558 Bainbridge Rd, Sherrills Ford, NC 28673New ConstructionCanopy MLS as distributed by MLS GRID
- $354,6404 bd2 ba1.7k sqft7616 Bainbridge Rd, Sherrills Ford, NC 28673New ConstructionCanopy MLS as distributed by MLS GRID
- $424,9003 bd2 ba1.9k sqft188 Cherry Birch St, Mooresville, NC 28117For SaleMLS ID #4388380, Craig LePage, EXP Realty LLC Mooresville. Canopy MLS as distributed by MLS GRID
- $406,9003 bd2 ba1.8k sqft109 Tradesmen Trl, Troutman, NC 28166New ConstructionCanopy MLS as distributed by MLS GRID
- $405,9003 bd3 ba1.7k sqft112 Sandypark Ct, Troutman, NC 28166New ConstructionMLS ID #4320101, Michael Sceau, LGI Homes NC LLC. Canopy MLS as distributed by MLS GRID
- $415,9003 bd2 ba1.8k sqft125 Colonial Reserve Ave, Troutman, NC 28166New ConstructionCanopy MLS as distributed by MLS GRID
- $430,0003 bd2 ba1.9k sqft4489 Taylorsville Hwy, Statesville, NC 28625New ConstructionMLS ID #4399641, Keeli Morrison, Guardian Real Estate Group LLC. Canopy MLS as distributed by MLS GRID
- $414,9003 bd3 ba1.7k sqft124 Rills Crossing Way, Troutman, NC 28166New ConstructionCanopy MLS as distributed by MLS GRID
- $405,9003 bd3 ba1.7k sqft113 Sandypark Ct, Troutman, NC 28166New ConstructionMLS ID #4280420, Michael Sceau, LGI Homes NC LLC. Canopy MLS as distributed by MLS GRID
- $437,9003 bd3 ba2.3k sqft149 Bear Branch Dr #115P, Statesville, NC 28677New ConstructionMLS ID #4369371, Kaylee Wilson, TLS Realty LLC. Canopy MLS as distributed by MLS GRID
- $392,5003 bd2 ba1.9k sqft180 N Cromwell Dr, Mooresville, NC 28115For SaleMLS ID #4346533, Matt Perkins, Mooresville Realty LLC. Canopy MLS as distributed by MLS GRID
- $339,9003 bd3 ba2.2k sqft7412 Echoing Hills Ln, Maiden, NC 28650For SaleMLS ID #4409105, Don Gomez, C-A-RE Realty. Canopy MLS as distributed by MLS GRID
- $424,9004 bd3 ba2.3k sqft104 Tradesmen Trl, Troutman, NC 28166New ConstructionCanopy MLS as distributed by MLS GRID
- $424,9004 bd3 ba2.3k sqft142 Jacobs Hill Pl, Troutman, NC 28166New ConstructionMLS ID #4241802, Michael Sceau, LGI Homes NC LLC. Canopy MLS as distributed by MLS GRID
