The main floor of this two-story, 4-bedroom home showcases an open living room located directly off
the fully equipped kitchen and dining area. Upstairs, an incredible master retreat is tucked in the corner
of the home providing a private escape to unwind at the end of the day. The second story of the
Hartford also includes three spare bedrooms, large closets for storage and a generously sized laundry
room. With its timeless and welcoming style, this home will accommodate your needs for years to come.
*By obtaining financing through our preferred lender take advantage of seller concessions, including Builder Paid Closing Costs and Interest Rate Buydowns. Plus take advantage of our Zero Down Programs.
Under contract-show
Price increase: $2K (7/17)
$424,900
142 Jacobs Hill Pl, Troutman, NC 28166
4beds
2,358sqft
:
Get pre-qualified$2,577/mo
Single Family Residence
Built in 2025
0.2 Acres Lot
$420,700 Zestimate®
$180/sqft
$33/mo HOA
What's special
Incredible master retreatLarge closets for storageDining areaFully equipped kitchenPrivate escape
- 479 days |
- 53 |
- 4 |
Zillow last checked:
Listing updated:
Listed by:
Michael Sceau 704-493-3048,
LGI Homes NC LLC
Source: Canopy MLS as distributed by MLS GRID,MLS#: 4241802
Facts & features
Interior
Bedrooms & bathrooms
- Bedrooms: 4
- Bathrooms: 3
- Full bathrooms: 2
- 1/2 bathrooms: 1
Primary bedroom
- Level: Upper
Bedroom s
- Level: Upper
Bathroom half
- Level: Main
Bathroom full
- Level: Upper
Dining room
- Level: Main
Kitchen
- Level: Main
Laundry
- Level: Upper
Living room
- Level: Main
Heating
- Heat Pump
Cooling
- Central Air
Appliances
- Included: Dishwasher, Disposal, Electric Cooktop, Electric Oven, Electric Water Heater, Microwave, Oven, Refrigerator with Ice Maker, Self Cleaning Oven
- Laundry: Electric Dryer Hookup, Main Level
Features
- Open Floorplan, Pantry, Walk-In Closet(s)
- Flooring: Carpet, Vinyl
- Windows: Insulated Windows
- Has basement: No
- Attic: Pull Down Stairs
Interior area
- Total structure area: 2,358
- Total interior livable area: 2,358 sqft
- Finished area above ground: 2,358
- Finished area below ground: 0
Property
Parking
- Total spaces: 2
- Parking features: Attached Garage, Garage on Main Level
- Attached garage spaces: 2
Features
- Levels: Two
- Stories: 2
Lot
- Size: 0.2 Acres
Details
- Parcel number: 4731371150
- Zoning: R-3
- Special conditions: Standard
Construction
Type & style
- Home type: SingleFamily
- Property subtype: Single Family Residence
Materials
- Shingle/Shake, Stone
- Foundation: Slab
Condition
- New construction: Yes
- Year built: 2025
Details
- Builder model: Hartford
- Builder name: LGI Homes-NC, LLC
Utilities & green energy
- Sewer: Public Sewer
- Water: City
Community & HOA
Community
- Features: Picnic Area, Recreation Area, Sidewalks, Street Lights, Walking Trails
- Security: Carbon Monoxide Detector(s), Smoke Detector(s)
- Subdivision: Colonial Crossing
HOA
- Has HOA: Yes
- HOA fee: $400 annually
- HOA name: Community Association Mgmt
Location
- Region: Troutman
Financial & listing details
- Price per square foot: $180/sqft
- Date on market: 4/1/2025
- Cumulative days on market: 366 days
- Listing terms: Cash,Conventional,FHA,NC Bond,USDA Loan,VA Loan
- Road surface type: Concrete, Paved
Estimated market value
$420,700
$400,000 - $442,000
$2,342/mo
Price history
| Date | Event | Price |
|---|---|---|
| 7/17/2026 | Price change | $424,900+0.5%$180/sqft |
Source:  Canopy MLS as distributed by MLS GRID #4241802 Report a problem Canopy MLS as distributed by MLS GRID #4241802 Report a problem | ||
| 1/8/2026 | Listed for sale | $422,900+1.4%$179/sqft |
Source: Canopy MLS as distributed by MLS GRID #4241802 Report a problem | ||
| 12/22/2025 | Listing removed | $416,900$177/sqft |
Source: Canopy MLS as distributed by MLS GRID #4241802 Report a problem | ||
| 10/2/2025 | Price change | $416,900+1.2%$177/sqft |
Source: Canopy MLS as distributed by MLS GRID #4241802 Report a problem | ||
| 8/29/2025 | Price change | $411,900-1%$175/sqft |
Source: Canopy MLS as distributed by MLS GRID #4241802 Report a problem | ||
| 7/3/2025 | Price change | $415,900+1%$176/sqft |
Source: Canopy MLS as distributed by MLS GRID #4241802 Report a problem | ||
| 5/2/2025 | Price change | $411,900-1%$175/sqft |
Source: Canopy MLS as distributed by MLS GRID #4241802 Report a problem | ||
| 4/1/2025 | Listed for sale | $415,900$176/sqft |
Source: Canopy MLS as distributed by MLS GRID #4241802 Report a problem | ||
Public tax history
Tax history is unavailable.
Monthly payment
Est. payment
Payment breakdown
Explore the cost of this home by adjusting the details. Changes won't be saved.Climate risks
Neighborhood: 28166
Nearby schools
GreatSchools rating
- 6/10Troutman Elementary SchoolGrades: PK-5Distance: 1.4 mi
- 2/10Troutman Middle SchoolGrades: 6-8Distance: 1.5 mi
- 5/10South Iredell High SchoolGrades: 9-12Distance: 0.8 mi
Schools provided by the listing agent
- Elementary: Troutman
- Middle: Troutman
- High: South Iredell
Source: Canopy MLS as distributed by MLS GRID. This data may not be complete. We recommend contacting the local school district to confirm school assignments for this home.
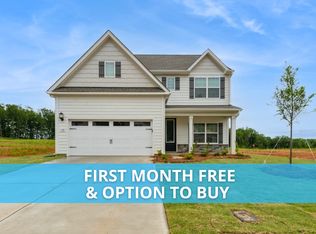
- $415,6005 bd3 ba2.3k sqft138 Jacobs Hill Pl, Troutman, NC 28166Off Market
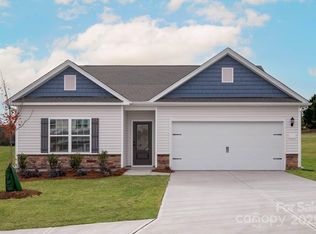
- $372,0003 bd2 ba1.5k sqft134 Jacobs Hill Pl, Troutman, NC 28166Sold
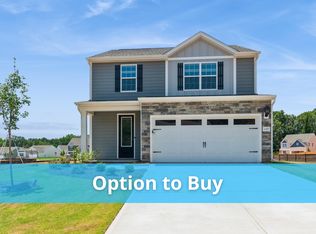
- $366,3004 bd3 ba1.8k sqft107 Sandypark Ct, Troutman, NC 28166Off Market
- $384,000-- bd-- ba-- sqft103 Sandypark Ct, Troutman, NC 28166Sold
- $378,9004 bd3 ba1.8k sqft143 Jacobs Hill Pl, Troutman, NC 28166Sold
- $415,2003 bd2 ba1.8k sqft135 Jacobs Hill Pl, Troutman, NC 28166Off Market
- $337,000-- bd-- ba-- sqft135 Jacobs Hill Pl, Troutman, NC 28166Sold
- $364,0004 bd3 ba1.8k sqft112 Kennford Trl, Troutman, NC 28166Off Market
A local agent can set up tours, give advice and negotiate with sellers.
Similar homes
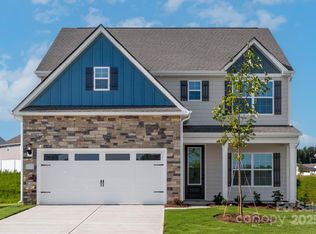
- $424,9004 bd3 ba2.3k sqft116 Kennford Trl, Troutman, NC 28166New Construction
 Canopy MLS as distributed by MLS GRID
 - $424,9004 bd3 ba2.3k sqft104 Tradesmen Trl, Troutman, NC 28166New Construction
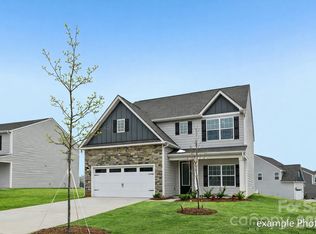 Canopy MLS as distributed by MLS GRID
 - $424,9004 bd3 ba2.3k sqft103 Tanner Loop, Troutman, NC 28166New ConstructionCanopy MLS as distributed by MLS GRID
- $393,9004 bd3 ba1.8k sqft139 Jacobs Hill Pl, Troutman, NC 28166New Construction
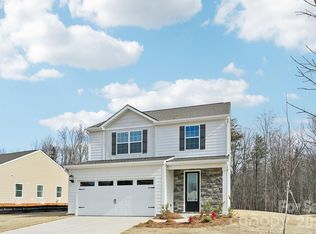 Canopy MLS as distributed by MLS GRID
 - $450,0004 bd3 ba2.7k sqft149 Rooster Tail Ln, Troutman, NC 28166For SaleMLS ID #4393649, Andrew Cardwell, DASH Carolina. Canopy MLS as distributed by MLS GRID
- $399,0005 bd3 ba2.5k sqft132 Scotsway Ct, Troutman, NC 28166For SaleMLS ID #4401559, Adriana Chrestler, Coldwell Banker Realty. Canopy MLS as distributed by MLS GRID
- $405,9003 bd3 ba1.7k sqft112 Sandypark Ct, Troutman, NC 28166New ConstructionMLS ID #4320101, Michael Sceau, LGI Homes NC LLC. Canopy MLS as distributed by MLS GRID
- $405,9003 bd3 ba1.7k sqft124 Rills Crossing Way, Troutman, NC 28166New ConstructionCanopy MLS as distributed by MLS GRID
- $406,9003 bd2 ba1.8k sqft125 Colonial Reserve Ave, Troutman, NC 28166New ConstructionCanopy MLS as distributed by MLS GRID
- $398,2503 bd3 ba1.7k sqft109 Brixham Loop, Troutman, NC 28166For SaleMLS ID #4370110, Brent Mason, Tarheel Realty II. Canopy MLS as distributed by MLS GRID
- $378,9003 bd2 ba1.5k sqft104 Tanner Loop, Troutman, NC 28166New ConstructionMLS ID #4335373, Michael Sceau, LGI Homes NC LLC. Canopy MLS as distributed by MLS GRID
- $468,9003 bd3 ba2.1k sqft229 Shenandoah Loop, Troutman, NC 28166New ConstructionMLS ID #4392288, Yassar Kirata, Lake Norman Realty, Inc.. Canopy MLS as distributed by MLS GRID
- $406,9003 bd2 ba1.8k sqft109 Tradesmen Trl, Troutman, NC 28166New ConstructionCanopy MLS as distributed by MLS GRID
- $485,0004 bd4 ba2.9k sqft106 Hollywood Ct, Troutman, NC 28166For SaleMLS ID #4401743, Jane Urban, Howard Hanna Allen Tate Mooresville/LKN. Canopy MLS as distributed by MLS GRID
- $379,9003 bd3 ba2.2k sqft107 Spring Hall Dr, Troutman, NC 28166For SaleMLS ID #4363335, Pete Dorninger, Redfin Corporation. Canopy MLS as distributed by MLS GRID
- $489,9003 bd3 ba2.7k sqft115 Shady Cove Rd, Troutman, NC 28166New ConstructionMLS ID #4394821, Nancy Buckstad, EXP Realty LLC Mooresville. Canopy MLS as distributed by MLS GRID
- $449,0005 bd4 ba2.9k sqft167 Asmodean Ln, Troutman, NC 28166New ConstructionCanopy MLS as distributed by MLS GRID
- $405,9003 bd3 ba1.7k sqft113 Sandypark Ct, Troutman, NC 28166New ConstructionMLS ID #4280420, Michael Sceau, LGI Homes NC LLC. Canopy MLS as distributed by MLS GRID
- $449,9003 bd2 ba2.2k sqft115 Windstone Crossing Trl, Troutman, NC 28166New ConstructionMLS ID #4345920, Pamela Temple, Keller Williams Unified. Canopy MLS as distributed by MLS GRID
- $359,9003 bd3 ba1.8k sqft174 E Panther Creek Rd, Troutman, NC 28166For SaleMLS ID #4394389, Katie Eller, Keller Williams Unified. Canopy MLS as distributed by MLS GRID
