Windstone at Weathers Creek is a new development of quality built homes that is underway in Troutman. Phase 1 is now open with 14 lots (lots 4, 5, 6, 7, 8, 9, 10, 11, 14, 15, 20, 21, 22, and 23), and Phase 2 will follow it at a later time with 8 more lots. This listing is the model home on Lot 22 with The Meadow floor plan. The community features 3-bedroom and 4-bedroom homes, and some basement lots will be available (lots 2, 3, 4, 14, 15, 16, 17). Homes will start at a base price of $399,500 and will go into the mid-to-upper $500's, depending on floor plan and if you add any options. Visit the neighborhood website to view or print the current floor plans and view a neighborhood map. AT&T fiber optic cable has been run along the street and will be available to residents who choose to tap into it! Our regular model home open hours: Saturdays 12PM - 3PM
and Sundays 11AM - 2PM. Weekdays by appointment only (buyer agents can schedule via ShowingTime) or at additional open house times as announced. Come live the good life in one of Troutman's latest hot spots for new neighborhoods!
Active
$449,900
115 Windstone Crossing Trl, Troutman, NC 28166
3beds
2,231sqft
Single Family Residence
Built in 2026
0.55 Acres Lot
$447,200 Zestimate®
$202/sqft
$-- HOA
What's special
- 156 days |
- 511 |
- 30 |
Zillow last checked:
Listing updated:
Listed by:
Pamela Temple pamelatemple@kw.com,
Keller Williams Unified
Source: Canopy MLS as distributed by MLS GRID,MLS#: 4345920
Loading...
Facts & features
Interior
Bedrooms & bathrooms
- Bedrooms: 3
- Bathrooms: 2
- Full bathrooms: 2
- Main level bedrooms: 3
Primary bedroom
- Level: Main
Bedroom s
- Level: Main
Bedroom s
- Level: Main
Bathroom full
- Level: Main
Bathroom full
- Level: Main
Breakfast
- Level: Main
Dining room
- Level: Main
Great room
- Level: Main
Kitchen
- Level: Main
Laundry
- Level: Main
Office
- Level: Main
Heating
- Central, Electric
Cooling
- Central Air, Electric
Appliances
- Included: Dishwasher, Electric Range, Electric Water Heater, Exhaust Fan, Microwave
- Laundry: Electric Dryer Hookup, Laundry Room, Main Level, Washer Hookup
Features
- Attic Other, Breakfast Bar, Open Floorplan, Walk-In Closet(s), Walk-In Pantry
- Flooring: Carpet, Laminate
- Has basement: No
- Attic: Other
Interior area
- Total structure area: 2,231
- Total interior livable area: 2,231 sqft
- Finished area above ground: 2,231
- Finished area below ground: 0
Video & virtual tour
Property
Parking
- Total spaces: 2
- Parking features: Driveway, Attached Garage, Garage Faces Front, Garage on Main Level
- Attached garage spaces: 2
- Has uncovered spaces: Yes
- Details: Oversized 2-car garage with additional room to park in the concrete driveway
Features
- Levels: One
- Stories: 1
- Patio & porch: Front Porch, Patio
Lot
- Size: 0.55 Acres
- Dimensions: 87 x 284 x 106 x 194
- Features: Cleared
Details
- Parcel number: 4760068875.000
- Zoning: RA
- Special conditions: Standard
Construction
Type & style
- Home type: SingleFamily
- Property subtype: Single Family Residence
Materials
- Stone Veneer, Vinyl
- Foundation: Slab
Condition
- New construction: Yes
- Year built: 2026
Details
- Builder model: The Meadow
- Builder name: Windstone Crossing Inc.
Utilities & green energy
- Sewer: Septic Installed
- Water: County Water
Community & HOA
Community
- Features: None
- Security: Smoke Detector(s)
- Subdivision: Windstone at Weathers Creek
Location
- Region: Troutman
Financial & listing details
- Price per square foot: $202/sqft
- Tax assessed value: $294,450
- Date on market: 2/14/2026
- Cumulative days on market: 156 days
- Listing terms: Cash,Conventional
- Road surface type: Concrete, Paved
Estimated market value
$447,200
$425,000 - $470,000
$2,295/mo
Price history
| Date | Event | Price |
|---|---|---|
| 2/14/2026 | Listed for sale | $449,900$202/sqft |
Source:  Canopy MLS as distributed by MLS GRID #4345920 Report a problem Canopy MLS as distributed by MLS GRID #4345920 Report a problem | ||
Public tax history
Tax history is unavailable.
Monthly payment
Est. payment
Payment breakdown
Explore the cost of this home by adjusting the details. Changes won't be saved.Climate risks
Neighborhood: 28166
Nearby schools
GreatSchools rating
- 4/10Shepherd Elementary SchoolGrades: PK-5Distance: 3.1 mi
- 2/10Troutman Middle SchoolGrades: 6-8Distance: 4.2 mi
- 5/10South Iredell High SchoolGrades: 9-12Distance: 6 mi
Schools provided by the listing agent
- Elementary: Shepherd
- Middle: Troutman
- High: South Iredell
Source: Canopy MLS as distributed by MLS GRID. This data may not be complete. We recommend contacting the local school district to confirm school assignments for this home.
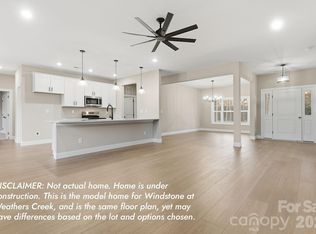
- $449,9003 bd2 ba1.9k sqft127 Windstone Crossing Trl #20, Troutman, NC 28166New Construction
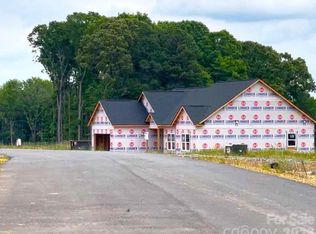
- $399,5003 bd2 ba1.7k sqft130 Windstone Crossing Trl #5, Troutman, NC 28166New Construction
- $215,4003 bd1 ba1.4k sqft449 Weathers Creek Rd, Troutman, NC 28166Off Market
- $50,8904 bd1 ba924 sqft458 Weathers Creek Rd, Troutman, NC 28166Off Market
- $143,9003 bd1 ba1.1k sqft450 Weathers Creek Rd, Troutman, NC 28166Off Market
- $27,0000.56 Acres431 Weathers Creek Rd, Troutman, NC 28166Off Market
- $33,9701.31 Acres121 Davis Trail Ln, Troutman, NC 28166Off Market
- $18,6400.5 Acres454 Weathers Creek Rd, Troutman, NC 28166Off Market
A local agent can set up tours, give advice and negotiate with sellers.
Similar homes
- $450,0004 bd3 ba2.7k sqft149 Rooster Tail Ln, Troutman, NC 28166For Sale

 MLS ID #4393649, Andrew Cardwell, DASH Carolina. Canopy MLS as distributed by MLS GRID
 - $489,9003 bd3 ba2.7k sqft115 Shady Cove Rd, Troutman, NC 28166New Construction
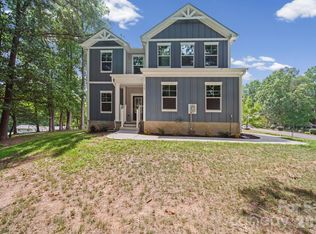 MLS ID #4394821, Nancy Buckstad, EXP Realty LLC Mooresville. Canopy MLS as distributed by MLS GRID
 - $485,0004 bd4 ba2.9k sqft106 Hollywood Ct, Troutman, NC 28166For Sale
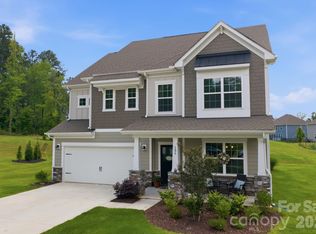 MLS ID #4401743, Jane Urban, Howard Hanna Allen Tate Mooresville/LKN. Canopy MLS as distributed by MLS GRID
 - $499,9993 bd2 ba2.3k sqft214 Lockhard Cir, Troutman, NC 28166New Construction
 MLS ID #4399868, Mike Todd, Howard Hanna Allen Tate Royal Properties. Canopy MLS as distributed by MLS GRID
 - $468,9003 bd3 ba2.1k sqft229 Shenandoah Loop, Troutman, NC 28166New ConstructionMLS ID #4392288, Yassar Kirata, Lake Norman Realty, Inc.. Canopy MLS as distributed by MLS GRID
- $359,9003 bd3 ba1.8k sqft174 E Panther Creek Rd, Troutman, NC 28166For SaleMLS ID #4394389, Katie Eller, Keller Williams Unified. Canopy MLS as distributed by MLS GRID
- $439,0005 bd4 ba2.9k sqft167 Asmodean Ln, Troutman, NC 28166New ConstructionCanopy MLS as distributed by MLS GRID
- $515,0004 bd3 ba2.5k sqft193 Hunters Hill Dr, Statesville, NC 28677For SaleMLS ID #4402562, Jon House, Howard Hanna Allen Tate Mooresville/LKN. Canopy MLS as distributed by MLS GRID
- $479,0005 bd4 ba2.9k sqft125 Saidin Ln, Troutman, NC 28166For SaleMLS ID #4390174, Ben Eige, David Hoffman Realty Lake Norman Cornelius. Canopy MLS as distributed by MLS GRID
- $424,9004 bd3 ba2.3k sqft104 Tradesmen Trl, Troutman, NC 28166New ConstructionCanopy MLS as distributed by MLS GRID
- $439,9003 bd3 ba2.3k sqft136 Kerr Walk Dr #21, Statesville, NC 28677New ConstructionMLS ID #4325014, Scott Oldenburg, Adams Homes Realty-NC, Inc.. Canopy MLS as distributed by MLS GRID
- $424,9004 bd3 ba2.3k sqft103 Tanner Loop, Troutman, NC 28166New ConstructionCanopy MLS as distributed by MLS GRID
- $424,9004 bd3 ba2.3k sqft142 Jacobs Hill Pl, Troutman, NC 28166New ConstructionMLS ID #4241802, Michael Sceau, LGI Homes NC LLC. Canopy MLS as distributed by MLS GRID
- $424,9003 bd4 ba2.9k sqft192 Mountain Island Dr #13, Statesville, NC 28677New ConstructionMLS ID #4340110, Scott Oldenburg, Adams Homes Realty-NC, Inc.. Canopy MLS as distributed by MLS GRID
- $489,0005 bd4 ba2.9k sqft153 Asmodean Ln, Troutman, NC 28166New ConstructionMLS ID #4284995, Maria Wilhelm, DR Horton Inc. Canopy MLS as distributed by MLS GRID
- $424,9003 bd2 ba1.9k sqft188 Cherry Birch St, Mooresville, NC 28117For SaleMLS ID #4388380, Craig LePage, EXP Realty LLC Mooresville. Canopy MLS as distributed by MLS GRID
- $449,9004 bd3 ba2.1k sqft103 Trissy Ct, Statesville, NC 28625For SaleMLS ID #4379061, Tammy Littlejohn, Keller Williams Unified. Canopy MLS as distributed by MLS GRID
- $560,0005 bd4 ba3.3k sqft551 Perry Rd, Troutman, NC 28166New ConstructionMLS ID #4386907, Leslie Harrison, Team Thomas & Associates Realty Inc.. Canopy MLS as distributed by MLS GRID
- $424,0004 bd3 ba2.2k sqft1212 Coddle Creek Hwy, Mooresville, NC 28115For SaleMLS ID #4359777, Stephen Scott, Realty Dynamics Inc.. Canopy MLS as distributed by MLS GRID
- $404,9003 bd4 ba3.2k sqft149 High Rock Ct #2, Statesville, NC 28677New ConstructionMLS ID #4232866, Scott Oldenburg, Adams Homes Realty-NC, Inc.. Canopy MLS as distributed by MLS GRID
