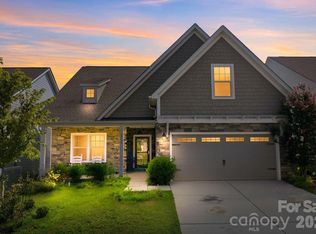
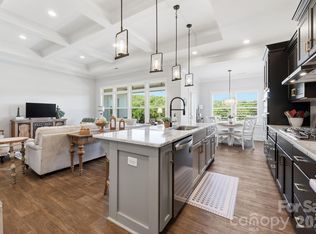
193 Hunters Hill Drive is a meticulously maintained, 4-bedroom, 3-bathroom residence located in the Larkin subdivision. Built in 2018, this move-in-ready property features 2,545 square feet of living space situated on a 0.67-acre lot. A significant structural advantage of this property is the 680-square-foot, 3-car garage, which is fairly rare for this community. The interior has been upgraded with a focus on functionality and modern aesthetics. The living room features a custom stone fireplace surround and new mantle, the den offers built-in cabinetry and a beverage refrigerator. Kitchen improvements include new countertops, a modernized backsplash, and an upgraded sink. Plantation shutters are installed throughout the home, and the primary bathroom features an updates semi-frameless glass shower surround. All current appliances will convey with the property. The exterior landscape is engineered for immediate use. Outdoor upgrades include a built-in natural gas grill and a custom-constructed creek water feature. The back yard is partially fenced on one side for your pets. An independent irrigation system is installed on a dedicated water meter. Please note: the fescue turf is currently exhibiting temporary stress due to regional drought conditions and local watering restrictions, though the irrigation infrastructure is fully in place for recovery. Schedule a private showing today!
Amenity Fees: Access to the community pool and tennis courts requires an additional fee of $600 annually ($50 per month), according to the latest builder verification. Buyer agents should independently verify all community and amenity fees. 500 Club featuring a comprehensive, multi-million dollar renovation to both the golf course and the clubhouse. Review membership options here https://500-club.com/
Under contract-show
$515,000
193 Hunters Hill Dr, Statesville, NC 28677
4beds
2,545sqft
Single Family Residence
Built in 2018
0.67 Acres Lot
$506,000 Zestimate®
$202/sqft
$33/mo HOA
What's special
Custom stone fireplace surroundNew countertopsCustom-constructed creek water featureBeverage refrigeratorUpgraded sinkBuilt-in cabinetryModernized backsplash
- 28 days |
- 471 |
- 19 |
Zillow last checked:
Listing updated:
Listed by:
Jon House jon.house@allentate.com,
Howard Hanna Allen Tate Mooresville/LKN
Source: Canopy MLS as distributed by MLS GRID,MLS#: 4402562
Facts & features
Interior
Bedrooms & bathrooms
- Bedrooms: 4
- Bathrooms: 3
- Full bathrooms: 3
- Main level bedrooms: 4
Primary bedroom
- Level: Main
Bedroom s
- Level: Main
Bedroom s
- Level: Main
Bedroom s
- Level: Main
Bathroom full
- Level: Main
Bathroom full
- Level: Main
Bathroom full
- Level: Main
Breakfast
- Level: Main
Den
- Level: Main
Dining area
- Level: Main
Kitchen
- Level: Main
Laundry
- Level: Main
Living room
- Level: Main
Heating
- Heat Pump
Cooling
- Central Air
Appliances
- Included: Bar Fridge, Dishwasher, Disposal, Gas Range, Gas Water Heater, Microwave, Refrigerator with Ice Maker, Self Cleaning Oven, Washer/Dryer
- Laundry: Laundry Room
Features
- Open Floorplan, Pantry, Walk-In Closet(s), Other - See Remarks
- Flooring: Carpet, Tile, Vinyl
- Windows: Insulated Windows, Window Treatments
- Has basement: No
- Fireplace features: Gas Log, Living Room
Interior area
- Total structure area: 2,545
- Total interior livable area: 2,545 sqft
- Finished area above ground: 2,545
- Finished area below ground: 0
Video & virtual tour
Property
Parking
- Total spaces: 3
- Parking features: Driveway, Attached Garage, Garage Door Opener, Garage Faces Front, Garage on Main Level
- Attached garage spaces: 3
- Has uncovered spaces: Yes
Accessibility
- Accessibility features: Two or More Access Exits
Features
- Levels: One
- Stories: 1
- Patio & porch: Covered, Front Porch, Rear Porch
- Exterior features: In-Ground Irrigation, Other - See Remarks
- Fencing: Back Yard,Partial
Lot
- Size: 0.67 Acres
- Features: Wooded
Details
- Additional structures: Other
- Parcel number: 4743333013.000
- Zoning: R8MF
- Special conditions: Standard
Construction
Type & style
- Home type: SingleFamily
- Architectural style: Traditional
- Property subtype: Single Family Residence
Materials
- Brick Partial, Fiber Cement, Hardboard Siding
- Foundation: Slab
Condition
- New construction: No
- Year built: 2018
Utilities & green energy
- Sewer: Public Sewer
- Water: City
Community & HOA
Community
- Features: Sidewalks, Street Lights
- Subdivision: Larkin
HOA
- Has HOA: Yes
- HOA fee: $400 annually
- HOA name: William Douglas Management
- HOA phone: 704-347-8900
Location
- Region: Statesville
Financial & listing details
- Price per square foot: $202/sqft
- Tax assessed value: $445,310
- Annual tax amount: $4,591
- Date on market: 7/20/2026
- Cumulative days on market: 28 days
- Listing terms: Cash,Conventional,FHA,VA Loan
- Exclusions: Chandelier in Foyer and TV's
- Road surface type: Concrete, Paved
Estimated market value
$506,000
$481,000 - $531,000
$2,217/mo
Price history
| Date | Event | Price |
|---|---|---|
| 7/20/2026 | Listed for sale | $515,000+70.7%$202/sqft |
Source:  Canopy MLS as distributed by MLS GRID #4402562 Report a problem Canopy MLS as distributed by MLS GRID #4402562 Report a problem | ||
| 12/17/2018 | Sold | $301,700$119/sqft |
Source: Agent Provided Report a problem | ||
Public tax history
| Year | Property taxes | Tax assessment |
|---|---|---|
| 2025 | $4,591 | $445,310 |
| 2024 | $4,591 | $445,310 |
| 2023 | $4,591 +37.9% | $445,310 +50.6% |
| 2022 | $3,330 -1.7% | $295,770 |
| 2021 | $3,386 | $295,770 |
| 2020 | $3,386 +0.9% | $295,770 |
| 2019 | $3,356 +451.9% | $295,770 +511.1% |
| 2018 | $608 | $48,400 |
| 2017 | $608 +34% | $48,400 |
| 2016 | $454 | $48,400 |
| 2015 | $454 -16.2% | $48,400 -20% |
| 2014 | $541 | $60,500 |
| 2013 | -- | $60,500 |
| 2012 | -- | $60,500 |
| 2011 | -- | $60,500 +4.8% |
| 2010 | -- | $57,750 |
| 2009 | -- | $57,750 |
| 2008 | -- | $57,750 |
| 2007 | -- | $57,750 |
| 2006 | -- | $57,750 |
| 2005 | -- | $57,750 |
| 2004 | -- | $57,750 |
| 2003 | -- | $57,750 +31.3% |
| 2002 | -- | $44,000 |
| 2001 | -- | $44,000 |
| 2000 | -- | $44,000 |
Find assessor info on the county website
Monthly payment
Est. payment
Payment breakdown
Explore the cost of this home by adjusting the details. Changes won't be saved.Climate risks
Neighborhood: 28677
Nearby schools
GreatSchools rating
- 6/10Troutman Elementary SchoolGrades: PK-5Distance: 3.5 mi
- 2/10Troutman Middle SchoolGrades: 6-8Distance: 3.6 mi
- 5/10South Iredell High SchoolGrades: 9-12Distance: 3 mi
Schools provided by the listing agent
- Elementary: Troutman
- Middle: Troutman
- High: South Iredell
Source: Canopy MLS as distributed by MLS GRID. This data may not be complete. We recommend contacting the local school district to confirm school assignments for this home.
- $459,4003 bd2 ba2k sqft197 Hunters Hill Dr, Statesville, NC 28677Off Market
- $500,0004 bd4 ba2.6k sqft189 Hunters Hill Dr, Statesville, NC 28677For Sale

- $486,0003 bd4 ba2.4k sqft185 Hunters Hill Dr, Statesville, NC 28677Off Market

- $540,8004 bd3 ba3.4k sqft201 Hunters Hill Dr, Statesville, NC 28677Off Market

- $552,6005 bd4 ba3.7k sqft192 Hunters Hill Dr, Statesville, NC 28677Off Market
- $434,5003 bd2 ba2.1k sqft198 Hunters Hill Drive, statesville, NC 28677Off Market
- $458,0003 bd2 ba2.1k sqft198 Hunters Hill Dr, Statesville, NC 28677Sold
- $560,0005 bd4 ba3.4k sqft184 Hunters Hill Dr, Statesville, NC 28677Sold
A local agent can set up tours, give advice and negotiate with sellers.
Similar homes
- $500,0004 bd4 ba2.6k sqft189 Hunters Hill Dr, Statesville, NC 28677For Sale
 MLS ID #4409800, James Soderberg, The Lake Team LLC. Canopy MLS as distributed by MLS GRID
 - $472,0003 bd2 ba1.9k sqft229 Hunters Hill Dr, Statesville, NC 28677For Sale
 MLS ID #4409729, Robert McClure Jr, McClure Group Realty LLC. Canopy MLS as distributed by MLS GRID
 - $465,0004 bd4 ba2.1k sqft219 Canada Dr, Statesville, NC 28677For Sale
 MLS ID #4396116, Carlos Garcia, Coldwell Banker Realty. Canopy MLS as distributed by MLS GRID
 - $440,0003 bd3 ba2.1k sqft179 Canada Dr, Statesville, NC 28677For Sale
 MLS ID #4381453, Tricia Strickland, Lantern Realty & Development, LLC. Canopy MLS as distributed by MLS GRID
 - $410,0004 bd3 ba3.1k sqft106 E Heart Pine Ln, Statesville, NC 28677For SaleMLS ID #4367167, Melissa Polce, Coldwell Banker Realty. Canopy MLS as distributed by MLS GRID
- $525,0004 bd3 ba2.4k sqft4018 Harmattan Dr, Denver, NC 28037For SaleMLS ID #4414221, Brenda Amundson, Southern Homes Realty LLc. Canopy MLS as distributed by MLS GRID
- $325,0003 bd3 ba2.1k sqft134 Clove Hitch Dr, Statesville, NC 28677For SaleMLS ID #4393006, Hannah Anderson, Howard Hanna Allen Tate Mooresville/LKN. Canopy MLS as distributed by MLS GRID
- $379,9004 bd3 ba2.9k sqft170 Giant Oak Ave, Statesville, NC 28677For SaleMLS ID #4401965, Bruce Juengst, Keller Williams Unified. Canopy MLS as distributed by MLS GRID
- $450,0004 bd4 ba2.9k sqft111 Slip Shot Ln, Troutman, NC 28166For SaleMLS ID #4409277, Josee Cherrier, Howard Hanna Allen Tate Mooresville/LKN. Canopy MLS as distributed by MLS GRID
- $459,9994 bd4 ba2.9k sqft2667 Andes Dr, Statesville, NC 28625For SaleMLS ID #4406112, Bruce Juengst, Keller Williams Unified. Canopy MLS as distributed by MLS GRID
- $375,0003 bd3 ba1.9k sqft170 Batten Ridge Dr, Statesville, NC 28677For SaleMLS ID #4407458, Michael Henson, Helen Adams Realty. Canopy MLS as distributed by MLS GRID
- $450,0004 bd3 ba2.7k sqft192 Tackle Box Dr, Troutman, NC 28166For SaleMLS ID #4408216, Allyson Burns, Howard Hanna Allen Tate Mooresville/LKN. Canopy MLS as distributed by MLS GRID
- $524,9004 bd3 ba3.2k sqft116 Aviendha Ln, Troutman, NC 28166For SaleMLS ID #4392002, Jillian Mason, Southern Homes of the Carolinas, Inc. Canopy MLS as distributed by MLS GRID
- $485,0004 bd4 ba2.9k sqft106 Hollywood Ct, Troutman, NC 28166For SaleMLS ID #4401743, Jane Urban, Howard Hanna Allen Tate Mooresville/LKN. Canopy MLS as distributed by MLS GRID
- $450,0004 bd3 ba2.7k sqft149 Rooster Tail Ln, Troutman, NC 28166For SaleMLS ID #4393649, Andrew Cardwell, DASH Carolina. Canopy MLS as distributed by MLS GRID
- $495,0004 bd3 ba2.6k sqft186 Guardian Gate Dr, Mooresville, NC 28115For SaleMLS ID #4409616, Candy McCarty, Howard Hanna Allen Tate Mooresville/LKN. Canopy MLS as distributed by MLS GRID
- $315,5004 bd3 ba2k sqft112B Davenport Dr, Statesville, NC 28677For SaleMLS ID #4385961, Paul Clendenning, Coldwell Banker Realty. Canopy MLS as distributed by MLS GRID
- $510,0004 bd3 ba3.2k sqft117 Tomahawk Dr, Mooresville, NC 28117For SaleMLS ID #4372781, Thomas Hocker, EXP Realty LLC Mooresville. Canopy MLS as distributed by MLS GRID
- $480,0003 bd3 ba1.9k sqft137 Purple Finch Ln, Mooresville, NC 28117For SaleMLS ID #4398230, Bekah Emmons, Real Broker, LLC. Canopy MLS as distributed by MLS GRID
- $285,0003 bd3 ba1.7k sqft111 Buoy Ln, Statesville, NC 28677For SaleMLS ID #4386442, Samantha Carpenter, Keller Williams Unified. Canopy MLS as distributed by MLS GRID
