Skip main navigation
Closed
  • $595,000

    6967 Pin Oaks Dr, Denver, NC 28037

    4beds
    3,072sqft
    Single Family Residence
    Built in 2019
    0.57 Acres Lot
    $611,000 Zestimate®
    $194/sqft
    $3,142 Estimated rent

    Home value

    $611,000

    $580,000 - $642,000

    $3,142/mo

    Zestimate® history
    Loading
    Loading...

    Owner options

    List your home for rent

    $3,142/mo

    Rent Zestimate®

    Find your next renter with Zillow Rental Manager. Plus, with online applications, you can quickly screen prospective tenants – for free.

    Learn more

    $3,142/mo

    Rent Zestimate®

    Refinance and save

    $3,622/mo

    Est. payment

    Refinancing to a lower rate could help reduce your monthly payments and save thousands over the life of the loan.

    See today's rates

    $3,622/mo

    Est. payment

    Explore your selling options

    Work with a Zillow partner agent

    Leverage their expertise and Zillow's premium Showcase listings to get your home seen by more buyers.

    Get started

    List with your own agent

    Get your home in front of millions of buyers by listing it on Zillow.

    Learn how to do it

    Sell it yourself

    Take full control of how buyers see your home on Zillow by listing For Sale by Owner (FSBO).

    List your home

    What's special

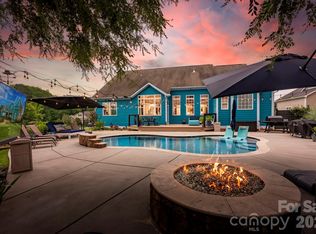
    MOTIVATED SELLERS!! Better than new construction! This beautifully designed newer-construction custom home offers an inviting open-concept ranch-style floorplan plus bonus and guest suite with thoughtful spaces, exceptional storage, and a layout designed for both everyday living and entertaining. Vaulted ceilings throughout add volume and architectural interest, while a gas fireplace anchors the main living room with warmth and an elevated sense of style. The inviting family room features a wood-burning fireplace, creating another distinctive space to gather, relax, and enjoy cozy evenings. The well-appointed kitchen is a true centerpiece, featuring wall ovens and drawer microwave, granite countertops, and a electric cooktop, making meal preparation and entertaining a pleasure. The open kitchen, dining, and living areas create a seamless gathering space with plenty of natural light and an easy flow throughout the home. The main level features a spacious primary suite with a private ensuite bath and generous walk-in closet, along with additional bedrooms and living spaces designed for comfort and convenience. A standout feature is the generous bonus room and private ensuite bedroom and bath, creating an ideal retreat for guests, extended family, a home office, or multi-generational living while providing exceptional guest privacy. Generous closets throughout, expansive attic storage, and dormer-access attic hatches maximize usable storage space while keeping everyday living areas clutter-free. Step outside to your own private retreat with a fenced backyard backing to peaceful woods, offering privacy and a natural backdrop for relaxing, entertaining, or enjoying morning coffee. The oversized driveway provides added parking convenience, while the extra-wide 18-foot garage bay offers ample room for larger vehicles, storage, or recreational equipment. Adding confidence and peace of mind, the home has been pre-inspected, giving buyers the benefit of having the property professionally reviewed prior to purchase. With the benefits of newer construction, striking architectural details, two fireplaces, a beautifully appointed kitchen, versatile bonus and guest accommodations, abundant storage, and a private wooded setting, this home offers an exceptional combination of comfort, privacy, functionality, and an elevated sense of everyday living.

    Zillow last checked:

    Listing updated:

    Listed by:

    Lisa Ciaravella lisa.ciaravella@compass.com,

    COMPASS,

    Paige McGuirk,

    COMPASS

    Bought with:

    Jen Dininny

    Southern Homes of the Carolinas, Inc

    Source: Canopy MLS as distributed by MLS GRID,MLS#: 4424547MLS Logo

    Facts & features

    Interior

    Bedrooms & bathrooms
    • Bedrooms: 4
    • Bathrooms: 4
    • Full bathrooms: 3
    • 1/2 bathrooms: 1
    • Main level bedrooms: 3
    Primary bedroom
    • Level: Main
    Bedroom s
    • Level: Main
    Bedroom s
    • Level: Main
    Bedroom s
    • Level: Upper
    Bathroom full
    • Level: Main
    Bathroom full
    • Level: Main
    Bathroom half
    • Level: Main
    Bathroom full
    • Level: Upper
    Bonus room
    • Level: Upper
    Dining room
    • Level: Main
    Great room
    • Level: Main
    Living room
    • Level: Main
    Heating
    • Forced Air
    Cooling
    • Central Air
    Appliances
    • Included: Dishwasher, Electric Range, Microwave, Refrigerator with Ice Maker, Wall Oven
    • Laundry: Utility Room, Main Level, Sink
    Features
    • Kitchen Island, Open Floorplan, Pantry, Walk-In Closet(s)
    • Flooring: Hardwood, Tile
    • Has basement: No
    • Fireplace features: Family Room, Gas Log, Living Room, Wood Burning
    Interior area
    • Total structure area: 3,072
    • Total interior livable area: 3,072 sqft
    • Finished area above ground: 3,072
    • Finished area below ground: 0

    Property

    Parking
    • Total spaces: 4
    • Parking features: Attached Garage, Garage Faces Side, Garage on Main Level
    • Attached garage spaces: 2
    • Carport spaces: 2
    • Covered spaces: 4
    Features
    • Levels: One and One Half
    • Stories: 1.5
    • Patio & porch: Deck, Front Porch, Rear Porch
    • Fencing: Back Yard
    Lot
    • Size: 0.57 Acres
    Living quarters
    • Secondary features: Main Level Garage
    Details
    • Parcel number: 90696
    • Zoning: R-SF
    • Special conditions: Standard

    Construction

    Type & style
    • Home type: SingleFamily
    • Property subtype: Single Family Residence
    Materials
    • Hardboard Siding, Stone Veneer
    • Foundation: Crawl Space
    Condition
    • New construction: No
    • Year built: 2019

    Utilities & green energy

    • Sewer: County Sewer
    • Water: County Water
    • Utilities for property: Electricity Connected, Underground Utilities

    Community & HOA

    Community
    • Subdivision: Pin Oaks
    HOA
    • Has HOA: Yes
    Location
    • Region: Denver

    Financial & listing details

    • Price per square foot: $194/sqft
    • Tax assessed value: $602,451
    • Annual tax amount: $3,785
    • Date on market: 9/17/2026
    • Cumulative days on market: 9 days
    • Listing terms: Cash,Conventional,Exchange,VA Loan
    • Electric utility on property: Yes
    • Road surface type: Concrete, Paved

    Price history

    DateEventPrice
    10/30/2026Sold$595,000-4%$194/sqft
    Source: Canopy MLS as distributed by MLS GRID #4424547 Report a problem
    9/23/2026Price change$619,999-4.6%$202/sqft
    Source: Canopy MLS as distributed by MLS GRID #4424547 Report a problem
    9/18/2026Listed for sale$649,999+68.8%$212/sqft
    Source: Canopy MLS as distributed by MLS GRID #4424547 Report a problem
    5/10/2019Sold$385,000-3.6%$125/sqft
    Source: Public Record Report a problem
    4/3/2019Pending sale$399,500$130/sqft
    Source: Keller Williams Realty #3241696 Report a problem
    3/29/2019Listed for sale$399,500-5.9%$130/sqft
    Source: Keller Williams Realty #3241696 Report a problem
    1/6/2018Listed for sale$424,500+6.2%$138/sqft
    Source: Lake Norman - Mooresville #3241696 Report a problem
    8/11/2017Listing removed$399,900$130/sqft
    Source: Lake Norman - Mooresville #3241696 Report a problem
    1/12/2017Listed for sale$399,900$130/sqft
    Source: Keller Williams - Lake Norman - Mooresville #3241696 Report a problem

    Public tax history

    YearProperty taxesTax assessment
    2025$3,785 +0.9%$602,451
    2024$3,753 $602,451
    2023$3,753 +31.3%$602,451 +62.7%
    2022$2,859 +0.9%$370,257
    2021$2,833 +3.3%$370,257
    2020$2,743 +11.2%$370,257 +9.5%
    2019$2,466 +46.9%$338,230 +52.4%
    2018$1,678 +128.2%$221,953 +114.8%
    2017$735 +0.3%$103,354
    2016$733 +253.2%$103,354
    2015$207 --
    Find assessor info on the county website

    Neighborhood: 28037

    Nearby schools

    GreatSchools rating
    Schools provided by the listing agent
    • Elementary: Rock Springs
    • Middle: North Lincoln
    • High: North Lincoln

    Source: Canopy MLS as distributed by MLS GRID. This data may not be complete. We recommend contacting the local school district to confirm school assignments for this home.

    Get a cash offer in 3 minutes
    Find out how much your home could sell for in as little as 3 minutes with a no-obligation cash offer.
    Estimated market value

    $611,000

    Get a cash offer in 3 minutes
    Find out how much your home could sell for in as little as 3 minutes with a no-obligation cash offer.
    Estimated market value

    $611,000